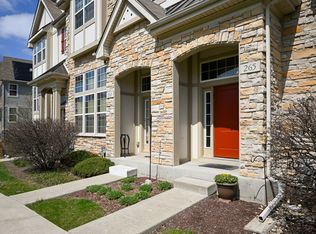
Gorgeous and updated 2 bedroom, 2.1 bath townhome with an attached 2 car garage! The stunning kitchen features quartz countertops, center island, trendy two-tone cabinetry, and stainless steel appliances. The spacious primary suite offers a walk-in closet and luxurious en-suite bath with double vanity, walk-in shower, and separate tub. Enjoy main level laundry, plus a huge family room with soaring two story ceilings and a cozy fireplace. Beautifully updated throughout-nothing to do but move right in!
Active
$385,000
267 Garrett Cir, Carol Stream, IL 60188
2beds
1,706sqft
Townhouse, Single Family Residence
Built in 2012
-- sqft lot
$-- Zestimate®
$226/sqft
$389/mo HOA
What's special
Cozy fireplaceCenter islandBeautifully updated throughoutHuge family roomStunning kitchenQuartz countertopsSoaring two story ceilings
- 50 days
- 640
- 72
Zillow last checked:
Listing updated:
Listed by:
Brittany Simon (630)936-2930,
Compass
Source: MRED as distributed by MLS GRID,MLS#: 12740606
Facts & features
Interior
Bedrooms & bathrooms
- Bedrooms: 2
- Bathrooms: 3
- Full bathrooms: 2
- 1/2 bathrooms: 1
Rooms
- Room types: Breakfast Room
Primary bedroom
- Features: Flooring (Carpet), Bathroom (Full, Double Sink, Tub & Separate Shwr)
- Level: Second
- Area: 225 Square Feet
- Dimensions: 15X15
Bedroom 2
- Features: Flooring (Carpet)
- Level: Second
- Area: 182 Square Feet
- Dimensions: 13X14
Breakfast room
- Features: Flooring (Hardwood)
- Level: Main
- Area: 99 Square Feet
- Dimensions: 11X9
Dining room
- Level: Main
- Area: 130 Square Feet
- Dimensions: 13X10
Family room
- Level: Main
- Area: 240 Square Feet
- Dimensions: 15X16
Kitchen
- Features: Kitchen (Eating Area-Table Space, Island, Pantry-Closet)
- Level: Main
- Area: 130 Square Feet
- Dimensions: 13X10
Laundry
- Level: Main
- Area: 42 Square Feet
- Dimensions: 7X6
Heating
- Natural Gas, Forced Air
Cooling
- Central Air
Appliances
- Included: Range, Microwave, Dishwasher, Refrigerator, Washer, Dryer, Stainless Steel Appliance(s)
- Laundry: Main Level
Features
- Flooring: Hardwood
- Basement: None
- Number of fireplaces: 1
- Fireplace features: Electric, Family Room
Interior area
- Total structure area: 0
- Total interior livable area: 1,706 sqft
Property
Parking
- Total spaces: 2
- Parking features: Asphalt, Garage Door Opener, Yes, Garage Owned, Attached, Garage
- Attached garage spaces: 2
- Has uncovered spaces: Yes
Accessibility
- Accessibility features: No Disability Access
Features
- Exterior features: Balcony
Lot
- Features: Common Grounds
Details
- Parcel number: 0232307114
- Special conditions: None
Construction
Type & style
- Home type: Townhouse
- Property subtype: Townhouse, Single Family Residence
Materials
- Aluminum Siding
- Foundation: Concrete Perimeter
- Roof: Asphalt
Condition
- New construction: No
- Year built: 2012
Details
- Builder model: ALLERTON
Utilities & green energy
- Electric: Circuit Breakers, 100 Amp Service
- Sewer: Public Sewer
- Water: Public
Green energy
- Green verification: ENERGY STAR Certified Homes
Community & HOA
Community
- Subdivision: Easton Park
HOA
- Has HOA: Yes
- Services included: Exterior Maintenance, Lawn Care, Snow Removal
- HOA fee: $389 monthly
Location
- Region: Carol Stream
Financial & listing details
- Price per square foot: $226/sqft
- Tax assessed value: $122,913
- Annual tax amount: $8,960
- Date on market: 8/26/2026
- Ownership: Fee Simple w/ HO Assn.
Estimated market value
Not available
Estimated sales range
Not available
Not available
Price history
| Date | Event | Price |
|---|---|---|
| 5/8/2018 | Sold | $250,000+16.3%$147/sqft |
Source: Public Record Report a problem | ||
| 11/26/2012 | Sold | $214,990$126/sqft |
Source:  MRED as distributed by MLS GRID #07896225 Report a problem MRED as distributed by MLS GRID #07896225 Report a problem | ||
Public tax history
| Year | Property taxes | Tax assessment |
|---|---|---|
| 2025 | $9,474 +5.7% | $122,913 +9.3% |
| 2024 | $8,960 +5.7% | $112,444 +9.3% |
| 2023 | $8,473 -2.1% | $102,830 +3% |
| 2022 | $8,658 +4.9% | $99,850 +5.2% |
| 2021 | $8,255 +1.7% | $94,870 +2.5% |
| 2020 | $8,119 +4% | $92,550 +4.1% |
| 2019 | $7,809 +7.7% | $88,930 +5.8% |
| 2018 | $7,249 +2.7% | $84,030 +4.9% |
| 2017 | $7,061 +5.6% | $80,100 +8.1% |
| 2016 | $6,684 +2.4% | $74,130 +7.2% |
| 2015 | $6,528 +15.5% | $69,170 +15.8% |
| 2014 | $5,654 -0.6% | $59,720 -3.3% |
| 2013 | $5,689 | $61,760 |
Find assessor info on the county website
Monthly payment
Est. payment
Payment breakdown
Explore the cost of this home by adjusting the details. Changes won't be saved.Climate risks
Neighborhood: 60188
Nearby schools
Schools provided by the listing agent
- Elementary: Carol Stream Elementary School
- Middle: Jay Stream Middle School
- High: Glenbard North High School
- District: 93
Source: MRED as distributed by MLS GRID. This data may not be complete. We recommend contacting the local school district to confirm school assignments for this home.

Similar homes
- $389,9002 bd3 ba1.6k sqft0N092 Forsythe Ct, Winfield, IL 60190Active
 MLS ID #12716044, Carmen Salerno, Compass. MRED as distributed by MLS GRID
 - $399,9002 bd3 ba1.5k sqftN067 Forsythe Ct, Winfield, IL 60190Active
 MLS ID #12774462, Diana Hardek, CSC, Keller Williams Premiere Properties. MRED as distributed by MLS GRID
 - $375,0002 bd3 ba1.8k sqft2021 Cypress Ct, Glendale Heights, IL 60139Active
 MLS ID #12653456, Simran Dua, REMAX Legends. MRED as distributed by MLS GRID
 - $414,9993 bd3 ba1.8k sqft1301 Filly Ln, Bartlett, IL 60103Active
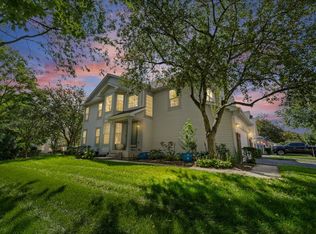 MLS ID #12781122, Maria DelBoccio, @properties Christie's International Real Estate. MRED as distributed by MLS GRID
