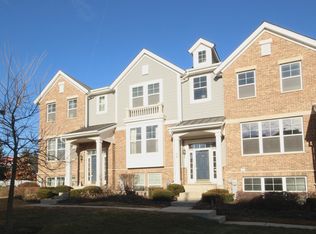
Welcome to 57 Veneto Ct, a spacious end-unit townhome in the Villas of Cambridge featuring 3 bedrooms, 2.5 baths, 2,047 sq ft and an attached 2-car garage. The finished lower level features a versatile room currently used as a home gym, convenient under-stair storage and direct access to the garage. The main living level is bright and inviting, with large windows bringing morning sunlight into the sitting and dining areas and warm afternoon and evening light into the kitchen and family room. The spacious kitchen provides abundant cabinetry, a center island, breakfast bar, pantry, stainless-steel appliances and room for casual dining. The adjoining living space opens to a private balcony- for enjoying the evening light. Upstairs, all three bedrooms and the laundry are conveniently located on the same level. The primary suite features a vaulted ceiling, walk-in closet and private bath with dual sinks, a soaking tub and separate shower. Two additional bedrooms-including one currently used as a home office-share a second full bath with a tub/shower combination. Nearly the entire interior was repainted between 2024 and 2026. Additional updates include a water heater replaced in 2025, a freshly painted garage with a new polyaspartic floor completed in 2026, and a roof replaced in 2025. With generous living space, abundant natural light and flexible space, this home has a functional and comfortable layout across three levels.
Active
$379,900
57 Veneto Ct, Streamwood, IL 60107
3beds
2,047sqft
Townhouse, Single Family Residence
Built in 2008
-- sqft lot
$-- Zestimate®
$186/sqft
$240/mo HOA
What's special
Two additional bedroomsCenter islandAbundant natural lightFlexible spaceSpacious kitchenRoom for casual diningGenerous living space
- 10 days
- 601
- 59
Likely to sell faster than
Zillow last checked:
Listing updated:
Listed by:
Misael Chacon (804)656-5007,
Beycome Brokerage Realty LLC
Source: MRED as distributed by MLS GRID,MLS#: 12761315
Facts & features
Interior
Bedrooms & bathrooms
- Bedrooms: 3
- Bathrooms: 3
- Full bathrooms: 2
- 1/2 bathrooms: 1
Rooms
- Room types: No additional rooms
Primary bedroom
- Features: Bathroom (Full)
- Level: Second
- Area: 192 Square Feet
- Dimensions: 12X16
Bedroom 2
- Level: Second
- Area: 110 Square Feet
- Dimensions: 10X11
Bedroom 3
- Level: Second
- Area: 130 Square Feet
- Dimensions: 13X10
Dining room
- Level: Main
- Area: 140 Square Feet
- Dimensions: 10X14
Family room
- Level: Main
- Area: 160 Square Feet
- Dimensions: 16X10
Kitchen
- Level: Main
- Area: 180 Square Feet
- Dimensions: 18X10
Living room
- Level: Main
- Area: 320 Square Feet
- Dimensions: 16X20
Heating
- Natural Gas, Forced Air
Cooling
- Central Air
Features
- Basement: Finished,Daylight
Interior area
- Total structure area: 0
- Total interior livable area: 2,047 sqft
Property
Parking
- Total spaces: 2
- Parking features: Yes, Attached, Garage
- Attached garage spaces: 2
Accessibility
- Accessibility features: No Disability Access
Features
- Exterior features: Balcony
Details
- Parcel number: 06282081660000
- Special conditions: Standard
Construction
Type & style
- Home type: Townhouse
- Property subtype: Townhouse, Single Family Residence
Materials
- Vinyl Siding, Brick
- Foundation: Concrete Perimeter
- Roof: Asphalt
Condition
- New construction: No
- Year built: 2008
Utilities & green energy
- Sewer: Public Sewer
- Water: Lake Michigan
Community & HOA
HOA
- Has HOA: Yes
- Services included: Insurance, Exterior Maintenance, Lawn Care, Snow Removal
- HOA fee: $240 monthly
Location
- Region: Streamwood
Financial & listing details
- Price per square foot: $186/sqft
- Tax assessed value: $250,000
- Annual tax amount: $7,342
- Date on market: 9/16/2026
- Ownership: Condo
Estimated market value
Not available
Estimated sales range
Not available
Not available
Price history
| Date | Event | Price |
|---|---|---|
| 9/16/2026 | Listed for sale | $379,900+72.7%$186/sqft |
Source:  MRED as distributed by MLS GRID #12761315 Report a problem MRED as distributed by MLS GRID #12761315 Report a problem | ||
| 1/28/2019 | Sold | $220,000-9.1%$107/sqft |
Source: MRED as distributed by MLS GRID #10138768 Report a problem | ||
| 12/27/2018 | Pending sale | $241,900$118/sqft |
Source: Coldwell Banker Residential Brokerage - Schaumburg #10138768 Report a problem | ||
| 11/15/2018 | Listed for sale | $241,900+5.4%$118/sqft |
Source: Coldwell Banker Residential Brokerage #10138768 Report a problem | ||
| 7/17/2017 | Sold | $229,500$112/sqft |
Source: MRED as distributed by MLS GRID #09630521 Report a problem | ||
| 5/27/2017 | Pending sale | $229,500$112/sqft |
Source: Baird & Warner #09630521 Report a problem | ||
| 5/18/2017 | Listed for sale | $229,500-29.8%$112/sqft |
Source: Baird & Warner #09630521 Report a problem | ||
| 4/21/2015 | Sold | $327,000+45.4%$160/sqft |
Source: Public Record Report a problem | ||
| 11/24/2014 | Listed for sale | $224,900-2%$110/sqft |
Source: Owner Report a problem | ||
| 9/27/2014 | Listing removed | $229,500$112/sqft |
Source: Charles Rutenberg Realty #08655807 Report a problem | ||
| 8/21/2014 | Price change | $229,500-0.9%$112/sqft |
Source: Charles Rutenberg Realty #08655807 Report a problem | ||
| 7/11/2014 | Listed for sale | $231,500$113/sqft |
Source: Charles Rutenberg Realty #08655807 Report a problem | ||
Public tax history
| Year | Property taxes | Tax assessment |
|---|---|---|
| 2024 | $6,920 +3.3% | $25,000 |
| 2023 | $6,702 +3% | $25,000 |
| 2022 | $6,504 -0.5% | $25,000 +18.3% |
| 2021 | $6,538 +0.4% | $21,124 |
| 2020 | $6,512 +1.3% | $21,124 -10% |
| 2019 | $6,427 -17.5% | $23,472 +6.2% |
| 2018 | $7,788 +19.6% | $22,095 |
| 2017 | $6,513 +2.3% | $22,095 |
| 2016 | $6,365 +1.9% | $22,095 +9.6% |
| 2015 | $6,245 +1.1% | $20,168 |
| 2014 | $6,174 +3.8% | $20,168 |
| 2013 | $5,950 +2.5% | $20,168 -5.8% |
| 2012 | $5,807 +8% | $21,418 |
| 2011 | $5,375 -0.9% | $21,418 |
| 2010 | $5,422 -1.1% | $21,418 -3.7% |
| 2009 | $5,480 +399.3% | $22,236 +345.9% |
| 2008 | $1,098 | $4,987 |
Find assessor info on the county website
Monthly payment
Est. payment
Payment breakdown
Explore the cost of this home by adjusting the details. Changes won't be saved.Climate risks
Neighborhood: 60107
Nearby schools
Schools provided by the listing agent
- District: 46
Source: MRED as distributed by MLS GRID. This data may not be complete. We recommend contacting the local school district to confirm school assignments for this home.

Similar homes
- $385,0002 bd4 ba1.6k sqft923 Kings Canyon Dr, Streamwood, IL 60107New
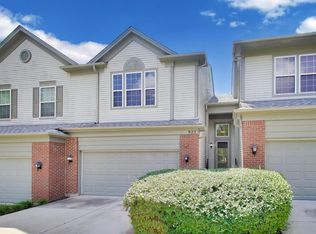 MLS ID #12765965, Gina Clifford, CSC, Berkshire Hathaway HomeServices Starck Real Estate. MRED as distributed by MLS GRID
 - $389,9003 bd3 ba1.6k sqft1497 Yellowstone Dr, Streamwood, IL 60107Active
 MLS ID #12739805, Phyllis Bisceglie, @properties Christie's International Real Estate. MRED as distributed by MLS GRID
 - $369,9003 bd3 ba1.8k sqft160 Monarch Dr #160, Streamwood, IL 60107Active
 MLS ID #12762534, Julianna Pedersen, @properties Christie's International Real Estate. MRED as distributed by MLS GRID
 - $389,9003 bd4 ba1.9k sqft24 Stonegate Ln, Streamwood, IL 60107New
 MLS ID #12765886, Jorge Mariscal, RE/MAX Partners. MRED as distributed by MLS GRID
