Gorgeous Two-Story End-Unit Townhome in the Highly Desirable Villas of Cambridge! Nestled within a beautiful, thoughtfully designed community surrounded by scenic green space, wooded areas, walking paths, and picturesque natural surroundings! This stunning townhome offers a spacious, open floor plan with an abundance of natural light throughout. The inviting kitchen features ample cabinet and counter space, a separate dining area, and access to a private walk-out balcony, perfect for morning coffee or relaxing outdoors! Upstairs, retreat to the luxurious primary bedroom suite featuring soaring vaulted ceilings, a private ensuite bathroom, and generous walk-in closet. Convenient second-floor laundry adds to the home's exceptional functionality! The finished lower-level family room provides additional living space, perfect for entertaining, a home office, or cozy retreat. An attached two-car garage offers plenty of parking and storage. The Villas of Cambridge community features beautiful open green spaces, wooded surroundings, a neighborhood park, playground, scenic pond, and walking paths, creating a peaceful neighborhood atmosphere with plenty of opportunities to enjoy the outdoors. Ideally situated near shopping, restaurants, parks, major highways, and the Metra train! Enjoy the perfect combination of comfort, convenience, natural beauty, and low-maintenance living in one of Streamwood's charming townhome communities. A wonderful place to call home!
Active
$339,900
65 Veneto Ct, Streamwood, IL 60107
3beds
1,700sqft
Townhouse, Single Family Residence
Built in 2008
2,342 Square Feet Lot
$336,100 Zestimate®
$200/sqft
$240/mo HOA
What's special
Finished lower-level family roomLuxurious primary bedroom suiteAttached two-car garageSpacious open floor planTwo-story end-unit townhomeInviting kitchenSeparate dining area
- 17 days
- 676
- 51
Likely to sell faster than
Zillow last checked:
Listing updated:
Listed by:
Matt Pittman 630-277-9520,
Keller Williams Premiere Properties
Source: MRED as distributed by MLS GRID,MLS#: 12787533
Facts & features
Interior
Bedrooms & bathrooms
- Bedrooms: 3
- Bathrooms: 3
- Full bathrooms: 2
- 1/2 bathrooms: 1
Rooms
- Room types: Walk In Closet
Primary bedroom
- Features: Flooring (Carpet), Window Treatments (All), Bathroom (Full)
- Area: 182 Square Feet
- Dimensions: 14X13
Bedroom 2
- Features: Flooring (Carpet), Window Treatments (All)
- Area: 100 Square Feet
- Dimensions: 10X10
Bedroom 3
- Features: Flooring (Carpet), Window Treatments (All)
- Area: 100 Square Feet
- Dimensions: 10X10
Dining room
- Features: Flooring (Hardwood), Window Treatments (All)
- Area: 120 Square Feet
- Dimensions: 12X10
Family room
- Features: Flooring (Carpet), Window Treatments (All)
- Area: 195 Square Feet
- Dimensions: 15X13
Kitchen
- Features: Kitchen (Eating Area-Table Space, Island, Pantry-Butler), Flooring (Hardwood), Window Treatments (All)
- Area: 121 Square Feet
- Dimensions: 11X11
Laundry
- Features: Flooring (Other)
- Area: 40 Square Feet
- Dimensions: 8X5
Living room
- Features: Flooring (Carpet), Window Treatments (All)
- Area: 312 Square Feet
- Dimensions: 24X13
Walk in closet
- Features: Flooring (Carpet)
- Area: 30 Square Feet
- Dimensions: 6X5
Heating
- Forced Air
Cooling
- Central Air
Appliances
- Included: Range, Microwave, Dishwasher, Refrigerator, Washer, Dryer, Disposal
Features
- Basement: Finished,Full,Daylight
- Common walls with other units/homes: End Unit
Interior area
- Total structure area: 0
- Total interior livable area: 1,700 sqft
Property
Parking
- Total spaces: 2
- Parking features: Asphalt, Garage Door Opener, Yes, Garage Owned, Attached, Garage
- Attached garage spaces: 2
- Has uncovered spaces: Yes
Accessibility
- Accessibility features: No Disability Access
Features
- Exterior features: Balcony
Lot
- Size: 2,342 Square Feet
- Dimensions: 35.6x65.8
- Features: Corner Lot, Landscaped
Details
- Parcel number: 06282081650000
- Special conditions: None
Construction
Type & style
- Home type: Townhouse
- Property subtype: Townhouse, Single Family Residence
Materials
- Vinyl Siding, Brick, Stone
- Foundation: Concrete Perimeter
- Roof: Asphalt
Condition
- New construction: No
- Year built: 2008
Utilities & green energy
- Electric: Circuit Breakers
- Sewer: Public Sewer
- Water: Lake Michigan
Community & HOA
HOA
- Has HOA: Yes
- Services included: Exterior Maintenance, Lawn Care, Snow Removal
- HOA fee: $240 monthly
Location
- Region: Streamwood
Financial & listing details
- Price per square foot: $200/sqft
- Tax assessed value: $250,000
- Annual tax amount: $5,882
- Date on market: 10/16/2026
- Ownership: Fee Simple w/ HO Assn.
Estimated market value
$336,100
$319,000 - $353,000
$2,920/mo
Price history
| Date | Event | Price |
|---|---|---|
| 10/16/2026 | Listed for sale | $339,900+68.3%$200/sqft |
Source:  MRED as distributed by MLS GRID #12787533 Report a problem | ||
| 9/29/2016 | Sold | $202,000-1.2%$119/sqft |
Source: MRED as distributed by MLS GRID #09257286 Report a problem | ||
| 8/15/2016 | Pending sale | $204,500$120/sqft |
Source: RE/MAX Suburban #09257286 Report a problem | ||
| 8/5/2016 | Price change | $204,500-2.4%$120/sqft |
Source: RE/MAX Suburban #09257286 Report a problem | ||
| 7/8/2016 | Price change | $209,500-4.6%$123/sqft |
Source: RE/MAX Suburban #09257286 Report a problem | ||
| 6/24/2016 | Price change | $219,500-2.2%$129/sqft |
Source: RE/MAX Suburban #09257286 Report a problem | ||
| 6/14/2016 | Listed for sale | $224,500-1.3%$132/sqft |
Source: RE/MAX Suburban #09257286 Report a problem | ||
| 8/27/2008 | Sold | $227,500$134/sqft |
Source: Public Record Report a problem | ||
Public tax history
| Year | Property taxes | Tax assessment |
|---|---|---|
| 2024 | $6,080 +3.4% | $25,000 +0% |
| 2023 | $5,882 +3.6% | $24,999 |
| 2022 | $5,679 -13.1% | $24,999 +18.3% |
| 2021 | $6,538 +0.4% | $21,124 |
| 2020 | $6,512 +1.3% | $21,124 -10% |
| 2019 | $6,427 -2.1% | $23,472 +6.4% |
| 2018 | $6,568 +1% | $22,068 |
| 2017 | $6,504 +2.3% | $22,068 |
| 2016 | $6,356 +2.7% | $22,068 +10.3% |
| 2015 | $6,188 +1.1% | $20,010 |
| 2014 | $6,119 +3.8% | $20,010 |
| 2013 | $5,897 -10.4% | $20,010 -6.6% |
| 2012 | $6,578 +22.3% | $21,435 |
| 2011 | $5,380 -0.9% | $21,435 |
| 2010 | $5,427 -1% | $21,435 -3.6% |
| 2009 | $5,481 +42.2% | $22,240 +27% |
| 2008 | $3,854 +402.3% | $17,511 +394.8% |
| 2007 | $767 | $3,539 |
Find assessor info on the county website
Monthly payment
Est. payment
Payment breakdown
Explore the cost of this home by adjusting the details. Changes won't be saved.Climate risks
Neighborhood: 60107
Nearby schools
Schools provided by the listing agent
- District: 46
Source: MRED as distributed by MLS GRID. This data may not be complete. We recommend contacting the local school district to confirm school assignments for this home.

Similar homes
- $320,0003 bd3 ba1.6k sqft11 Monarch Dr, Streamwood, IL 60107Active
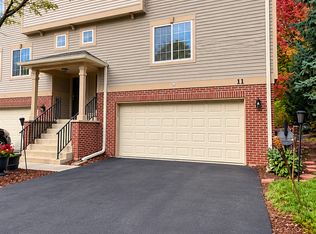 MLS ID #12795715, Myleng Glover, My Turn Realty & Co. MRED as distributed by MLS GRID
- $359,9003 bd3 ba2k sqft57 Veneto Ct, Streamwood, IL 60107Re-activated
 MLS ID #12761315, Misael Chacon, Beycome Brokerage Realty LLC. MRED as distributed by MLS GRID
- $375,0002 bd3 ba2.1k sqft1406 Laurel Oaks Dr, Streamwood, IL 60107Active
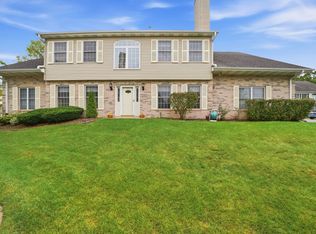 MLS ID #12761425, Tim Winfrey, RE/MAX Liberty. MRED as distributed by MLS GRID
- $389,9003 bd3 ba1.6k sqft1497 Yellowstone Dr, Streamwood, IL 60107Active
 MLS ID #12739805, Phyllis Bisceglie, @properties Christie's International Real Estate. MRED as distributed by MLS GRID
