Welcome to this spacious 3-bedroom, 2.1-bath end-unit townhome offering 2,171 square feet, beautiful pond views, and a rare walkout basement with incredible potential! An abundance of windows fills the home with natural light, while hardwood flooring flows throughout much of the main living areas and second floor. The generous living room features a wall of windows overlooking the peaceful, tree-lined setting. The kitchen offers abundant cabinetry, stainless steel appliances, plenty of counter space and an open connection to the living and dining areas. The dining room opens directly to the elevated deck-perfect for relaxing, entertaining, or simply taking in the tranquil pond and nature views. Upstairs, the spacious primary suite is a true retreat with a vaulted ceiling, hardwood flooring and an expansive private bath featuring a large vanity, additional cabinetry and separate shower. Two additional bedrooms provide comfortable living space, while the second-floor loft adds valuable flexibility to the floor plan. Currently used as a home office, the loft is ideal for today's work-from-home needs but could just as easily serve as a second family room, reading area, playroom, homework space or additional lounge. And there's even more potential downstairs! The walkout basement features 9-foot ceilings, full-size windows and a sliding glass door leading directly to the patio and backyard, creating a bright lower level that feels anything but typical. Already roughed in for an additional bathroom, the space is ready for a future family room, recreation area, home gym, guest space or combination of uses. The end-unit location provides additional privacy and a wonderful connection to the surrounding green space and pond. Enjoy two levels of outdoor living with an elevated deck above and patio below, both taking advantage of the home's beautiful setting. An attached garage completes the package. Cats and dogs are allowed. With 2,171 square feet above grade, a versatile second-floor loft, plus an unfinished 9-foot walkout basement, this home offers an impressive amount of space today with room to grow tomorrow. Agent is related to seller.
Active
$379,900
1469 Yellowstone Dr, Streamwood, IL 60107
3beds
2,171sqft
Townhouse, Single Family Residence
Built in 2005
-- sqft lot
$-- Zestimate®
$175/sqft
$253/mo HOA
What's special
Beautiful pond viewsAttached garageKitchen offers abundant cabinetryPatio and backyardStainless steel appliancesBright lower level
- --
- 475
- views
- 41
- saves
Likely to sell faster than
Zillow last checked:
Listing updated:
Listed by:
Julie Cantrell 815-274-3482,
Elevate - The Real Estate Company
Source: MRED as distributed by MLS GRID,MLS#: 12781153
Facts & features
Interior
Bedrooms & bathrooms
- Bedrooms: 3
- Bathrooms: 3
- Full bathrooms: 2
- 1/2 bathrooms: 1
Rooms
- Room types: Breakfast Room, Foyer
Primary bedroom
- Features: Flooring (Hardwood), Bathroom (Full)
- Level: Second
- Area: 306 Square Feet
- Dimensions: 18X17
Bedroom 2
- Features: Flooring (Hardwood)
- Level: Second
- Area: 150 Square Feet
- Dimensions: 15X10
Bedroom 3
- Features: Flooring (Hardwood)
- Level: Second
- Area: 130 Square Feet
- Dimensions: 13X10
Breakfast room
- Features: Flooring (Ceramic Tile)
- Level: Main
- Area: 81 Square Feet
- Dimensions: 9X9
Dining room
- Features: Flooring (Hardwood)
- Level: Main
- Area: 110 Square Feet
- Dimensions: 11X10
Foyer
- Features: Flooring (Ceramic Tile)
- Level: Main
- Area: 80 Square Feet
- Dimensions: 10X8
Kitchen
- Features: Kitchen (Eating Area-Table Space, Pantry-Closet), Flooring (Ceramic Tile)
- Level: Main
- Area: 143 Square Feet
- Dimensions: 13X11
Laundry
- Features: Flooring (Vinyl)
- Level: Second
- Area: 42 Square Feet
- Dimensions: 7X6
Living room
- Features: Flooring (Hardwood)
- Level: Main
- Area: 288 Square Feet
- Dimensions: 18X16
Heating
- Natural Gas
Cooling
- Central Air
Appliances
- Included: Range, Microwave, Dishwasher, Refrigerator, Washer, Dryer, Disposal, Stainless Steel Appliance(s)
- Laundry: In Unit
Features
- Basement: Unfinished,Exterior Entry,Bath/Stubbed,Full,Walk-Out Access
Interior area
- Total structure area: 0
- Total interior livable area: 2,171 sqft
Property
Parking
- Total spaces: 2
- Parking features: Yes, Garage Owned, Attached, Garage
- Attached garage spaces: 2
Accessibility
- Accessibility features: No Disability Access
Features
- Patio & porch: Deck
Lot
- Dimensions: 29x75x30x75
Details
- Parcel number: 06282000890000
- Special conditions: None
Construction
Type & style
- Home type: Townhouse
- Property subtype: Townhouse, Single Family Residence
Materials
- Vinyl Siding, Brick
- Foundation: Concrete Perimeter
- Roof: Asphalt
Condition
- New construction: No
- Year built: 2005
Utilities & green energy
- Sewer: Public Sewer
- Water: Public
Community & HOA
HOA
- Has HOA: Yes
- Amenities included: Park
- Services included: Insurance, Exterior Maintenance, Lawn Care, Snow Removal
- HOA fee: $253 monthly
Location
- Region: Streamwood
Financial & listing details
- Price per square foot: $175/sqft
- Tax assessed value: $279,990
- Annual tax amount: $7,892
- Date on market: 10/8/2026
- Ownership: Fee Simple
Estimated market value
Not available
Estimated sales range
Not available
Not available
Price history
| Date | Event | Price |
|---|---|---|
| 3/11/2022 | Sold | $323,000+4.2%$149/sqft |
Source:  MRED as distributed by MLS GRID #11321776 Report a problem | ||
| 2/13/2022 | Contingent | $309,900$143/sqft |
Source: MRED as distributed by MLS GRID #11321776 Report a problem | ||
| 2/10/2022 | Listed for sale | $309,900+75.5%$143/sqft |
Source: MRED as distributed by MLS GRID #11321776 Report a problem | ||
| 9/29/2014 | Listing removed | $1,800$1/sqft |
Source: Residential Real Estate Services Report a problem | ||
| 8/4/2014 | Listed for rent | $1,800$1/sqft |
Source: Residential Real Estate Services Report a problem | ||
| 7/18/2012 | Listing removed | $176,600$81/sqft |
Source: Realty Partners, LLC #08065778 Report a problem | ||
| 7/11/2012 | Listed for sale | $176,600+2.4%$81/sqft |
Source: Realty Partners, LLC #08065778 Report a problem | ||
| 7/10/2012 | Sold | $172,500-2.3%$79/sqft |
Source: MRED as distributed by MLS GRID #08065778 Report a problem | ||
| 5/12/2012 | Price change | $176,600-51%$81/sqft |
Source: Homepath #08065778 Report a problem | ||
| 4/29/2012 | Listed for sale | -- |
Source: Homepath Report a problem | ||
| 3/14/2012 | Listing removed | -- |
Source: Homepath Report a problem | ||
| 3/10/2012 | Listed for sale | -- |
Source: Homepath Report a problem | ||
| 5/4/2006 | Sold | $360,500$166/sqft |
Source: Public Record Report a problem | ||
Public tax history
| Year | Property taxes | Tax assessment |
|---|---|---|
| 2024 | $7,891 -9% | $27,999 |
| 2023 | $8,668 +2.5% | $27,999 |
| 2022 | $8,453 +4.8% | $27,999 +27.8% |
| 2021 | $8,062 +1.7% | $21,917 |
| 2020 | $7,928 +1.4% | $21,917 -10% |
| 2019 | $7,818 -6% | $24,353 +3.3% |
| 2018 | $8,319 +1.3% | $23,578 |
| 2017 | $8,212 +7.1% | $23,578 |
| 2016 | $7,666 +9.8% | $23,578 +20.5% |
| 2015 | $6,980 +1.5% | $19,572 |
| 2014 | $6,880 +3.4% | $19,572 |
| 2013 | $6,652 +37.5% | $19,572 +7.4% |
| 2012 | $4,839 +6.8% | $18,216 |
| 2011 | $4,531 -1% | $18,216 |
| 2010 | $4,579 -27.4% | $18,216 -33.4% |
| 2009 | $6,303 +3.4% | $27,341 -7% |
| 2008 | $6,094 -8.7% | $29,399 -9.8% |
| 2007 | $6,672 +39.5% | $32,606 +42.8% |
| 2006 | $4,783 | $22,834 |
Find assessor info on the county website
Monthly payment
Est. payment
Payment breakdown
Explore the cost of this home by adjusting the details. Changes won't be saved.Climate risks
Neighborhood: 60107
Nearby schools
Schools provided by the listing agent
- Elementary: Hilltop Elementary School
- Middle: Canton Middle School
- High: Streamwood High School
- District: U46
Source: MRED as distributed by MLS GRID. This data may not be complete. We recommend contacting the local school district to confirm school assignments for this home.

Similar homes
- $350,0003 bd2 ba1.7k sqft5 Sheffield Ct, Streamwood, IL 60107Active
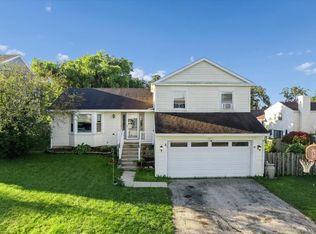 MLS ID #12774081, Heidii Smith-Bond, Baird & Warner. MRED as distributed by MLS GRID
- $419,0003 bd3 ba1.7k sqft10 Canterbury Ct, Streamwood, IL 60107Active
 MLS ID #12758325, Katelyn Mucci Segura, CSC,SRES, Baird & Warner. MRED as distributed by MLS GRID
- $390,0003 bd3 ba2.1k sqft805 Lewisburg Ln, Aurora, IL 60504New
 MLS ID #12792620, Adam Stary, eXp Realty. MRED as distributed by MLS GRID
- $400,0003 bd2 ba1.5k sqft430 E Morse Ave, Bartlett, IL 60103Active
 MLS ID #12773488, Michael Herrick, Redfin Corporation. MRED as distributed by MLS GRID
