Skip main navigation
Closed
  • $378,000

    1463 Yellowstone Dr, Streamwood, IL 60107

    3beds
    2,171sqft
    Townhouse, Single Family Residence
    Built in 2008
    1,846 Square Feet Lot
    $383,900 Zestimate®
    $174/sqft
    $3,054 Estimated rent

    Home value

    $383,900

    $346,000 - $426,000

    $3,054/mo

    Zestimate® history
    Loading
    Loading...

    Owner options

    List your home for rent

    $3,054/mo

    Rent Zestimate®

    Find your next renter with Zillow Rental Manager. Plus, with online applications, you can quickly screen prospective tenants – for free.

    Learn more

    $3,054/mo

    Rent Zestimate®

    Refinance and save

    $2,924/mo

    Est. payment

    Refinancing to a lower rate could help reduce your monthly payments and save thousands over the life of the loan.

    See today's rates

    $2,924/mo

    Est. payment

    Explore your selling options

    Work with a Zillow partner agent

    Leverage their expertise and Zillow's premium Showcase listings to get your home seen by more buyers.

    Get started

    List with your own agent

    Get your home in front of millions of buyers by listing it on Zillow.

    Learn how to do it

    Sell it yourself

    Take full control of how buyers see your home on Zillow by listing For Sale by Owner (FSBO).

    List your home

    What's special

    Modern appliancesExpansive master bedroomThoughtfully designed kitchenGenerous cabinetrySpacious dining areaFull-size washer and dryerExtensive counter space
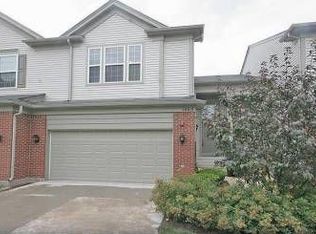
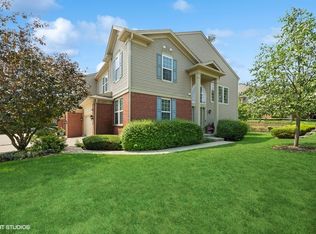
    This spacious end unit, located in a newer upscale area, features the largest floor plan available and offers scenic wooded and water views. The thoughtfully designed kitchen is fully equipped with modern appliances, generous cabinetry, extensive counter space, a spacious dining area, plus a pantry. The dining room, which opens to a deck via sliding doors, provides tranquil views of the surrounding nature. The expansive master bedroom has room for an additional sitting area, private ensuite with double sinks, separate shower, and a walk-in closet. A versatile loft/bonus room is ideal for use as an office or den. The second-floor laundry room is equipped with a full-size washer and dryer for added convenience. The unfinished walk-out basement offers a rough-in for a future bathroom. Additional features include a two-car attached garage. This property is also available for rent with flexible lease terms.

    Zillow last checked:

    Listing updated:

    Listing courtesy of:

    Lee Ann Lucas 847-630-2837,

    RE/MAX Liberty

    Bought with:

    Harris Ali

    Sky High Real Estate Inc.

    Source: MRED as distributed by MLS GRID,MLS#: 12483737MLS Logo

    Facts & features

    Interior

    Bedrooms & bathrooms
    • Bedrooms: 3
    • Bathrooms: 3
    • Full bathrooms: 2
    • 1/2 bathrooms: 1
    Primary bedroom
    • Features: Flooring (Carpet), Bathroom (Full)
    • Level: Second
    • Area: 306 Square Feet
    • Dimensions: 17X18
    Bedroom 2
    • Features: Flooring (Carpet), Window Treatments (All)
    • Level: Second
    • Area: 130 Square Feet
    • Dimensions: 10X13
    Bedroom 3
    • Features: Flooring (Carpet), Window Treatments (All)
    • Level: Second
    • Area: 150 Square Feet
    • Dimensions: 10X15
    Dining room
    • Features: Flooring (Carpet), Window Treatments (All)
    • Level: Main
    • Area: 110 Square Feet
    • Dimensions: 10X11
    Kitchen
    • Features: Kitchen (Eating Area-Table Space, Pantry-Closet), Flooring (Vinyl), Window Treatments (All)
    • Level: Main
    • Area: 120 Square Feet
    • Dimensions: 10X12
    Laundry
    • Features: Flooring (Vinyl)
    • Level: Second
    • Area: 42 Square Feet
    • Dimensions: 6X7
    Living room
    • Features: Flooring (Carpet), Window Treatments (All)
    • Level: Main
    • Area: 288 Square Feet
    • Dimensions: 16X18
    Loft
    • Features: Flooring (Carpet), Window Treatments (All)
    • Level: Second
    • Area: 150 Square Feet
    • Dimensions: 10X15
    Heating
    • Natural Gas, Forced Air
    Cooling
    • Central Air
    Appliances
    • Included: Range, Dishwasher, Refrigerator, Washer, Dryer, Disposal, Microwave
    • Laundry: Upper Level, Washer Hookup, Gas Dryer Hookup, In Unit
    Features
    • Cathedral Ceiling(s), Walk-In Closet(s), Beamed Ceilings, Pantry
    • Doors: Panel Door(s)
    • Windows: Screens, Window Treatments
    • Basement: Unfinished,Bath/Stubbed,Full,Walk-Out Access
    • Common walls with other units/homes: End Unit
    Interior area
    • Total structure area: 0
    • Total interior livable area: 2,171 sqft

    Property

    Parking
    • Total spaces: 2
    • Parking features: Asphalt, Garage Door Opener, Yes, Garage Owned, Attached, Garage
    • Attached garage spaces: 2
    • Has uncovered spaces: Yes
    Accessibility
    • Accessibility features: No Disability Access
    Features
    • Patio & porch: Deck, Patio
    • Has view: Yes
    • View description: Water, Back of Property
    • Has water view: Yes
    • Water view: Water,Back of Property
    • Waterfront features: Pond
    Lot
    • Size: 1,846 sqft
    • Dimensions: 26X71X26X71
    • Features: Wooded
    Details
    • Parcel number: 06282000860000
    • Special conditions: None
    • Other equipment: Sump Pump, Ceiling Fan(s)

    Construction

    Type & style
    • Home type: Townhouse
    • Property subtype: Townhouse, Single Family Residence
    Materials
    • Aluminum Siding, Brick
    • Foundation: Concrete Perimeter
    • Roof: Asphalt
    Condition
    • New construction: No
    • Year built: 2008
    Details
    • Builder model: WEMBLEY

    Utilities & green energy

    • Electric: Circuit Breakers
    • Sewer: Public Sewer, Storm Sewer
    • Water: Lake Michigan, Public

    Community & neighborhood

    Security
    • Security features: Fire Sprinkler System, Carbon Monoxide Detector(s)
    Location
    • Region: Streamwood
    • Subdivision: Forest Ridge

    HOA & financial

    HOA
    • Has HOA: Yes
    • HOA fee: $255 monthly
    • Amenities included: Park
    • Services included: Insurance, Exterior Maintenance, Lawn Care, Snow Removal

    Other

    Other facts
    • Listing terms: FHA
    • Ownership: Fee Simple w/ HO Assn.

    Price history

    DateEventPrice
    3/16/2026Sold$378,000-4.3%$174/sqft
    Source: MRED as distributed by MLS GRID #12483737 Report a problem
    1/27/2026Listing removed$3,000$1/sqft
    Source: MRED as distributed by MLS GRID #12479325 Report a problem
    1/27/2026Contingent$395,000$182/sqft
    Source: MRED as distributed by MLS GRID #12483737 Report a problem
    11/12/2025Price change$395,000-1.3%$182/sqft
    Source: MRED as distributed by MLS GRID #12483737 Report a problem
    11/12/2025Price change$3,000-6.3%$1/sqft
    Source: MRED as distributed by MLS GRID #12479325 Report a problem
    10/2/2025Listed for sale$400,000+6.7%$184/sqft
    Source: MRED as distributed by MLS GRID #12483737 Report a problem
    9/27/2025Listed for rent$3,200+45.5%$1/sqft
    Source: MRED as distributed by MLS GRID #12479325 Report a problem
    8/6/2024Listing removed--
    Source: MRED as distributed by MLS GRID #12126125 Report a problem
    7/31/2024Listed for sale$375,000$173/sqft
    Source: MRED as distributed by MLS GRID #12126125 Report a problem
    8/12/2021Listing removed--
    Source: RE/MAX International Report a problem
    8/7/2021Listed for rent$2,200+10%$1/sqft
    Source: RE/MAX International #11179432 Report a problem
    11/13/2020Listing removed$2,000$1/sqft
    Source: RE/MAX Central #10888349 Report a problem
    10/2/2020Listed for rent$2,000+5.3%$1/sqft
    Source: RE/MAX Central Inc. #10888349 Report a problem
    10/3/2015Listing removed$1,900$1/sqft
    Source: RE/MAX Central Report a problem
    9/30/2015Price change$1,900-5%$1/sqft
    Source: RE/MAX Central Report a problem
    8/30/2015Price change$2,000-4.8%$1/sqft
    Source: RE/MAX Central Inc. #08934245 Report a problem
    8/6/2015Price change$2,100-4.5%$1/sqft
    Source: RE/MAX Central Inc. #08934245 Report a problem
    6/15/2015Price change$2,200-2.2%$1/sqft
    Source: RE/MAX Central Inc. #08934245 Report a problem
    5/28/2015Listed for rent$2,250$1/sqft
    Source: RE/MAX Central Inc. #08934245 Report a problem

    Public tax history

    YearProperty taxesTax assessment
    2024-- $27,999 +0%
    2023$8,668 +2.5%$27,998
    2022$8,453 +5.3%$27,998 +28.3%
    2021$8,030 +1.7%$21,829
    2020$7,896 +1.4%$21,829 -10%
    2019$7,786 -6.4%$24,255 +2.9%
    2018$8,319 +1.3%$23,578
    2017$8,212 +7.1%$23,578
    2016$7,666 +9.8%$23,578 +20.5%
    2015$6,980 +1.5%$19,572
    2014$6,880 +3.4%$19,572
    2013$6,652 +18.2%$19,572 +7.1%
    2012$5,626 +10%$18,279
    2011$5,113 +0.2%$18,279
    2010$5,104 -24.2%$18,279 -33.1%
    2009$6,733 +3.7%$27,306 -7%
    2008$6,494 -8.2%$29,361 -9.6%
    2007$7,074 +35.1%$32,483 +38.4%
    2006$5,235 $23,468

    Find assessor info on the county website

    Neighborhood: 60107

    Nearby schools

    GreatSchools rating
    Schools provided by the listing agent
    • Elementary: Hillcrest Elementary School
    • Middle: Canton Middle School
    • High: Streamwood High School
    • District: 46

    Source: MRED as distributed by MLS GRID. This data may not be complete. We recommend contacting the local school district to confirm school assignments for this home.

    Get a cash offer in 3 minutes
    Find out how much your home could sell for in as little as 3 minutes with a no-obligation cash offer.
    Estimated market value
    $383,900
    Get a cash offer in 3 minutes
    Find out how much your home could sell for in as little as 3 minutes with a no-obligation cash offer.
    Estimated market value
    $383,900