Skip main navigation
Closed
  • $325,000

    1477 Yellowstone Dr, Streamwood, IL 60107

    3beds
    2,171sqft
    Townhouse, Single Family Residence
    Built in 2008
    2,400 Square Feet Lot
    $385,500 Zestimate®
    $150/sqft
    $3,077 Estimated rent

    Home value

    $385,500

    $366,000 - $405,000

    $3,077/mo

    Zestimate® history
    Loading
    Loading...

    Owner options

    List your home for rent

    $3,077/mo

    Rent Zestimate®

    Find your next renter with Zillow Rental Manager. Plus, with online applications, you can quickly screen prospective tenants – for free.

    Learn more

    $3,077/mo

    Rent Zestimate®

    Refinance and save

    $2,542/mo

    Est. payment

    Refinancing to a lower rate could help reduce your monthly payments and save thousands over the life of the loan.

    See today's rates

    $2,542/mo

    Est. payment

    Explore your selling options

    Work with a Zillow partner agent

    Leverage their expertise and Zillow's premium Showcase listings to get your home seen by more buyers.

    Get started

    List with your own agent

    Get your home in front of millions of buyers by listing it on Zillow.

    Learn how to do it

    Sell it yourself

    Take full control of how buyers see your home on Zillow by listing For Sale by Owner (FSBO).

    List your home

    What's special

    Modern light fixturesForest ridge communityLush landscapingRelaxing soaker tubHuge walk-in closetOpen floor planGorgeous townhome
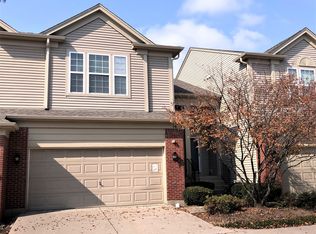
    Welcome to the one-of-a-kind townhome you've been searching for! Nestled in the desirable Forest Ridge community, this stunning End unit, 2-story townhome offers a perfect blend of comfort, style, and functionality ~ With 3 bedrooms, 2 and a half baths, an office/Flex room and a 2-car garage, this home has everything you need for a modern and convenient lifestyle ~ As you step inside, you'll be greeted by a sense of freshness, as the entire home has been thoughtfully and freshly painted and has new carpet ~ The open floor plan creates a welcoming atmosphere and allows for seamless flow between the living, dining, and kitchen areas ~ Speaking of the kitchen, it's been upgraded with stainless steel appliances, replaced garbage disposal in 2022 and modern light fixtures, adding a touch of elegance to the space ~ For outdoor enthusiasts, the patio is an absolute dream, surrounded by lush landscaping and providing the perfect setting for entertaining friends and family ~ The basement is full and unfinished, eagerly awaiting your creative ideas for customization and expansion ~ Additionally, it's already plumbed for a bathroom, offering even more possibilities ~ One of the highlights of this townhome is the spacious primary bedroom, which comes with an ensuite bathroom ~ The ensuite boasts a separate shower and a relaxing soaker tub, perfect for unwinding after a long day ~ Not to mention, the primary bedroom also features a huge walk-in closet, offering ample storage space for your wardrobe and belongings ~ The home's design emphasizes natural sunlight, thanks to the abundance of windows that allow the outdoors to fill the rooms with warmth and brightness ~ As you move around, you'll notice the real hardwood floors, adding a touch of luxury and warmth to the living spaces ~ This townhome is perfect for families and investors alike, as it's located in a family-friendly neighborhood where rentals are allowed, presenting an excellent investment opportunity ~ You'll also love the convenience of living in a townhome that feels just like a single-family home, but without the burden of lawn care or snow shoveling - The HOA fees take care of that, giving you more time to enjoy life to the fullest ~ With a park nearby and sidewalks for leisurely strolls, this townhome is situated in an ideal location ~ Whether you're looking for a place to call home or an investment opportunity, this property offers it all - Spacious bedrooms, sky-high ceilings in the living area, and an inviting atmosphere that makes you feel right at home ~ Don't miss out on the chance to own this absolutely gorgeous townhome ~ Its unique features, ample storage, and inviting design make it a rare find in the Forest Ridge community ~ Come and see for yourself how this property can become your own oasis, offering comfort, convenience, and a place to create lasting memories with your loved ones ~ Great location close to expressways, commuter train, shopping, restaurants, schools, park area and walking paths ~ Schedule a viewing today and start living the life you've always dreamed of! ~ No Homestead Exemption** Taxes can be reduced** ~ Nothing wrong selling ~ As-Is ~

    Zillow last checked:

    Listing updated:

    Listed by:

    Carolyn Wourms 815-529-7839,

    Berkshire Hathaway HomeServices Starck Real Estate

    Bought with:

    Branden Linnane

    HomeSmart Connect LLC

    Source: MRED as distributed by MLS GRID,MLS#: 11847672MLS Logo

    Facts & features

    Interior

    Bedrooms & bathrooms
    • Bedrooms: 3
    • Bathrooms: 3
    • Full bathrooms: 2
    • 1/2 bathrooms: 1
    Rooms
    • Room types: Walk In Closet, Office
    Primary bedroom
    • Features: Flooring (Carpet), Bathroom (Full, Double Sink, Tub & Separate Shwr)
    • Level: Second
    • Area: 208 Square Feet
    • Dimensions: 16X13
    Bedroom 2
    • Features: Flooring (Carpet)
    • Level: Second
    • Area: 143 Square Feet
    • Dimensions: 13X11
    Bedroom 3
    • Features: Flooring (Carpet)
    • Level: Second
    • Area: 120 Square Feet
    • Dimensions: 12X10
    Dining room
    • Features: Flooring (Hardwood)
    • Level: Main
    • Area: 126 Square Feet
    • Dimensions: 14X9
    Family room
    • Features: Flooring (Carpet)
    • Level: Main
    • Area: 256 Square Feet
    • Dimensions: 16X16
    Kitchen
    • Features: Kitchen (Pantry-Closet, Updated Kitchen), Flooring (Hardwood)
    • Level: Main
    • Area: 126 Square Feet
    • Dimensions: 14X9
    Laundry
    • Level: Main
    • Area: 36 Square Feet
    • Dimensions: 6X6
    Office
    • Features: Flooring (Carpet)
    • Level: Main
    • Area: 130 Square Feet
    • Dimensions: 13X10
    Walk in closet
    • Features: Flooring (Carpet)
    • Level: Second
    • Area: 54 Square Feet
    • Dimensions: 9X6
    Heating
    • Natural Gas, Forced Air
    Cooling
    • Central Air
    Appliances
    • Included: Range, Microwave, Dishwasher, Refrigerator, Washer, Dryer, Disposal, Stainless Steel Appliance(s)
    • Laundry: Main Level
    Features
    • Cathedral Ceiling(s), Walk-In Closet(s), High Ceilings, Open Floorplan
    • Flooring: Hardwood, Carpet
    • Windows: Screens
    • Basement: Unfinished,Bath/Stubbed,Full
    Interior area
    • Total structure area: 0
    • Total interior livable area: 2,171 sqft

    Property

    Parking
    • Total spaces: 4
    • Parking features: Asphalt, Garage Door Opener, On Site, Garage Owned, Attached, Owned, Garage
    • Attached garage spaces: 2
    • Has uncovered spaces: Yes
    Accessibility
    • Accessibility features: No Disability Access
    Features
    • Patio & porch: Patio
    Lot
    • Size: 2,400 Square Feet
    • Dimensions: 30X80
    • Features: Landscaped, Mature Trees
    Details
    • Parcel number: 06282000930000
    • Special conditions: None
    • Other equipment: Ceiling Fan(s)

    Construction

    Type & style
    • Home type: Townhouse
    • Property subtype: Townhouse, Single Family Residence
    Materials
    • Vinyl Siding, Brick
    • Foundation: Concrete Perimeter
    Condition
    • New construction: No
    • Year built: 2008

    Utilities & green energy

    • Sewer: Public Sewer
    • Water: Public

    Community & HOA

    Community
    • Features: Sidewalks, Street Lights
    • Security: Carbon Monoxide Detector(s)
    • Subdivision: Forest Ridge
    HOA
    • Has HOA: Yes
    • Amenities included: Bike Room/Bike Trails, Park, Ceiling Fan
    • Services included: Insurance, Exterior Maintenance, Lawn Care, Snow Removal
    • HOA fee: $250 monthly
    Location
    • Region: Streamwood

    Financial & listing details

    • Price per square foot: $150/sqft
    • Tax assessed value: $279,980
    • Annual tax amount: $8,822
    • Date on market: 8/4/2023
    • Listing terms: VA
    • Ownership: Fee Simple w/ HO Assn.

    Price history

    DateEventPrice
    9/8/2023Sold$325,000$150/sqft
    Source: MRED as distributed by MLS GRID #11847672 Report a problem
    8/8/2023Contingent$325,000$150/sqft
    Source: MRED as distributed by MLS GRID #11847672 Report a problem
    8/4/2023Listed for sale$325,000+9.2%$150/sqft
    Source: MRED as distributed by MLS GRID #11847672 Report a problem
    9/30/2022Sold$297,500-0.8%$137/sqft
    Source: MRED as distributed by MLS GRID #11379654 Report a problem
    9/4/2022Contingent$300,000$138/sqft
    Source: MRED as distributed by MLS GRID #11379654 Report a problem
    8/27/2022Price change$300,000-3.2%$138/sqft
    Source: MRED as distributed by MLS GRID #11379654 Report a problem
    8/19/2022Price change$310,000-3.1%$143/sqft
    Source: MRED as distributed by MLS GRID #11379654 Report a problem
    8/4/2022Price change$320,000-1.5%$147/sqft
    Source: MRED as distributed by MLS GRID #11379654 Report a problem
    7/23/2022Price change$325,000-3%$150/sqft
    Source: MRED as distributed by MLS GRID #11379654 Report a problem
    6/16/2022Listed for sale$334,900$154/sqft
    Source: MRED as distributed by MLS GRID #11379654 Report a problem

    Public tax history

    YearProperty taxesTax assessment
    2024-- $27,998
    2023$5,475 -35.2%$27,998
    2022$8,453 +5.4%$27,998 +28.4%
    2021$8,021 +1.7%$21,804
    2020$7,887 +1.4%$21,804 -10%
    2019$7,777 -6.5%$24,227 +2.8%
    2018$8,319 +1.3%$23,578
    2017$8,212 +7.1%$23,578
    2016$7,666 +9.8%$23,578 +20.5%
    2015$6,980 +1.5%$19,572
    2014$6,880 +3.4%$19,572
    2013$6,652 +18.4%$19,572 +7.2%
    2012$5,617 +10%$18,250
    2011$5,105 +0.2%$18,250
    2010$5,096 -24.2%$18,250 -33.1%
    2009$6,725 +3.7%$27,273 -7%
    2008$6,486 -8.3%$29,325 -9.7%
    2007$7,074 +36.9%$32,481 +40.2%
    2006$5,168 $23,170
    Find assessor info on the county website

    Neighborhood: 60107

    Nearby schools

    GreatSchools rating
    Schools provided by the listing agent
    • District: 46

    Source: MRED as distributed by MLS GRID. This data may not be complete. We recommend contacting the local school district to confirm school assignments for this home.

    Get a cash offer in 3 minutes
    Find out how much your home could sell for in as little as 3 minutes with a no-obligation cash offer.
    Estimated market value
    $385,500
    Get a cash offer in 3 minutes
    Find out how much your home could sell for in as little as 3 minutes with a no-obligation cash offer.
    Estimated market value
    $385,500