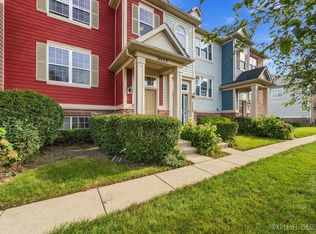
DISTRICT 301 and LOW monthly assessment! Don't miss this beautifully maintained, move-in-ready tri-level townhome in the desirable Tall Oaks subdivision. The open-concept main level features a modern kitchen with a large center island, recessed lighting, spacious living room, and dining area, creating a functional space for everyday living and entertaining. Upstairs you'll find three generously sized bedrooms and the convenience of second-floor laundry. The lower level offers a spacious family room with flexible space for a home office, fitness area, or playroom. Recent updates include brand-new flooring, fresh paint throughout, and some new light fixtures. Additional features include a 2-car attached garage and a low-maintenance lifestyle. Conveniently located near parks, shopping, dining, and easy access to I-90. Move-in ready and waiting for its new owner. Schedule your showing today!
Price change
Price cut: $10K (10/22)
$339,900
176 Goldenrod Dr, Elgin, IL 60124
3beds
1,758sqft
Townhouse, Single Family Residence
Built in 2018
-- sqft lot
$-- Zestimate®
$193/sqft
$215/mo HOA
What's special
Three generously sized bedroomsRecessed lightingFresh paint throughoutLarge center islandSpacious family roomOpen-concept main levelModern kitchen
- 108 days
- 483
- 39
Zillow last checked:
Listing updated:
Listed by:
Mayra Perez 630-608-4777,
Whyrent Real Estate Company
Source: MRED as distributed by MLS GRID,MLS#: 12696973
Facts & features
Interior
Bedrooms & bathrooms
- Bedrooms: 3
- Bathrooms: 3
- Full bathrooms: 2
- 1/2 bathrooms: 1
Rooms
- Room types: No additional rooms
Primary bedroom
- Features: Flooring (Laminate), Bathroom (Full)
- Area: 156 Square Feet
- Dimensions: 12X13
Bedroom 2
- Features: Flooring (Laminate)
- Area: 99 Square Feet
- Dimensions: 11X9
Bedroom 3
- Features: Flooring (Laminate)
- Area: 90 Square Feet
- Dimensions: 10X9
Dining room
- Features: Flooring (Laminate)
- Area: 132 Square Feet
- Dimensions: 12X11
Family room
- Features: Flooring (Laminate)
- Area: 168 Square Feet
- Dimensions: 14X12
Kitchen
- Features: Kitchen (Eating Area-Table Space, Island, Pantry-Closet), Flooring (Laminate)
- Area: 182 Square Feet
- Dimensions: 14X13
Laundry
- Features: Flooring (Other)
- Area: 42 Square Feet
- Dimensions: 7X6
Living room
- Features: Flooring (Laminate)
- Area: 247 Square Feet
- Dimensions: 19X13
Heating
- Forced Air
Cooling
- Central Air
Appliances
- Included: Range, Microwave, Dishwasher, Refrigerator, Washer, Dryer
- Laundry: Upper Level, In Unit
Features
- Walk-In Closet(s)
- Flooring: Laminate
- Basement: Finished,Daylight
Interior area
- Total structure area: 0
- Total interior livable area: 1,758 sqft
Property
Parking
- Total spaces: 2
- Parking features: Garage Door Opener, Yes, Garage Owned, Attached, Garage
- Attached garage spaces: 2
- Has uncovered spaces: Yes
Accessibility
- Accessibility features: No Disability Access
Features
- Exterior features: Balcony
Details
- Parcel number: 0513235032
- Special conditions: None
- Other equipment: Ceiling Fan(s)
Construction
Type & style
- Home type: Townhouse
- Property subtype: Townhouse, Single Family Residence
Materials
- Brick, Other
- Roof: Asphalt
Condition
- New construction: No
- Year built: 2018
Utilities & green energy
- Sewer: Public Sewer
- Water: Public
Community & HOA
Community
- Security: Carbon Monoxide Detector(s)
- Subdivision: Tall Oaks
HOA
- Has HOA: Yes
- Services included: Insurance, Lawn Care, Snow Removal
- HOA fee: $215 monthly
Location
- Region: Elgin
Financial & listing details
- Price per square foot: $193/sqft
- Tax assessed value: $321,879
- Annual tax amount: $7,884
- Date on market: 7/7/2026
- Ownership: Fee Simple w/ HO Assn.
Estimated market value
Not available
Estimated sales range
Not available
Not available
Price history
| Date | Event | Price |
|---|---|---|
| 10/22/2026 | Price change | $339,900-2.9%$193/sqft |
Source:  MRED as distributed by MLS GRID #12696973 Report a problem MRED as distributed by MLS GRID #12696973 Report a problem | ||
| 10/7/2026 | Price change | $349,900-1.4%$199/sqft |
Source: MRED as distributed by MLS GRID #12696973 Report a problem | ||
| 9/28/2026 | Price change | $355,000-0.5%$202/sqft |
Source: MRED as distributed by MLS GRID #12696973 Report a problem | ||
| 9/11/2026 | Price change | $356,900-0.8%$203/sqft |
Source: MRED as distributed by MLS GRID #12696973 Report a problem | ||
| 7/30/2026 | Price change | $359,900-0.6%$205/sqft |
Source: MRED as distributed by MLS GRID #12696973 Report a problem | ||
| 7/7/2026 | Listed for sale | $362,000+15.5%$206/sqft |
Source: MRED as distributed by MLS GRID #12696973 Report a problem | ||
| 9/20/2024 | Sold | $313,500+40%$178/sqft |
Source: Public Record Report a problem | ||
| 2/1/2019 | Sold | $224,000$127/sqft |
Source: Public Record Report a problem | ||
Public tax history
| Year | Property taxes | Tax assessment |
|---|---|---|
| 2025 | $7,884 -5.3% | $107,293 +6% |
| 2024 | $8,322 +4.1% | $101,194 +10.5% |
| 2023 | $7,992 +23.9% | $91,537 +27.4% |
| 2022 | $6,449 -0.2% | $71,848 +3.5% |
| 2021 | $6,461 -11% | $69,412 -8.5% |
| 2020 | $7,256 -0.6% | $75,839 +1.3% |
| 2019 | $7,296 +5446.7% | $74,858 +5991% |
| 2018 | $132 | $1,229 |
Find assessor info on the county website
Monthly payment
Est. payment
Payment breakdown
Explore the cost of this home by adjusting the details. Changes won't be saved.Climate risks
Neighborhood: 60124
Nearby schools
Schools provided by the listing agent
- District: 301
Source: MRED as distributed by MLS GRID. This data may not be complete. We recommend contacting the local school district to confirm school assignments for this home.
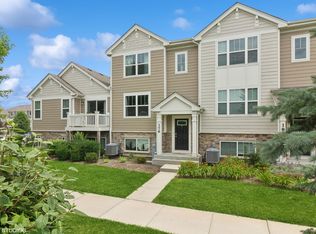
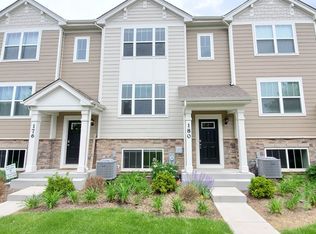
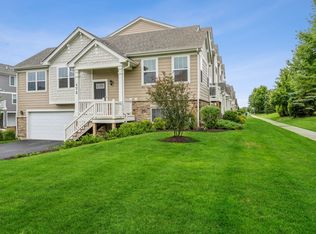
Similar homes
- $319,9002 bd3 ba1.7k sqft2429 Emily Ln, Elgin, IL 60124Active
 MLS ID #12763362, Amy Ruminski, Baird & Warner. MRED as distributed by MLS GRID
 - $309,9002 bd3 ba1.6k sqft991 Reserve Dr, Elgin, IL 60124Active
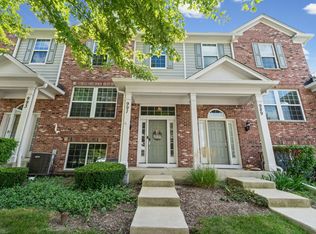 MLS ID #12730940, Rachael Ivanovic, HomeSmart Connect LLC. MRED as distributed by MLS GRID
 - $301,9002 bd3 ba1.7k sqft3117 Valley Falls St #3117, Elgin, IL 60124Active
 MLS ID #12760795, Susan Jurczak, Charles Rutenberg Realty of IL. MRED as distributed by MLS GRID
 - $335,0003 bd3 ba1.8k sqft1134 Spinnaker St, Hampshire, IL 60140New
 MLS ID #12791376, Tyler Lewke, Keller Williams Success Realty. MRED as distributed by MLS GRID
