Skip main navigation
Off market
  • $361,500

    172 Goldenrod Dr #4, Elgin, IL 60124

    3beds
    1,597sqft
    Condo
    Built in 2018
    -- sqft lot
    $361,500 Zestimate®
    $226/sqft
    $2,730 Estimated rent

    Home value

    $361,500

    $343,000 - $380,000

    $2,730/mo

    Zestimate® history
    Loading
    Loading...

    Owner options

    List your home for rent

    $2,730/mo

    Rent Zestimate®

    Find your next renter with Zillow Rental Manager. Plus, with online applications, you can quickly screen prospective tenants – for free.

    Learn more

    $2,730/mo

    Rent Zestimate®

    Refinance and save

    $2,656/mo

    Est. payment

    Refinancing to a lower rate could help reduce your monthly payments and save thousands over the life of the loan.

    See today's rates

    $2,656/mo

    Est. payment

    Explore your selling options

    Work with a Zillow partner agent

    Leverage their expertise and Zillow's premium Showcase listings to get your home seen by more buyers.

    Get started

    List with your own agent

    Get your home in front of millions of buyers by listing it on Zillow.

    Learn how to do it

    Sell it yourself

    Take full control of how buyers see your home on Zillow by listing For Sale by Owner (FSBO).

    List your home

    What's special

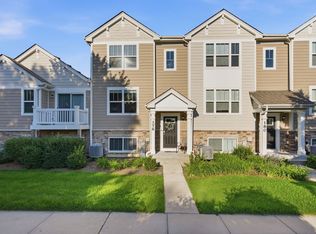
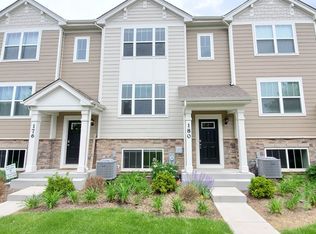
    Very rare find with this Spacious , Open Concept Madison End Unit Model in Tall Oaks Subdivision. Home Features 3 Bedrooms, 2 Full Bathrooms, Living Room, Dining Room and a Finished English Basement and so many upgrades since they moved in. Kitchen has Designer Cabinets with Crown Molding, Recessed Lighting, Pantry Closet, All Stainless Steel Appliances, Quartz Countertops, Reverse Osmosis Water Filtration System at the Sink and Refrigerator. The Flooring Throughout the Kitchen, Dining and Living Room is a Luxury Plank Vinyl. Dining Room Features a Wood Pallet back wall and patio doors leading to the back deck. The views are amazing, Enjoy Sunsets and the peacefulness of open fields. See photos my clients supplied. Spacious Living Room all open to the Kitchen and Dining area so you can enjoy entertaining with guest. Living room has plenty of windows for natural sunlight along with custom wood blinds throughout. Master Bedroom Suite offers a Large Walk in Closet, Ceiling Fan, Shared Master Bath with Double Sinks and updated Light Fixtures. Second Bedroom is on the Main floor, owner is leaving the beautiful wood shelving unit. Off to the English Basement. Family Room with PLV Vinyl Flooring throughout, wood blinds on all windows, 3rd Bedroom and a Full Bathroom. Laundry Room/Mechanical Room are also in the English Basement. Finished Two Car Garage has a mini split heating and air conditioner for use all year round and a WI-FI garage door opener. All these homes come with America's Smart Home Technology which allows you to monitor and control your home from your couch or from 500 miles away and connect to your home with your smartphone, tablet or computer. Great Location close to Restaurants, Shopping Transportation and I-90. This is a move in ready home and just waiting on its new owner. Upgrades have been done for you. I promise you will not be disappointed.

    This property is off market, which means it's not currently listed for sale or rent on Zillow. This may be different from what's available on other websites or public sources.
    Facts & features

    Interior

    Bedrooms & bathrooms
    • Bedrooms: 3
    • Bathrooms: 2
    • Full bathrooms: 2
    Heating
    • Forced air, Gas
    Cooling
    • Central
    Appliances
    • Included: Dishwasher, Dryer, Microwave, Refrigerator, Washer
    Interior area
    • Total interior livable area: 1,597 sqft

    Property

    Parking
    • Parking features: Garage - Attached
    Features
    • Exterior features: Stone
    Details
    • Parcel number: 0513235031

    Construction

    Type & style
    • Home type: Condo
    Materials
    • Roof: Asphalt
    Condition
    • Year built: 2018

    Community & HOA

    HOA
    • Has HOA: Yes
    • HOA fee: $24 monthly
    Location
    • Region: Elgin

    Financial & listing details

    • Price per square foot: $226/sqft
    • Tax assessed value: $336,933
    • Annual tax amount: $10,029

    Price history

    DateEventPrice
    1/20/2023Listing removed--
    Source: BHHS broker feed Report a problem
    11/11/2022Price change$290,000-3.3%$182/sqft
    Source: BHHS broker feed #11487222 Report a problem
    11/7/2022Price change$300,000-1.3%$188/sqft
    Source: BHHS broker feed #11487222 Report a problem
    10/26/2022Price change$304,000-0.9%$190/sqft
    Source: BHHS broker feed #11487222 Report a problem
    9/28/2022Price change$306,900-1%$192/sqft
    Source: BHHS broker feed #11487222 Report a problem
    8/19/2022Price change$309,900-0.3%$194/sqft
    Source: BHHS broker feed #11487222 Report a problem
    8/10/2022Listed for sale$310,900+24.9%$195/sqft
    Source: BHHS broker feed #11487222 Report a problem
    8/29/2019Sold$249,000$156/sqft
    Source: Public Record Report a problem

    Public tax history

    YearProperty taxesTax assessment
    2024$10,029 +12%$112,311 +10.5%
    2023$8,954 +11.1%$101,593 +15.1%
    2022$8,061 -0.2%$88,301 +3.5%
    2021$8,080 +3.8%$85,307 +5.4%
    2020$7,787 +159.9%$80,955 +161.8%
    2019$2,996 +2177.8%$30,924 +2416.2%
    2018$132 $1,229
    Find assessor info on the county website

    Neighborhood: 60124

    Nearby schools

    GreatSchools rating
    Get a cash offer in 3 minutes
    Find out how much your home could sell for in as little as 3 minutes with a no-obligation cash offer.
    Estimated market value
    $361,500
    Get a cash offer in 3 minutes
    Find out how much your home could sell for in as little as 3 minutes with a no-obligation cash offer.
    Estimated market value
    $361,500