Former Model Home with Premium Upgrades! Welcome to 87 Valencia Parkway in desirable Gilberts Town Center! This beautifully maintained former model home offers 3 bedrooms, 21/2 baths, and 1,936 sq. ft. of thoughtfully designed living space. The home features numerous builder upgrades, including upgraded flooring, cabinets and countertops, designer light fixtures, recessed can lighting throughout, a stunning marble backsplash, and upgraded stair railings with metal spindles. The open main-level layout includes 9-foot ceilings, a spacious kitchen and breakfast area, and comfortable living and dining spaces. The finished lower level provides flexible additional living space for an office, workout room, media room, or family room. Upstairs you'll find bedrooms, including a spacious primary suite. Additional highlights include a private balcony, attached 2-car garage, and access to the parks and walking trails of Gilberts Town Center, with easy access to I-90. A former model home with upgrades throughout, offering a move-in-ready home that truly stands apart from the typical townhome.
Pending
$340,000
87 Valencia Pkwy, Gilberts, IL 60136
3beds
1,936sqft
Townhouse, Single Family Residence
Built in 2016
1,307 Square Feet Lot
$-- Zestimate®
$176/sqft
$275/mo HOA
What's special
Private balconyStunning marble backsplashDesigner light fixturesRecessed can lighting throughoutOpen main-level layoutUpgraded flooringSpacious primary suite
- 14 days
- 413
- 34
Likely to sell faster than
Zillow last checked:
Listing updated:
Listed by:
Juan Ivan Zamudio idrealty@outlook.com,
I.D. Realty
Source: MRED as distributed by MLS GRID,MLS#: 12756870
Facts & features
Interior
Bedrooms & bathrooms
- Bedrooms: 3
- Bathrooms: 3
- Full bathrooms: 2
- 1/2 bathrooms: 1
Rooms
- Room types: Bonus Room, Breakfast Room
Primary bedroom
- Features: Flooring (Carpet), Bathroom (Full)
- Level: Second
- Area: 224 Square Feet
- Dimensions: 16X14
Bedroom 2
- Features: Flooring (Carpet)
- Level: Second
- Area: 99 Square Feet
- Dimensions: 11X9
Bedroom 3
- Features: Flooring (Carpet)
- Level: Second
- Area: 90 Square Feet
- Dimensions: 10X9
Bonus room
- Features: Flooring (Carpet)
- Level: Lower
- Area: 117 Square Feet
- Dimensions: 13X9
Breakfast room
- Features: Flooring (Vinyl)
- Level: Main
- Area: 72 Square Feet
- Dimensions: 9X8
Dining room
- Features: Flooring (Carpet)
- Level: Main
- Area: 90 Square Feet
- Dimensions: 10X9
Family room
- Features: Flooring (Carpet)
- Level: Main
- Area: 195 Square Feet
- Dimensions: 15X13
Kitchen
- Features: Kitchen (Eating Area-Table Space, Pantry-Closet), Flooring (Vinyl)
- Level: Main
- Area: 132 Square Feet
- Dimensions: 12X11
Laundry
- Features: Flooring (Vinyl)
- Level: Second
- Area: 25 Square Feet
- Dimensions: 5X5
Heating
- Natural Gas
Cooling
- Central Air
Appliances
- Included: Range, Microwave, Dishwasher, Refrigerator, Washer, Dryer, Disposal, Stainless Steel Appliance(s)
- Laundry: Washer Hookup, Gas Dryer Hookup, In Unit
Features
- Storage
- Windows: Blinds, Drapes, Window Treatments
- Basement: Finished,Partial,Daylight
Interior area
- Total structure area: 0
- Total interior livable area: 1,936 sqft
Property
Parking
- Total spaces: 2
- Parking features: Asphalt, Garage Door Opener, Yes, Garage Owned, Attached, Garage
- Attached garage spaces: 2
- Has uncovered spaces: Yes
Accessibility
- Accessibility features: No Disability Access
Features
- Exterior features: Balcony
Lot
- Size: 1,307 Square Feet
Details
- Parcel number: 0224279106
- Special conditions: None
Construction
Type & style
- Home type: Townhouse
- Property subtype: Townhouse, Single Family Residence
Materials
- Vinyl Siding
- Foundation: Concrete Perimeter
- Roof: Asphalt
Condition
- New construction: No
- Year built: 2016
Details
- Builder model: AMHERST
Utilities & green energy
- Electric: Circuit Breakers
- Sewer: Public Sewer, Storm Sewer
- Water: Lake Michigan
Community & HOA
Community
- Subdivision: Gilberts Town Center
HOA
- Has HOA: Yes
- Amenities included: Park, School Bus, Trail(s)
- Services included: Water, Insurance, Exterior Maintenance, Lawn Care, Scavenger, Snow Removal
- HOA fee: $275 monthly
Location
- Region: Gilberts
Financial & listing details
- Price per square foot: $176/sqft
- Tax assessed value: $286,521
- Annual tax amount: $6,621
- Date on market: 9/11/2026
- Ownership: Fee Simple w/ HO Assn.
Estimated market value
Not available
Estimated sales range
Not available
Not available
Price history
| Date | Event | Price |
|---|---|---|
| 9/19/2026 | Pending sale | $340,000$176/sqft |
Source:  MRED as distributed by MLS GRID #12756870 Report a problem MRED as distributed by MLS GRID #12756870 Report a problem | ||
| 9/11/2026 | Listed for sale | $340,000+43.8%$176/sqft |
Source: MRED as distributed by MLS GRID #12756870 Report a problem | ||
| 11/13/2017 | Sold | $236,418$122/sqft |
Source: MRED as distributed by MLS GRID #09397052 Report a problem | ||
Public tax history
| Year | Property taxes | Tax assessment |
|---|---|---|
| 2025 | $6,622 +3.7% | $95,507 +8.4% |
| 2024 | $6,383 +3.7% | $88,082 +10.6% |
| 2023 | $6,157 +1.6% | $79,655 +8.5% |
| 2022 | $6,060 +3.4% | $73,442 +6.3% |
| 2021 | $5,860 +23.4% | $69,076 +2.6% |
| 2020 | $4,748 +2.2% | $67,312 +4.2% |
| 2019 | $4,645 -32.9% | $64,605 -17.8% |
| 2018 | $6,918 +115.9% | $78,634 +90.4% |
| 2017 | $3,205 | $41,304 |
Find assessor info on the county website
Monthly payment
Est. payment
Payment breakdown
Explore the cost of this home by adjusting the details. Changes won't be saved.Climate risks
Neighborhood: 60136
Nearby schools
Schools provided by the listing agent
- Elementary: Gilberts Elementary School
- Middle: Hampshire Middle School
- High: Hampshire High School
- District: 300
Source: MRED as distributed by MLS GRID. This data may not be complete. We recommend contacting the local school district to confirm school assignments for this home.
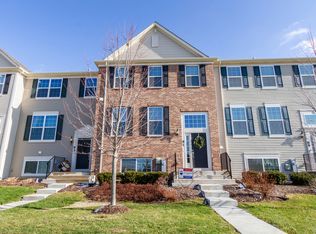

Similar homes
- $310,0003 bd3 ba1.7k sqft2431 Upland Rd, Pingree Grove, IL 60140Active
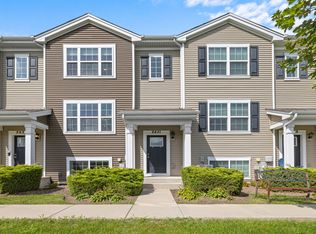 MLS ID #12743696, Dale Weber, Legacy Properties, A Sarah Leonard Company, LLC. MRED as distributed by MLS GRID
 - $395,0003 bd3 ba2k sqft2833 Waterfront Ave, Algonquin, IL 60102New
 MLS ID #12765004, Lisa Wolf, Keller Williams North Shore West. MRED as distributed by MLS GRID
 - $294,9003 bd3 ba1.5k sqft(Undisclosed Address), Huntley, IL 60142New
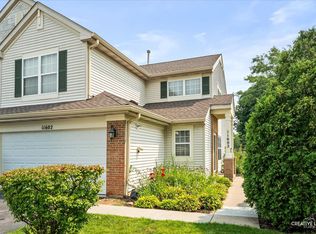 MLS ID #12769477, Robert Wisdom, RE/MAX Horizon. MRED as distributed by MLS GRID
 - $319,9002 bd3 ba1.7k sqft2429 Emily Ln, Elgin, IL 60124Active
 MLS ID #12763362, Amy Ruminski, Baird & Warner. MRED as distributed by MLS GRID
