*Below Market Interest Rate Available for Qualified Buyers* Welcome to the Townes at Becketts Landing! This Stewart model modern townhome is designed for easy, low-maintenance living. Better than new construction, this home is updated and customized, move-in ready. The bright, open main level is made for entertaining, with two bedrooms and two full baths. The upgraded kitchen is a centerpiece: GE stainless steel appliances, 42" Merillat cabinetry in White Cotton, and quartz countertops with a large island. Notice the custom built-ins that finish out the dining room. The finishes are clean, current, and chosen to last. Downstairs features an open family room with luxury vinyl plank flooring, plenty of space for a home office, plus a laundry room and the attached two-car garage for everyday convenience. All this, located in the heart of South Elgin, with shopping, dining, parks, and schools all close by. Don't wait on this one. Special financing and below market rates may be available. Call today to schedule your private showing.
Active
$340,000
544 Comstock Rd, South Elgin, IL 60177
2beds
1,480sqft
Townhouse, Single Family Residence
Built in 2024
1,250 Square Feet Lot
$-- Zestimate®
$230/sqft
$290/mo HOA
What's special
Attached two-car garageBright open main levelLaundry roomUpgraded kitchenTwo bedroomsGe stainless steel appliances
- --
- 78
- views
- 7
- saves
Zillow last checked:
Listing updated:
Listed by:
Zachary Bowers (727)543-0169,
Keller Williams Infinity
Source: MRED as distributed by MLS GRID,MLS#: 12797715
Facts & features
Interior
Bedrooms & bathrooms
- Bedrooms: 2
- Bathrooms: 2
- Full bathrooms: 2
Rooms
- Room types: No additional rooms
Primary bedroom
- Features: Flooring (Carpet), Window Treatments (Blinds, Double Pane Windows, ENERGY STAR Qualified Windows), Bathroom (Full)
- Level: Main
- Area: 208 Square Feet
- Dimensions: 13X16
Bedroom 2
- Features: Flooring (Carpet), Window Treatments (Blinds, Double Pane Windows)
- Level: Main
- Area: 100 Square Feet
- Dimensions: 10X10
Dining room
- Features: Flooring (Luxury Vinyl), Window Treatments (Blinds, Double Pane Windows, ENERGY STAR Qualified Windows, Screens)
- Level: Main
- Dimensions: COMBO
Family room
- Features: Flooring (Luxury Vinyl), Window Treatments (Blinds, Double Pane Windows, ENERGY STAR Qualified Windows, Screens)
- Level: Main
- Area: 228 Square Feet
- Dimensions: 19X12
Kitchen
- Features: Kitchen (Eating Area-Breakfast Bar, Eating Area-Table Space, Island, Pantry-Closet, Updated Kitchen), Flooring (Luxury Vinyl)
- Level: Main
- Area: 171 Square Feet
- Dimensions: 19X9
Laundry
- Features: Flooring (Luxury Vinyl)
- Level: Lower
- Area: 49 Square Feet
- Dimensions: 7X7
Living room
- Features: Flooring (Luxury Vinyl), Window Treatments (Blinds, Double Pane Windows, ENERGY STAR Qualified Windows, Screens)
- Level: Lower
- Area: 420 Square Feet
- Dimensions: 20X21
Heating
- Has Heating (Unspecified Type)
Cooling
- Central Air
Appliances
- Included: Range, Microwave, Dishwasher, Refrigerator, Washer, Dryer, Stainless Steel Appliance(s), Gas Cooktop, Gas Water Heater
- Laundry: Main Level, Washer Hookup, Gas Dryer Hookup, In Unit, Laundry Closet
Features
- Storage, Built-in Features, Walk-In Closet(s), Bookcases, Open Floorplan, Pantry, Quartz Counters
- Flooring: Carpet
- Windows: Drapes
- Basement: None
Interior area
- Total structure area: 1,480
- Total interior livable area: 1,480 sqft
Property
Parking
- Total spaces: 2
- Parking features: Asphalt, Garage Door Opener, Yes, Garage Owned, Attached, Garage
- Attached garage spaces: 2
- Has uncovered spaces: Yes
Accessibility
- Accessibility features: No Disability Access
Features
- Exterior features: Balcony
Lot
- Size: 1,250 Square Feet
- Dimensions: 25 X 50
Details
- Parcel number: 0633480031
- Special conditions: None
- Other equipment: Ceiling Fan(s)
Construction
Type & style
- Home type: Townhouse
- Property subtype: Townhouse, Single Family Residence
Materials
- Vinyl Siding
- Foundation: Concrete Perimeter
- Roof: Asphalt
Condition
- New construction: No
- Year built: 2024
Details
- Builder model: STEWART-C
Utilities & green energy
- Electric: Circuit Breakers
- Sewer: Public Sewer
- Water: Public
Community & HOA
Community
- Security: Carbon Monoxide Detector(s), Closed Circuit Camera(s)
- Subdivision: The Townes At Becketts
HOA
- Has HOA: Yes
- Amenities included: Park, School Bus, Trail(s)
- Services included: Exterior Maintenance, Lawn Care, Snow Removal
- HOA fee: $290 monthly
Location
- Region: South Elgin
Financial & listing details
- Price per square foot: $230/sqft
- Annual tax amount: $7,013
- Date on market: 10/30/2026
- Ownership: Fee Simple w/ HO Assn.
Estimated market value
Not available
Estimated sales range
Not available
Not available
Price history
| Date | Event | Price |
|---|---|---|
| 10/30/2026 | Listing removed | $347,500$235/sqft |
Source: MRED as distributed by MLS GRID #12757683 Report a problem | ||
| 10/22/2026 | Price change | $347,500-0.7%$235/sqft |
Source:  MRED as distributed by MLS GRID #12757683 Report a problem | ||
| 10/8/2026 | Listed for sale | $350,000-2%$236/sqft |
Source: MRED as distributed by MLS GRID #12757683 Report a problem | ||
| 6/18/2024 | Sold | $357,060$241/sqft |
Source: MRED as distributed by MLS GRID #11952949 Report a problem | ||
| 5/5/2024 | Contingent | $357,060$241/sqft |
Source: MRED as distributed by MLS GRID #11952949 Report a problem | ||
| 4/3/2024 | Price change | $357,060+0.1%$241/sqft |
Source: MRED as distributed by MLS GRID #11952949 Report a problem | ||
| 2/14/2024 | Price change | $356,560+0.3%$241/sqft |
Source: MRED as distributed by MLS GRID #11952949 Report a problem | ||
| 1/12/2024 | Price change | $355,560+7.9%$240/sqft |
Source: MRED as distributed by MLS GRID #11952949 Report a problem | ||
| 1/4/2024 | Price change | $329,560+0.6%$223/sqft |
Source:  M/I Homes Report a problem | ||
| 12/21/2023 | Listed for sale | $327,560$221/sqft |
Source: M/I Homes Report a problem | ||
Public tax history
Tax history is unavailable.
Monthly payment
Est. payment
Payment breakdown
Explore the cost of this home by adjusting the details. Changes won't be saved.Climate risks
Neighborhood: 60177
Nearby schools
Schools provided by the listing agent
- Elementary: Fox Meadow Elementary School
- Middle: Kenyon Woods Middle School
- High: South Elgin High School
- District: U46
Source: MRED as distributed by MLS GRID. This data may not be complete. We recommend contacting the local school district to confirm school assignments for this home.
Similar homes
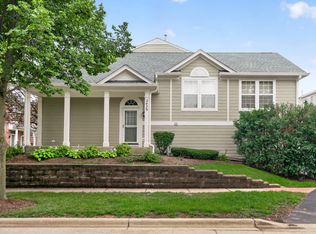
- $319,9002 bd3 ba1.7k sqft2429 Emily Ln, Elgin, IL 60124Active
 MLS ID #12763362, Amy Ruminski, Baird & Warner. MRED as distributed by MLS GRID
- $305,0002 bd2 ba1.4k sqft955 Ascot Dr, Elgin, IL 60123Active
 MLS ID #12723770, Kristen Padovich, ABR,e-PRO, Results Realty ERA Powered. MRED as distributed by MLS GRID
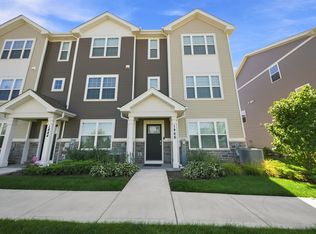
- $335,0003 bd3 ba1.8k sqft1446 Yosemite Way, Pingree Grove, IL 60140New
 MLS ID #12799841, Davidson K Zigah, Greensafe Real Estate & Consult. MRED as distributed by MLS GRID
- $299,9002 bd2 ba1.3k sqft412 King Ave, Dundee, IL 60118New
 MLS ID #12800349, Joan Couris, Keller Williams Thrive. MRED as distributed by MLS GRID
