Discover the space, comfort, and convenience of this three-level townhome in the sought-after Cambridge Lakes community! An inviting main level offers a spacious living and dining area with custom window treatments and an easy flow into the generously sized eat-in kitchen, featuring 42-inch cabinetry, ample room for everyday dining, and access to a private rear deck. A conveniently located powder room completes the main level. Upstairs, the primary suite features its own full bathroom, two closets, and custom window treatments. A second bedroom, additional full bathroom, and versatile loft provide flexibility for a home office, sitting area, or additional living space. The lower level offers even more usable space along with direct access to the oversized two-car garage. Beyond the home, Cambridge Lakes offers an impressive variety of community amenities, including a swimming pool, fitness center, indoor basketball court, clubhouse facilities, sports fields, and walking and biking trails. With a functional multi-level layout and access to so many recreational opportunities, this townhome offers a wonderful combination of comfortable living and community convenience!
New
$309,900
1263 Derry Ln, Hampshire, IL 60140
2beds
1,757sqft
Townhouse, Single Family Residence
Built in 2006
0.29 Acres Lot
$305,800 Zestimate®
$176/sqft
$145/mo HOA
What's special
Second bedroomCustom window treatmentsFunctional multi-level layoutGenerously sized eat-in kitchenInviting main level
- 4 days
- 153
- 3
Zillow last checked:
Listing updated:
Listed by:
Judy Cox, ABR,CRS,E-PRO,GRI,SRES 630-546-7276,
Results Realty ERA Powered
Source: MRED as distributed by MLS GRID,MLS#: 12791381
Facts & features
Interior
Bedrooms & bathrooms
- Bedrooms: 2
- Bathrooms: 3
- Full bathrooms: 2
- 1/2 bathrooms: 1
Rooms
- Room types: Loft
Primary bedroom
- Features: Bathroom (Full)
- Area: 238 Square Feet
- Dimensions: 17X14
Bedroom 2
- Area: 120 Square Feet
- Dimensions: 12X10
Dining room
- Area: 224 Square Feet
- Dimensions: 16X14
Family room
- Features: Window Treatments (Blinds)
- Area: 168 Square Feet
- Dimensions: 14X12
Kitchen
- Features: Kitchen (Eating Area-Table Space), Window Treatments (Blinds)
- Area: 152 Square Feet
- Dimensions: 19X8
Laundry
- Area: 12 Square Feet
- Dimensions: 6X2
Living room
- Features: Window Treatments (Blinds)
- Area: 143 Square Feet
- Dimensions: 13X11
Loft
- Area: 108 Square Feet
- Dimensions: 12X9
Heating
- Forced Air
Cooling
- Central Air
Appliances
- Included: Range, Microwave, Dishwasher, Refrigerator, Washer, Dryer, Disposal
- Laundry: Upper Level, In Unit
Features
- Cathedral Ceiling(s)
- Windows: Screens
- Basement: Finished,Walk-Out Access
Interior area
- Total structure area: 0
- Total interior livable area: 1,757 sqft
Property
Parking
- Total spaces: 2
- Parking features: Off Alley, Garage Door Opener, Yes, Attached, Garage
- Attached garage spaces: 2
- Has uncovered spaces: Yes
Accessibility
- Accessibility features: No Disability Access
Features
- Patio & porch: Deck
Lot
- Size: 0.29 Acres
- Features: Common Grounds, Landscaped
Details
- Parcel number: 0228308008
- Special conditions: None
Construction
Type & style
- Home type: Townhouse
- Property subtype: Townhouse, Single Family Residence
Materials
- Vinyl Siding, Brick
- Foundation: Concrete Perimeter
- Roof: Asphalt
Condition
- New construction: No
- Year built: 2006
Utilities & green energy
- Sewer: Public Sewer
- Water: Public
Community & HOA
Community
- Subdivision: Cambridge Lakes
HOA
- Has HOA: Yes
- Services included: Insurance, Clubhouse, Exercise Facilities, Pool, Exterior Maintenance, Lawn Care, Scavenger, Snow Removal
- HOA fee: $145 monthly
Location
- Region: Hampshire
Financial & listing details
- Price per square foot: $176/sqft
- Tax assessed value: $261,045
- Annual tax amount: $6,594
- Date on market: 10/22/2026
- Ownership: Fee Simple w/ HO Assn.
Estimated market value
$305,800
$291,000 - $321,000
$2,681/mo
Price history
| Date | Event | Price |
|---|---|---|
| 10/22/2026 | Listed for sale | $309,900+14.8%$176/sqft |
Source:  MRED as distributed by MLS GRID #12791381 Report a problem MRED as distributed by MLS GRID #12791381 Report a problem | ||
| 12/23/2024 | Sold | $270,000$154/sqft |
Source: Public Record Report a problem | ||
| 10/10/2024 | Sold | $270,000-1.8%$154/sqft |
Source: MRED as distributed by MLS GRID #12140932 Report a problem | ||
| 9/14/2024 | Contingent | $275,000$157/sqft |
Source: MRED as distributed by MLS GRID #12140932 Report a problem | ||
| 9/13/2024 | Pending sale | $275,000$157/sqft |
Source: MRED as distributed by MLS GRID #12140932 Report a problem | ||
| 9/9/2024 | Price change | $275,000-3.5%$157/sqft |
Source: MRED as distributed by MLS GRID #12140932 Report a problem | ||
| 9/3/2024 | Price change | $285,000-3.4%$162/sqft |
Source: MRED as distributed by MLS GRID #12140932 Report a problem | ||
| 8/27/2024 | Price change | $295,000-1.7%$168/sqft |
Source: MRED as distributed by MLS GRID #12140932 Report a problem | ||
| 8/17/2024 | Listed for sale | $300,000+98%$171/sqft |
Source: MRED as distributed by MLS GRID #12140932 Report a problem | ||
| 7/27/2017 | Sold | $151,500-3.4%$86/sqft |
Source: MRED as distributed by MLS GRID #09653716 Report a problem | ||
| 6/19/2017 | Pending sale | $156,900$89/sqft |
Source: Barrington #09653716 Report a problem | ||
| 6/9/2017 | Listed for sale | $156,900-16.5%$89/sqft |
Source: Keller Williams Success Realty #09653716 Report a problem | ||
| 9/18/2006 | Sold | $188,000$107/sqft |
Source: Public Record Report a problem | ||
Public tax history
| Year | Property taxes | Tax assessment |
|---|---|---|
| 2025 | $6,594 +25.9% | $87,015 +23.9% |
| 2024 | $5,238 +2.9% | $70,209 +10.6% |
| 2023 | $5,090 +2% | $63,492 +8.5% |
| 2022 | $4,992 +2.8% | $58,539 +6.3% |
| 2021 | $4,857 +35.9% | $55,059 +2.6% |
| 2020 | $3,574 -0.8% | $53,653 +1.2% |
| 2019 | $3,604 -22.3% | $53,023 +6.6% |
| 2018 | $4,639 +37.3% | $49,763 +5% |
| 2017 | $3,379 -12.7% | $47,389 +5% |
| 2016 | $3,871 | $45,115 +5.9% |
| 2015 | -- | $42,610 |
| 2014 | -- | $42,610 -4.2% |
| 2013 | -- | $44,465 -9% |
| 2012 | -- | $48,841 -9.4% |
| 2011 | -- | $53,909 -7.3% |
| 2010 | -- | $58,129 -4.3% |
| 2009 | -- | $60,728 +3.4% |
| 2008 | -- | $58,703 +4.4% |
| 2007 | -- | $56,239 +530.9% |
| 2006 | -- | $8,914 +2584.9% |
| 2005 | -- | $332 |
Find assessor info on the county website
Monthly payment
Est. payment
Payment breakdown
Explore the cost of this home by adjusting the details. Changes won't be saved.Climate risks
Neighborhood: 60140
Nearby schools
Schools provided by the listing agent
- District: 300
Source: MRED as distributed by MLS GRID. This data may not be complete. We recommend contacting the local school district to confirm school assignments for this home.


Similar homes
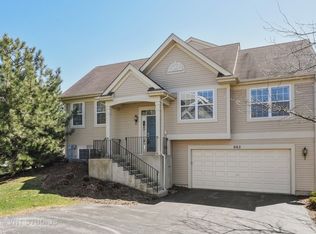
- $335,0003 bd3 ba1.8k sqft1134 Spinnaker St, Hampshire, IL 60140New
 MLS ID #12791376, Tyler Lewke, Keller Williams Success Realty. MRED as distributed by MLS GRID
 - $305,0003 bd3 ba1.7k sqft1665 Windward Dr, Hampshire, IL 60140Active
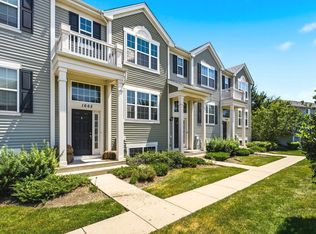 MLS ID #12729289, Santiago Valdez, Compass. MRED as distributed by MLS GRID
 - $294,0003 bd3 ba1.7k sqft2368 Alison Ave, Pingree Grove, IL 60140Active
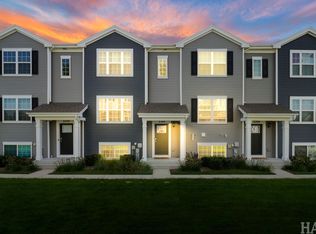 MLS ID #12789253, Dawn Bremer, CSC, Keller Williams Success Realty. MRED as distributed by MLS GRID
 - $309,9003 bd3 ba1.7k sqft2543 Bella Dr, Pingree Grove, IL 60140Active
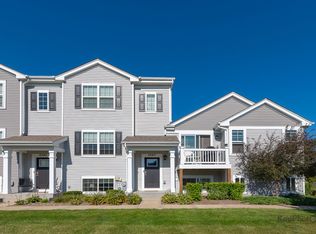 MLS ID #12780480, Quinn Guan, Century 21 S.G.R., Inc.. MRED as distributed by MLS GRID
