STUNNING 2-BEDROOM TOWNHOUSE ~ SUPER CLEAN AND BEAUTIFULLY MAINTAINED ~ NEW FURNACE (2023) ~ NEW TREX DECKING (2022) ~ NEW LUXURY VINYL PLANK FLOORING THROUGHOUT THE MAIN LEVEL ~ SPACIOUS LIVING ROOM WITH GAS FIREPLACE ~ DINING ROOM WITH SLIDING GLASS DOORS LEADING TO THE DECK ~ KITCHEN FEATURING NEWER STAINLESS STEEL APPLIANCES (2022), LOVELY CABINETRY AND TILE FLOORING ~ ROOMY LOFT AND BOTH BEDROOMS FEATURE NEW CARPETING ~ GENEROUSLY SIZED PRIMARY BEDROOM AND PERFECTLY SIZED SECOND BEDROOM ~ FINISHED WALKOUT BASEMENT WITH NEW FLOORING, FULL BATHROOM AND EXCELLENT STORAGE ~ ATTACHED 2-CAR GARAGE WITH NEW POLYASPARATIC FLOORING ~ JUST SECONDS FROM NORTHWESTERN MEDICINE HUNTLEY HOSPITAL AND THE HUNTLEY AREA PUBLIC LIBRARY ~ MINUTES FROM HUNTLEY SQUARE AND THE RANDALL ROAD AND ROUTE 47 SHOPPING CORRIDORS.
Active
$315,000
11143 Douglas Ave, Huntley, IL 60142
2beds
1,394sqft
Townhouse, Single Family Residence
Built in 1999
-- sqft lot
$309,800 Zestimate®
$226/sqft
$120/mo HOA
What's special
Roomy loftPerfectly sized second bedroomGenerously sized primary bedroomLovely cabinetryTile flooringExcellent storage
- 5 days
- 285
- 16
Zillow last checked:
Listing updated:
Listed by:
Lora Mahnke 847-669-9555,
CENTURY 21 New Heritage
Source: MRED as distributed by MLS GRID,MLS#: 12750138
Facts & features
Interior
Bedrooms & bathrooms
- Bedrooms: 2
- Bathrooms: 3
- Full bathrooms: 2
- 1/2 bathrooms: 1
Rooms
- Room types: Loft
Primary bedroom
- Features: Flooring (Carpet), Window Treatments (Shades), Bathroom (Full)
- Level: Second
- Area: 168 Square Feet
- Dimensions: 14X12
Bedroom 2
- Features: Flooring (Carpet), Window Treatments (Shades)
- Level: Second
- Area: 144 Square Feet
- Dimensions: 12X12
Dining room
- Features: Flooring (Wood Laminate), Window Treatments (Curtains/Drapes)
- Level: Main
- Area: 81 Square Feet
- Dimensions: 9X9
Family room
- Features: Flooring (Carpet), Window Treatments (Curtains/Drapes, Shades)
- Level: Lower
- Area: 240 Square Feet
- Dimensions: 20X12
Kitchen
- Features: Kitchen (Galley), Flooring (Ceramic Tile)
- Level: Main
- Area: 81 Square Feet
- Dimensions: 9X9
Laundry
- Features: Flooring (Ceramic Tile)
- Level: Main
- Area: 42 Square Feet
- Dimensions: 7X6
Living room
- Features: Flooring (Wood Laminate)
- Level: Main
- Area: 255 Square Feet
- Dimensions: 17X15
Loft
- Features: Flooring (Carpet)
- Level: Second
- Area: 80 Square Feet
- Dimensions: 10X8
Heating
- Natural Gas, Forced Air
Cooling
- Central Air
Appliances
- Included: Range, Microwave, Dishwasher, Refrigerator, Washer, Dryer, Disposal, Stainless Steel Appliance(s)
- Laundry: Main Level
Features
- Cathedral Ceiling(s)
- Flooring: Laminate
- Basement: Finished,Exterior Entry,Full
- Number of fireplaces: 1
- Fireplace features: Gas Log, Living Room
Interior area
- Total interior livable area: 1,394 sqft
Property
Parking
- Total spaces: 2
- Parking features: Asphalt, Garage Door Opener, Yes, Garage Owned, Attached, Garage
- Attached garage spaces: 2
- Has uncovered spaces: Yes
Accessibility
- Accessibility features: No Disability Access
Features
- Patio & porch: Deck, Patio
Details
- Parcel number: 1828442003
- Special conditions: None
Construction
Type & style
- Home type: Townhouse
- Property subtype: Townhouse, Single Family Residence
Materials
- Aluminum Siding, Brick
- Foundation: Concrete Perimeter
- Roof: Asphalt
Condition
- New construction: No
- Year built: 1999
- Major remodel year: 2013
Details
- Builder model: TOWNSTON
Utilities & green energy
- Electric: Circuit Breakers
- Sewer: Public Sewer
- Water: Public
Community & HOA
HOA
- Has HOA: Yes
- Services included: Insurance, Exterior Maintenance, Lawn Care, Snow Removal
- HOA fee: $120 monthly
Location
- Region: Huntley
Financial & listing details
- Price per square foot: $226/sqft
- Tax assessed value: $251,352
- Annual tax amount: $4,589
- Date on market: 9/4/2026
- Ownership: Fee Simple w/ HO Assn.
Estimated market value
$309,800
$294,000 - $325,000
$2,376/mo
Price history
| Date | Event | Price |
|---|---|---|
| 9/4/2026 | Listed for sale | $315,000+95.7%$226/sqft |
Source:  MRED as distributed by MLS GRID #12750138 Report a problem MRED as distributed by MLS GRID #12750138 Report a problem | ||
| 12/20/2016 | Sold | $161,000-1.2%$115/sqft |
Source: MRED as distributed by MLS GRID #09379058 Report a problem | ||
| 11/19/2016 | Pending sale | $163,000$117/sqft |
Source: CENTURY 21 New Heritage #09379058 Report a problem | ||
| 11/18/2016 | Listed for sale | $163,000$117/sqft |
Source: CENTURY 21 New Heritage #09379058 Report a problem | ||
| 11/17/2016 | Pending sale | $163,000$117/sqft |
Source: CENTURY 21 New Heritage #09379058 Report a problem | ||
| 10/31/2016 | Price change | $163,000-3%$117/sqft |
Source: CENTURY 21 New Heritage #09379058 Report a problem | ||
| 10/11/2016 | Listed for sale | $168,000+50.8%$121/sqft |
Source: CENTURY 21 New Heritage #09379058 Report a problem | ||
| 3/27/2013 | Sold | $111,430-43.7%$80/sqft |
Source: MRED as distributed by MLS GRID #08285540 Report a problem | ||
| 5/16/2006 | Sold | $198,000+7%$142/sqft |
Source: Public Record Report a problem | ||
| 5/25/2004 | Sold | $185,000+15.6%$133/sqft |
Source: Public Record Report a problem | ||
| 4/29/2002 | Sold | $160,000+7.4%$115/sqft |
Source: Public Record Report a problem | ||
| 1/3/2000 | Sold | $149,000$107/sqft |
Source: Public Record Report a problem | ||
Public tax history
| Year | Property taxes | Tax assessment |
|---|---|---|
| 2025 | $4,589 +5.4% | $83,784 +8.4% |
| 2024 | $4,353 +5.2% | $77,299 +11.3% |
| 2023 | $4,137 -1% | $69,439 +9.8% |
| 2022 | $4,180 +4.1% | $63,229 +6.2% |
| 2021 | $4,015 +2.2% | $59,549 +2.7% |
| 2020 | $3,930 | $57,961 +2.6% |
| 2019 | -- | $56,481 -0.8% |
| 2018 | $4,336 +2.4% | $56,941 +6.1% |
| 2017 | $4,236 -6.8% | $53,662 -0.6% |
| 2016 | $4,545 | $53,997 -1.2% |
| 2013 | $4,545 | $54,676 -13.6% |
| 2011 | -- | $63,268 +5.3% |
| 2010 | -- | $60,077 -10% |
| 2009 | -- | $66,752 |
| 2008 | -- | $66,752 +9.3% |
| 2006 | -- | $61,068 +10.5% |
| 2005 | $3,626 +0.3% | $55,273 +4.7% |
| 2004 | $3,614 +8.9% | $52,817 +6% |
| 2003 | $3,318 +6.1% | $49,813 +8.2% |
| 2002 | $3,126 +0.7% | $46,018 +5% |
| 2001 | $3,105 +7.2% | $43,809 +1.6% |
| 2000 | $2,896 | $43,107 |
Find assessor info on the county website
Monthly payment
Est. payment
Payment breakdown
Explore the cost of this home by adjusting the details. Changes won't be saved.Climate risks
Neighborhood: 60142
Nearby schools
Schools provided by the listing agent
- Elementary: Leggee Elementary School
- Middle: Huntley Middle School
- High: Huntley High School
- District: 158
Source: MRED as distributed by MLS GRID. This data may not be complete. We recommend contacting the local school district to confirm school assignments for this home.
Similar homes
- $329,9003 bd3 ba2k sqft11275 Timer Dr, Huntley, IL 60142Active
 MLS ID #12746911, Christopher Jones, Coldwell Banker Realty. MRED as distributed by MLS GRID
 - $309,9003 bd3 ba1.5k sqft9913 Thornton Way, Huntley, IL 60142Active
 MLS ID #12737912, Binal Sutaria, Morelli Realty. MRED as distributed by MLS GRID
 - $299,9003 bd3 ba1.5k sqft11602 Grand Canyon Ave, Huntley, IL 60142Re-activated
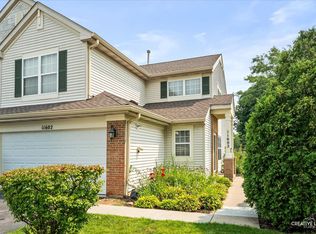 MLS ID #12729923, Robert Wisdom, RE/MAX Horizon. MRED as distributed by MLS GRID
 - $359,0002 bd2 ba1.5k sqft11631 Wembley Dr, Huntley, IL 60142New
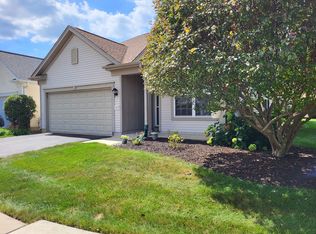 MLS ID #12753859, Suzanne Cimino, Coldwell Banker Realty. MRED as distributed by MLS GRID
