Florence "A" model in the beautiful Talamore Andare Active Adult community with so many upgrades included!...This 1435 sq. ft. ranch home has 3-bedrooms, 2-full bathrooms, a full basement....Featuring Lennar's included "Designer package" this home comes loaded with upgrades!...Luxury vinyl plank floor throughout....Shaw carpeting in the bedrooms....9' ceilings, vaulted ceilings in the kitchen & family room....The kitchen features all stainless steel appliances, 42" cabinets with quartz countertops, a large farmhouse sink with pull-out sprayer brushed nickel faucet, an island and a pantry!...The master bedroom features a "stepped" ceiling, walk-in closet, and private bathroom....Both full bathrooms come with raised vanities and Quarts counters....The home includes a Smart Home Automation Package which includes a ring doorbell and alarm system, smart lock, smart thermostat, and Eero's for internet....The exterior features front brick, a 30 year architectural roof shingle, concrete patio and professional landscaping...~Andare is an active adult community designed for low maintenance living! Association dues include lawn care and snow removal and access to the 8,000sqft community clubhouse with a fitness center, swimming pools, tennis court, pickle ball court, and more~
New
$429,900
9135 Nash Ct, Huntley, IL 60142
3beds
1,435sqft
Single Family Residence
Built in 2021
7,235 Square Feet Lot
$-- Zestimate®
$300/sqft
$218/mo HOA
What's special
Professional landscapingFull basement
- --
- on Zillow
- 238
- views
- 7
- saves
Zillow last checked:
Listing updated:
Listed by:
Christopher Bartnick (815)338-7111,
Berkshire Hathaway HomeServices Starck Real Estate
Source: MRED as distributed by MLS GRID,MLS#: 12764909
Facts & features
Interior
Bedrooms & bathrooms
- Bedrooms: 3
- Bathrooms: 2
- Full bathrooms: 2
Rooms
- Room types: Foyer, Walk In Closet
Primary bedroom
- Features: Flooring (Carpet), Bathroom (Full)
- Level: Main
- Area: 195 Square Feet
- Dimensions: 15X13
Bedroom 2
- Features: Flooring (Carpet)
- Level: Main
- Area: 120 Square Feet
- Dimensions: 12X10
Bedroom 3
- Features: Flooring (Carpet)
- Level: Main
- Area: 100 Square Feet
- Dimensions: 10X10
Dining room
- Features: Flooring (Luxury Vinyl)
- Level: Main
- Area: 90 Square Feet
- Dimensions: 10X9
Family room
- Features: Flooring (Luxury Vinyl)
- Level: Main
- Area: 247 Square Feet
- Dimensions: 19X13
Foyer
- Features: Flooring (Luxury Vinyl)
- Level: Main
- Area: 55 Square Feet
- Dimensions: 11X5
Kitchen
- Features: Kitchen (Eating Area-Breakfast Bar, Eating Area-Table Space, Island, Pantry-Closet), Flooring (Luxury Vinyl)
- Level: Main
- Area: 168 Square Feet
- Dimensions: 14X12
Laundry
- Features: Flooring (Luxury Vinyl)
- Level: Main
- Area: 42 Square Feet
- Dimensions: 7X6
Walk in closet
- Features: Flooring (Carpet)
- Level: Main
- Area: 50 Square Feet
- Dimensions: 10X5
Heating
- Natural Gas, Forced Air
Cooling
- Central Air
Appliances
- Included: Range, Microwave, Dishwasher, Refrigerator, Disposal, Stainless Steel Appliance(s)
- Laundry: Main Level, In Unit
Features
- Vaulted Ceiling(s), 1st Floor Bedroom, 1st Floor Full Bath, Walk-In Closet(s), High Ceilings, Pantry, Quartz Counters
- Basement: Unfinished,Full
- Attic: Unfinished
Interior area
- Total structure area: 2,870
- Total interior livable area: 1,435 sqft
Property
Parking
- Total spaces: 2
- Parking features: Asphalt, Garage Door Opener, Yes, Garage Owned, Attached, Garage
- Attached garage spaces: 2
- Has uncovered spaces: Yes
Accessibility
- Accessibility features: No Disability Access
Features
- Stories: 1
- Patio & porch: Patio
Lot
- Size: 7,235 Square Feet
- Dimensions: 93X65
- Features: Cul-De-Sac, Landscaped
Details
- Parcel number: 1821105014
- Special conditions: None
Construction
Type & style
- Home type: SingleFamily
- Architectural style: Ranch
- Property subtype: Single Family Residence
Materials
- Vinyl Siding, Brick
- Foundation: Concrete Perimeter
- Roof: Asphalt
Condition
- New construction: No
- Year built: 2021
Details
- Builder model: FLORENCE
Utilities & green energy
- Electric: Circuit Breakers, 200+ Amp Service
- Sewer: Public Sewer
- Water: Public
Community & HOA
Community
- Features: Clubhouse, Park, Pool, Tennis Court(s), Lake, Sidewalks, Street Paved
- Subdivision: Talamore
HOA
- Has HOA: Yes
- Services included: Insurance, Clubhouse, Pool, Lawn Care, Snow Removal
- HOA fee: $218 monthly
Location
- Region: Huntley
Financial & listing details
- Price per square foot: $300/sqft
- Annual tax amount: $6,385
- Date on market: 9/28/2026
- Ownership: Fee Simple w/ HO Assn.
Estimated market value
Not available
Estimated sales range
Not available
Not available
Price history
| Date | Event | Price |
|---|---|---|
| 9/28/2026 | Listed for sale | $429,900+19.8%$300/sqft |
Source: BHHS broker feed #12764909 Report a problem | ||
| 2/28/2022 | Sold | $358,900-1.6%$250/sqft |
Source:  MRED as distributed by MLS GRID #11264906 Report a problem MRED as distributed by MLS GRID #11264906 Report a problem | ||
| 1/23/2022 | Contingent | $364,900$254/sqft |
Source: MRED as distributed by MLS GRID #11264906 Report a problem | ||
| 12/29/2021 | Price change | $364,900-1%$254/sqft |
Source: MRED as distributed by MLS GRID #11264906 Report a problem | ||
| 9/8/2021 | Listed for sale | $368,708$257/sqft |
Source:  Lennar Homes Report a problem Lennar Homes Report a problem | ||
Public tax history
Tax history is unavailable.
Monthly payment
Est. payment
Payment breakdown
Explore the cost of this home by adjusting the details. Changes won't be saved.Climate risks
Neighborhood: 60142
Nearby schools
Schools provided by the listing agent
- District: 158
Source: MRED as distributed by MLS GRID. This data may not be complete. We recommend contacting the local school district to confirm school assignments for this home.
Similar homes
- $449,0003 bd2 ba1.8k sqft11518 Algonquin Rd, Huntley, IL 60142New
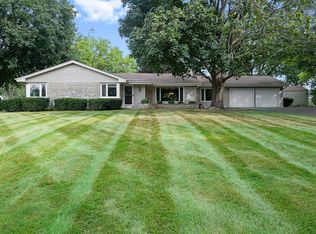 MLS ID #12761115, Jackie Nelson, Berkshire Hathaway HomeServices Starck Real Estate. MRED as distributed by MLS GRID
 - $419,0002 bd2 ba1.6k sqft13415 Meadowlark Ln, Huntley, IL 60142New
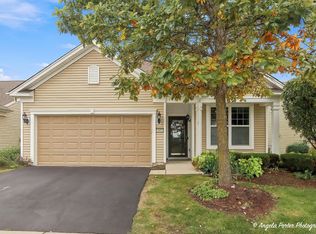 MLS ID #12764337, Angela Imlah, RE/MAX Plaza. MRED as distributed by MLS GRID
 - $409,9002 bd2 ba1.7k sqft13565 Lehigh St, Huntley, IL 60142New
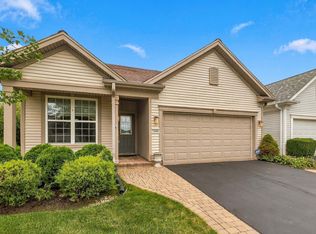 MLS ID #12748906, Vilma Alvarez, ABR,SRES, Huntley Realty. MRED as distributed by MLS GRID
 - $420,0002 bd2 ba1.7k sqft14503 Burgundy Way, Huntley, IL 60142Active
 MLS ID #12767914, Robert Panek, CENTURY 21 New Heritage. MRED as distributed by MLS GRID
