**Beautiful Club Home a Turnkey James Model in Del Webb Sun City, Huntley** Welcome to this beautiful, move-in-ready James model in Del Webb Sun City, Huntley! Paver brick walkway to your front door and lovely front porch. This home features a well-appointed kitchen with maple wood cabinetry, Corian countertops, newer stainless steel appliances and a separate breakfast nook-perfect for enjoying your morning coffee. Hardwood floors throughout the main living area add warmth and elegance, while custom plantation shutters throughout the home provide timeless style and character. The lovely sunroom, complete with French doors, offers a bright and relaxing space to enjoy year-round. The spacious primary suite features the optional bay window bump-out, adding extra room and an open, airy feel. The beautifully remodeled master bathroom offers, Double sinks, a large walk-in shower with handicap-accessible features, including grab bars and a built-in seat for added comfort and convenience. Enjoy the exceptional lifestyle at Del Webb Sun City, where there's something for everyone, with a full calendar of activities, clubs, and social opportunities. Whether you prefer to stay busy with an active social life or enjoy a quieter, more relaxed pace, you can make this community lifestyle your own. Conveniently located near hospitals, medical offices, and shopping, with easy access to I-90, this wonderful home combines comfortable living, convenience, and an outstanding community lifestyle. (The second bedroom is not pictured as it is currently being used for packed moving boxes)
Active
$389,000
13180 Red Alder Ave, Huntley, IL 60142
2beds
1,562sqft
Single Family Residence
Built in 2008
6,608 Square Feet Lot
$382,300 Zestimate®
$249/sqft
$159/mo HOA
What's special
Separate breakfast nookLovely front porchNewer stainless steel appliancesCorian countertopsBeautifully remodeled master bathroom
- 15 days
- 671
- 26
Zillow last checked:
Listing updated:
Listed by:
Kimberly Gierlach (847)515-1200,
Berkshire Hathaway HomeServices Starck Real Estate
Source: MRED as distributed by MLS GRID,MLS#: 12793773
Facts & features
Interior
Bedrooms & bathrooms
- Bedrooms: 2
- Bathrooms: 2
- Full bathrooms: 2
Rooms
- Room types: Sun Room
Primary bedroom
- Features: Flooring (Carpet), Bathroom (Full, Double Sink, Shower Only)
- Level: Main
- Area: 168 Square Feet
- Dimensions: 12X14
Bedroom 2
- Features: Flooring (Carpet)
- Level: Main
- Area: 132 Square Feet
- Dimensions: 11X12
Dining room
- Features: Flooring (Hardwood), Window Treatments (Plantation Shutters)
- Level: Main
- Area: 140 Square Feet
- Dimensions: 14X10
Kitchen
- Features: Flooring (Hardwood)
- Level: Main
- Area: 120 Square Feet
- Dimensions: 12X10
Living room
- Features: Flooring (Hardwood), Window Treatments (Plantation Shutters)
- Level: Main
- Area: 280 Square Feet
- Dimensions: 20X14
Sun room
- Level: Main
- Area: 120 Square Feet
- Dimensions: 10X12
Heating
- Has Heating (Unspecified Type)
Cooling
- Central Air
Appliances
- Included: Range, Microwave, Dishwasher, Refrigerator, Washer, Dryer, Stainless Steel Appliance(s)
Features
- Windows: Screens
- Basement: None
Interior area
- Total structure area: 0
- Total interior livable area: 1,562 sqft
Property
Parking
- Total spaces: 2
- Parking features: Asphalt, Yes, Garage Owned, Attached, Garage
- Attached garage spaces: 2
Accessibility
- Accessibility features: Bath Grab Bars, Main Level Entry, Disability Access
Features
- Stories: 1
- Patio & porch: Deck
Lot
- Size: 6,608 Square Feet
Details
- Parcel number: 0207133009
- Special conditions: None
Construction
Type & style
- Home type: SingleFamily
- Property subtype: Single Family Residence
Materials
- Vinyl Siding, Brick
- Foundation: Concrete Perimeter
- Roof: Asphalt
Condition
- New construction: No
- Year built: 2008
Details
- Builder model: James
Utilities & green energy
- Sewer: Public Sewer
- Water: Public
Community & HOA
Community
- Features: Clubhouse, Pool, Tennis Court(s), Lake, Curbs, Sidewalks, Street Lights, Street Paved
- Subdivision: Del Webb Sun City
HOA
- Has HOA: Yes
- Services included: Insurance, Clubhouse, Exercise Facilities, Pool, Scavenger
- HOA fee: $159 monthly
Location
- Region: Huntley
Financial & listing details
- Price per square foot: $249/sqft
- Tax assessed value: $314,622
- Annual tax amount: $6,027
- Date on market: 10/29/2026
- Ownership: Fee Simple w/ HO Assn.
Estimated market value
$382,300
$363,000 - $401,000
$2,742/mo
Price history
| Date | Event | Price |
|---|---|---|
| 11/10/2026 | Pending sale | $389,000$249/sqft |
Source: BHHS broker feed #12793773 Report a problem | ||
| 10/29/2026 | Listed for sale | $389,000+99.6%$249/sqft |
Source:  MRED as distributed by MLS GRID #12793773 Report a problem | ||
| 6/5/2015 | Sold | $194,900$125/sqft |
Source: MRED as distributed by MLS GRID #08902042 Report a problem | ||
| 4/29/2015 | Pending sale | $194,900$125/sqft |
Source: Huntley Realty #08902042 Report a problem | ||
| 4/25/2015 | Listed for sale | $194,900-7.4%$125/sqft |
Source: Huntley Realty #08902042 Report a problem | ||
| 7/3/2008 | Sold | $210,500$135/sqft |
Source: Public Record Report a problem | ||
Public tax history
| Year | Property taxes | Tax assessment |
|---|---|---|
| 2025 | $6,027 +6.7% | $104,874 +8.4% |
| 2024 | $5,647 +3.9% | $96,720 +10.6% |
| 2023 | $5,438 -2.2% | $87,466 +8.5% |
| 2022 | $5,559 +3.6% | $80,644 +6.3% |
| 2021 | $5,368 +1.5% | $75,850 +2.6% |
| 2020 | $5,289 +6.1% | $73,914 +4.2% |
| 2019 | $4,984 +6.7% | $70,941 +8.6% |
| 2018 | $4,671 +3.2% | $65,325 +1.1% |
| 2017 | $4,528 -10.7% | $64,640 +5% |
| 2016 | $5,068 | $61,539 +12.7% |
| 2015 | -- | $54,623 +9.9% |
| 2014 | -- | $49,703 -1.8% |
| 2013 | -- | $50,614 -2.5% |
| 2012 | -- | $51,892 -12.3% |
| 2011 | -- | $59,196 -11.9% |
| 2010 | -- | $67,155 -4.3% |
| 2009 | -- | $70,158 +142.1% |
| 2008 | -- | $28,977 +1545.5% |
| 2007 | -- | $1,761 -6% |
| 2006 | -- | $1,874 +2% |
| 2005 | -- | $1,838 |
Find assessor info on the county website
Monthly payment
Est. payment
Payment breakdown
Explore the cost of this home by adjusting the details. Changes won't be saved.Climate risks
Neighborhood: 60142
Nearby schools
Schools provided by the listing agent
- District: 158
Source: MRED as distributed by MLS GRID. This data may not be complete. We recommend contacting the local school district to confirm school assignments for this home.

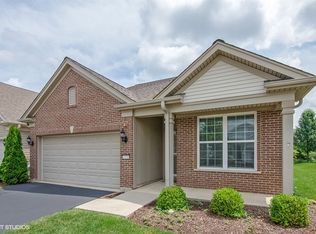
Similar homes
- $356,5002 bd2 ba1.5k sqft13732 Pineview Dr, Huntley, IL 60142Active
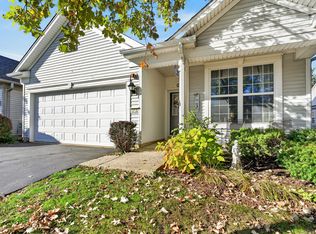 MLS ID #12772575, Richard O'Connor, Realty Executives Cornerstone. MRED as distributed by MLS GRID
- $399,9002 bd2 ba1.6k sqft13457 Wildwood Ln, Huntley, IL 60142Active
 MLS ID #12798586, Robert Nelson, Huntley Realty. MRED as distributed by MLS GRID
- $419,0002 bd2 ba1.6k sqft13415 Meadowlark Ln, Huntley, IL 60142Active
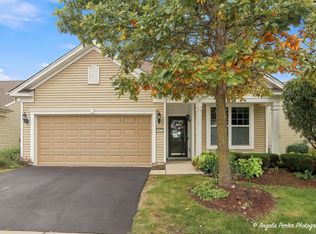 MLS ID #12786251, Angela Imlah, RE/MAX Plaza. MRED as distributed by MLS GRID
- $340,0002 bd2 ba1.4k sqft12729 Holbrook Dr, Huntley, IL 60142Active
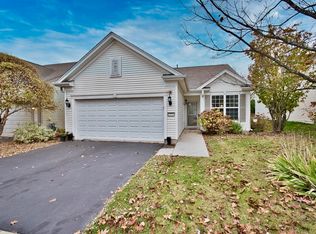 MLS ID #12798974, Christopher Berry, Advantage Realty Group. MRED as distributed by MLS GRID
