Welcome to this nicely maintained Arlington model situated on a private lot with views of a pond and open space. Walk into a spacious foyer that features wainscoting and ceramic tile flooring that continues into the kitchen. The kitchen offers oak cabinetry with crown molding, cabinet hardware and pull-out drawers, granite countertops, newer recessed lighting and a generous eat-in area and breakfast bar. The primary bedroom features a bay window, large walk-in closet, and spacious en-suite bath with a soaking tub, walk-in shower, and dual vanity. Step outside to enjoy the private setting from the extra-large patio, with peaceful views of the pond, open space, and nearby ball field. Additional updates include paver ribbons on the driveway, ceiling fans, pull down stairs to attic, dishwasher (2020), roof (2020), HVAC (2021), water heater (2023), and garage door and opener (2023). Enjoy the lifestyle of this 55+ active adult community with an impressive array of amenities, including an onsite restaurant, golf course, fitness centers, three pools, and so much more.
Price change
Price cut: $5K (10/28)
$434,900
13830 Wilshire Way, Huntley, IL 60142
2beds
1,889sqft
Single Family Residence
Built in 2006
6,000 Square Feet Lot
$428,500 Zestimate®
$230/sqft
$159/mo HOA
What's special
Spacious foyerGranite countertopsCeramic tile flooringCeiling fansNewer recessed lightingLarge walk-in closet
- 42 days
- 334
- 8
Likely to sell faster than
Zillow last checked:
Listing updated:
Listed by:
Kelly Malec 847-732-3206,
Huntley Realty,
Jamie Lange 630-292-3415,
Huntley Realty
Source: MRED as distributed by MLS GRID,MLS#: 12762718
Facts & features
Interior
Bedrooms & bathrooms
- Bedrooms: 2
- Bathrooms: 2
- Full bathrooms: 2
Rooms
- Room types: Den, Breakfast Room, Utility Room-1st Floor
Primary bedroom
- Features: Flooring (Carpet), Window Treatments (Blinds), Bathroom (Full, Double Sink, Tub & Separate Shwr)
- Level: Main
- Area: 195 Square Feet
- Dimensions: 15X13
Bedroom 2
- Features: Flooring (Carpet), Window Treatments (Blinds)
- Level: Main
- Area: 132 Square Feet
- Dimensions: 12X11
Breakfast room
- Features: Flooring (Ceramic Tile), Window Treatments (Blinds)
- Level: Main
- Area: 132 Square Feet
- Dimensions: 12X11
Den
- Features: Flooring (Carpet)
- Level: Main
- Area: 100 Square Feet
- Dimensions: 10X10
Dining room
- Features: Flooring (Carpet), Window Treatments (Blinds)
- Level: Main
- Area: 260 Square Feet
- Dimensions: 20X13
Family room
- Features: Flooring (Carpet), Window Treatments (Blinds)
- Level: Main
- Area: 165 Square Feet
- Dimensions: 15X11
Kitchen
- Features: Kitchen (Eating Area-Table Space, Pantry-Closet), Flooring (Ceramic Tile)
- Level: Main
- Area: 169 Square Feet
- Dimensions: 13X13
Other
- Level: Main
- Area: 35 Square Feet
- Dimensions: 7X5
Heating
- Forced Air
Cooling
- Central Air
Appliances
- Included: Range, Microwave, Dishwasher, Refrigerator, Washer, Dryer, Disposal, Humidifier
- Laundry: In Unit, Sink
Features
- 1st Floor Bedroom
- Doors: Storm Door(s), Panel Door(s)
- Basement: None
- Attic: Pull Down Stair,Unfinished
Interior area
- Total structure area: 0
- Total interior livable area: 1,889 sqft
Property
Parking
- Total spaces: 2
- Parking features: Asphalt, Garage Door Opener, Yes, Garage Owned, Attached, Garage
- Attached garage spaces: 2
- Has uncovered spaces: Yes
Accessibility
- Accessibility features: No Disability Access
Features
- Stories: 1
- Patio & porch: Patio
Lot
- Size: 6,000 Square Feet
- Dimensions: 50X120
Details
- Parcel number: 1831379031
- Special conditions: None
Construction
Type & style
- Home type: SingleFamily
- Architectural style: Ranch
- Property subtype: Single Family Residence
Materials
- Vinyl Siding, Brick
- Foundation: Concrete Perimeter
- Roof: Asphalt
Condition
- New construction: No
- Year built: 2006
Details
- Builder model: ARLINGTON
Utilities & green energy
- Electric: Circuit Breakers
- Sewer: Public Sewer
- Water: Public
Community & HOA
Community
- Features: Clubhouse, Park, Pool, Tennis Court(s), Lake, Curbs, Sidewalks, Street Lights, Street Paved
- Subdivision: Del Webb Sun City
HOA
- Has HOA: Yes
- Services included: Clubhouse, Exercise Facilities, Pool, Scavenger
- HOA fee: $159 monthly
Location
- Region: Huntley
Financial & listing details
- Price per square foot: $230/sqft
- Tax assessed value: $380,790
- Annual tax amount: $7,509
- Date on market: 9/17/2026
- Ownership: Fee Simple w/ HO Assn.
Estimated market value
$428,500
$407,000 - $450,000
$2,922/mo
Price history
| Date | Event | Price |
|---|---|---|
| 10/28/2026 | Price change | $434,900-1.1%$230/sqft |
Source:  MRED as distributed by MLS GRID #12762718 Report a problem | ||
| 10/13/2026 | Price change | $439,900-1.1%$233/sqft |
Source: MRED as distributed by MLS GRID #12762718 Report a problem | ||
| 9/17/2026 | Listed for sale | $444,900+119.7%$236/sqft |
Source: MRED as distributed by MLS GRID #12762718 Report a problem | ||
| 10/15/2012 | Sold | $202,500-5.8%$107/sqft |
Source: MRED as distributed by MLS GRID #08081293 Report a problem | ||
| 7/20/2012 | Listed for sale | $214,900-10.4%$114/sqft |
Source: Visual Tour #08081293 Report a problem | ||
| 4/7/2012 | Listing removed | $239,900$127/sqft |
Source: Huntley Realty Report a problem | ||
| 6/18/2011 | Price change | $239,900-2%$127/sqft |
Source: Visual Tour #07738843 Report a problem | ||
| 4/29/2011 | Price change | $244,900-2%$130/sqft |
Source: Visual Tour #07738843 Report a problem | ||
| 2/26/2011 | Listed for sale | $249,900-6.5%$132/sqft |
Source: Visual Tour #07738843 Report a problem | ||
| 6/27/2008 | Sold | $267,250+10%$141/sqft |
Source: MRED as distributed by MLS GRID #06906761 Report a problem | ||
| 1/13/2006 | Sold | $242,990$129/sqft |
Source: Public Record Report a problem | ||
Public tax history
| Year | Property taxes | Tax assessment |
|---|---|---|
| 2025 | $7,510 +4.6% | $126,930 +8.4% |
| 2024 | $7,180 +4% | $117,105 +11.3% |
| 2023 | $6,905 +1.8% | $105,197 +9.8% |
| 2022 | $6,785 +3.6% | $95,791 +6.2% |
| 2021 | $6,551 +1.9% | $90,216 +2.7% |
| 2020 | $6,429 | $87,810 +2.6% |
| 2019 | -- | $85,568 +6.8% |
| 2018 | $5,881 +2.6% | $80,100 +6.1% |
| 2017 | $5,731 -0.4% | $75,488 +5.2% |
| 2016 | $5,755 | $71,771 +7.2% |
| 2013 | $5,755 | $66,960 -15.7% |
| 2011 | -- | $79,472 +5.3% |
| 2010 | -- | $75,464 -9.1% |
| 2009 | -- | $83,008 |
| 2008 | -- | $83,008 +10.5% |
| 2006 | -- | $75,144 +6361.2% |
| 2005 | $84 -0.1% | $1,163 +4.7% |
| 2004 | $84 | $1,111 |
Find assessor info on the county website
Monthly payment
Est. payment
Payment breakdown
Explore the cost of this home by adjusting the details. Changes won't be saved.Climate risks
Neighborhood: 60142
Nearby schools
Schools provided by the listing agent
- District: 158
Source: MRED as distributed by MLS GRID. This data may not be complete. We recommend contacting the local school district to confirm school assignments for this home.
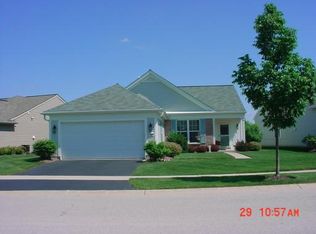
Similar homes
- $406,0002 bd2 ba1.6k sqft11848 Chatfield Xing, Huntley, IL 60142Active
 MLS ID #12770669, Michelle Ciancio, HomeSmart Connect LLC. MRED as distributed by MLS GRID
- $389,0002 bd2 ba1.5k sqft13180 Red Alder Ave, Huntley, IL 60142New
 MLS ID #12793773, Kimberly Gierlach, Berkshire Hathaway HomeServices Starck Real Estate. MRED as distributed by MLS GRID
- $479,9002 bd2 ba2k sqft13300 Honeysuckle Dr, Huntley, IL 60142Active
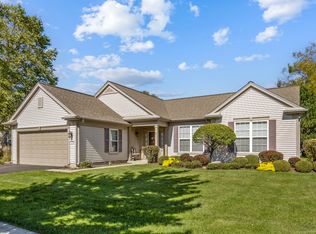 MLS ID #12780537, Sara Mitchell, CENTURY 21 New Heritage. MRED as distributed by MLS GRID
- $399,9002 bd2 ba1.6k sqft13457 Wildwood Ln, Huntley, IL 60142Active
 MLS ID #12723634, Robert Nelson, Huntley Realty. MRED as distributed by MLS GRID
