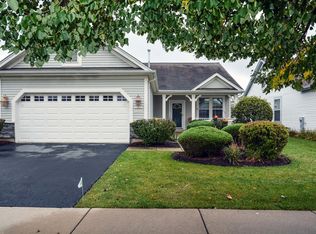
PRICE JUST REDUCED- ONE OF THE BEST VALUES IN DEL WEBB~MANISTEE MODEL, A DEL WEBB ORIGINAL WITH (TOTALLY FINISHED SECOND LEVEL,APPROXIMATELY 550 SQ FT, WITH OFFICE,FINISHED LIVING AREA, BEDROOM, AND OR STORAGE SPACE)~ ONE OF ONLY THREE HOMES LIKE THIS WERE BUILT HERE ~ CONVENIENT CHAIR GLIDE TO UPPER LEVEL~OVER 2200 SQ FT~HUGE HOME OFFICE/DEN (TONS OF BUILT-IN CABINETRY~PLUS POSSIBLE 3RD BEDROOM UP~NEAR MCHENRY PARK~FRONT PORCH ELEVATION~4-SEASON SUNROOM~NEW ROOF (2017)CARRIER HVAC NEW IN (2021)~ TANKLESS WATER HEATER, (2016)~MARVIN WINDOWS~ROUNDED DRYWALL CORNERS~OAK CABINETS~CORIAN COUNTER TOPS~TILE BACKSPLASH~CEILING FANS~CEDAR CLOSET IN PRIMARY SUITE~BRICK PAVER PATIO OFF SUNROOM~JETTED WALK-IN TUB IN SECOND BATH~RAISED TOILETS~LARGE SHOWER IN PRIMARY SUITE~SECURITY SYSTEM~LAUNDRY SINK~IRRIGATION SYSTEM~GARAGE ENERGY PACKAGE~LEAF FILTER SYSTEM IN (2021)~NEW DRIVEWAY (2019)~THIS WELL CARED FOR HOME IS BEING SOLD AS-IS~MANICURED LAWN~TRULY MOVE-IN READY~COME LIVE IN THE FINEST AGE 55+ ACTIVE ADULT COMMUNITY IN THE MIDWEST~DON'T MISS OUT ON ANOTHER HOME IN DEL WEBB!
Active
Price cut: $20K (9/21)
$379,900
13263 Stonebridge Ln, Huntley, IL 60142
3beds
2,210sqft
Single Family Residence
Built in 2002
6,018 Square Feet Lot
$377,600 Zestimate®
$172/sqft
$159/mo HOA
What's special
Manicured lawnIrrigation systemLaundry sinkRounded drywall cornersFront porch elevationMarvin windowsCeiling fans
- 90 days
- 1,705
- 45
Likely to sell faster than
Zillow last checked:
Listing updated:
Listed by:
Joseph Render 847-890-8881,
Huntley Realty,
Vilma Alvarez, ABR,SRES 847-858-8411,
Huntley Realty
Source: MRED as distributed by MLS GRID,MLS#: 12642662
Facts & features
Interior
Bedrooms & bathrooms
- Bedrooms: 3
- Bathrooms: 2
- Full bathrooms: 2
Rooms
- Room types: Office, Heated Sun Room
Primary bedroom
- Features: Flooring (Carpet), Bathroom (Full)
- Level: Main
- Area: 180 Square Feet
- Dimensions: 12X15
Bedroom 2
- Features: Flooring (Carpet)
- Level: Main
- Area: 132 Square Feet
- Dimensions: 11X12
Bedroom 3
- Features: Flooring (Carpet)
- Level: Second
- Area: 165 Square Feet
- Dimensions: 15X11
Dining room
- Features: Flooring (Carpet)
- Level: Main
- Area: 195 Square Feet
- Dimensions: 15X13
Family room
- Features: Flooring (Carpet), Window Treatments (All)
- Level: Main
- Area: 168 Square Feet
- Dimensions: 14X12
Other
- Features: Flooring (Ceramic Tile), Window Treatments (All)
- Level: Main
- Area: 110 Square Feet
- Dimensions: 11X10
Kitchen
- Features: Kitchen (Eating Area-Table Space, Pantry-Closet), Flooring (Ceramic Tile)
- Level: Main
- Area: 210 Square Feet
- Dimensions: 15X14
Laundry
- Features: Flooring (Vinyl)
- Level: Main
- Area: 48 Square Feet
- Dimensions: 8X6
Living room
- Features: Flooring (Carpet)
- Level: Main
- Area: 195 Square Feet
- Dimensions: 15X13
Office
- Features: Flooring (Carpet), Window Treatments (Blinds)
- Level: Second
- Area: 319 Square Feet
- Dimensions: 11X29
Heating
- Natural Gas, Forced Air
Cooling
- Central Air
Appliances
- Included: Range, Microwave, Dishwasher, Refrigerator, Washer, Dryer, Disposal
Features
- Basement: None
Interior area
- Total structure area: 0
- Total interior livable area: 2,210 sqft
Property
Parking
- Total spaces: 2
- Parking features: Asphalt, Garage Door Opener, Yes, Garage Owned, Attached, Garage
- Attached garage spaces: 2
- Has uncovered spaces: Yes
Accessibility
- Accessibility features: No Disability Access
Features
- Stories: 1.5
- Patio & porch: Patio
Lot
- Size: 6,018 Square Feet
- Dimensions: 51X118
- Features: Landscaped
Details
- Parcel number: 1831428090
- Special conditions: None
Construction
Type & style
- Home type: SingleFamily
- Property subtype: Single Family Residence
Materials
- Vinyl Siding
- Foundation: Concrete Perimeter
- Roof: Asphalt
Condition
- New construction: No
- Year built: 2002
Details
- Builder model: MANISTEE
Utilities & green energy
- Sewer: Public Sewer
- Water: Public
Community & HOA
Community
- Features: Clubhouse, Park, Pool, Tennis Court(s)
- Subdivision: Del Webb Sun City
HOA
- Has HOA: Yes
- Services included: Clubhouse, Exercise Facilities, Pool, Scavenger
- HOA fee: $159 monthly
Location
- Region: Huntley
Financial & listing details
- Price per square foot: $172/sqft
- Tax assessed value: $424,785
- Annual tax amount: $8,502
- Date on market: 7/10/2026
- Ownership: Fee Simple w/ HO Assn.
Estimated market value
$377,600
$359,000 - $396,000
$3,021/mo
Price history
| Date | Event | Price |
|---|---|---|
| 9/21/2026 | Price change | $379,900-5%$172/sqft |
Source:  MRED as distributed by MLS GRID #12642662 Report a problem MRED as distributed by MLS GRID #12642662 Report a problem | ||
| 8/27/2026 | Price change | $399,900-7%$181/sqft |
Source: MRED as distributed by MLS GRID #12642662 Report a problem | ||
| 8/5/2026 | Price change | $429,900-2.3%$195/sqft |
Source: MRED as distributed by MLS GRID #12642662 Report a problem | ||
| 7/10/2026 | Listed for sale | $439,900+67%$199/sqft |
Source: MRED as distributed by MLS GRID #12642662 Report a problem | ||
| 11/7/2002 | Sold | $263,355$119/sqft |
Source: Public Record Report a problem | ||
Public tax history
| Year | Property taxes | Tax assessment |
|---|---|---|
| 2025 | $8,503 +4.4% | $141,595 +8.4% |
| 2024 | $8,141 +3.8% | $130,635 +11.3% |
| 2023 | $7,846 +2.3% | $117,351 +9.8% |
| 2022 | $7,671 +3.5% | $106,858 +6.2% |
| 2021 | $7,413 +1.9% | $100,639 +2.7% |
| 2020 | $7,278 | $97,955 +2.6% |
| 2019 | -- | $95,454 +1.6% |
| 2018 | $7,061 +2.5% | $93,958 +6.1% |
| 2017 | $6,892 -0.6% | $88,548 +5.2% |
| 2016 | $6,930 | $84,187 +21.3% |
| 2013 | $6,930 | $69,377 -0.8% |
| 2011 | -- | $69,937 -21.3% |
| 2010 | -- | $88,815 +5.1% |
| 2009 | -- | $84,467 |
| 2008 | -- | $84,467 +8.4% |
| 2006 | -- | $77,941 +4.8% |
| 2005 | $5,002 +0.2% | $74,350 +4.6% |
| 2004 | $4,992 -10.3% | $71,047 -12.5% |
| 2003 | $5,563 +719.5% | $81,155 +735.8% |
| 2002 | $679 +767.1% | $9,710 +855.7% |
| 2001 | $78 +7% | $1,016 +1.6% |
| 2000 | $73 | $1,000 |
Find assessor info on the county website
Monthly payment
Est. payment
Payment breakdown
Explore the cost of this home by adjusting the details. Changes won't be saved.Climate risks
Neighborhood: 60142
Nearby schools
Schools provided by the listing agent
- District: 158
Source: MRED as distributed by MLS GRID. This data may not be complete. We recommend contacting the local school district to confirm school assignments for this home.


Similar homes
- $420,0002 bd2 ba1.6k sqft11848 Chatfield Xing, Huntley, IL 60142Active
 MLS ID #12770669, Michelle Ciancio, HomeSmart Connect LLC. MRED as distributed by MLS GRID
 - $390,0002 bd2 ba1.6k sqft13569 Winterberry Ln, Huntley, IL 60142Active
 MLS ID #12716261, Matthew Ohlsen, Jameson Sotheby's Intl Realty. MRED as distributed by MLS GRID
 - $399,9002 bd2 ba1.6k sqft13457 Wildwood Ln, Huntley, IL 60142Active
 MLS ID #12723634, Robert Nelson, Huntley Realty. MRED as distributed by MLS GRID
 - $389,0002 bd2 ba1.6k sqft12928 W Willow Creek Ln, Huntley, IL 60142Active
 MLS ID #12768278, Nicole Coleman, Berkshire Hathaway HomeServices Starck Real Estate. MRED as distributed by MLS GRID
