Sprawling and well-maintained 2-bedroom ranch in the sought-after Del Webb Sun City with over 2,200 square feet of living space. One of the largest models Del Webb has to offer! This open-concept floor plan showcases a spacious family/great room filled with abundant natural light and a sliding glass door leading to the patio, flowing seamlessly into a formal dining area. The kitchen offers plenty of cabinet and counter space, a large island, tile backsplash, quartz countertops, built-in oven, separate cooktop, pantry, and a breakfast room with built-in cabinets. A versatile living room provides additional space that can also serve as an office. Gorgeous LVP walnut stain flooring throughout! Convenient main-level laundry includes a utility sink. The generous primary suite features a walk-in closet and en-suite bath with double sinks, separate shower, and soaking tub. An additional bedroom and full bath are perfect for guests. Relax on the brick paver patio overlooking the professionally landscaped yard. HEATED GARAGE! Come and enjoy resort-style living in this active adult community featuring indoor and outdoor pools, clubhouse, exercise facilities, walking and biking trails, an 18-hole golf course, on-site restaurant, and tennis and pickleball courts. Prime location near shopping, restaurants, and easy interstate access. Don't miss this opportunity to enjoy low-maintenance living in one of the area's most desirable communities-schedule your private showing today!
New
$499,900
13453 E Grainery Ln, Huntley, IL 60142
2beds
2,238sqft
:
Get pre-qualified$3,957/mo
Single Family Residence
Built in 2003
8,276 Square Feet Lot
$-- Zestimate®
$223/sqft
$159/mo HOA
What's special
Large islandGenerous primary suiteOpen-concept floor planHeated garageSeparate cooktopQuartz countertopsFormal dining area
- --
- on Zillow |
- 242
- views |
- 2
- saves |
Zillow last checked:
Listing updated:
Listed by:
David Ciancanelli (847)312-8735,
Real 1 Realty
Source: MRED as distributed by MLS GRID,MLS#: 12715066
Facts & features
Interior
Bedrooms & bathrooms
- Bedrooms: 2
- Bathrooms: 2
- Full bathrooms: 2
Rooms
- Room types: Breakfast Room
Primary bedroom
- Features: Flooring (Luxury Vinyl), Window Treatments (All), Bathroom (Full)
- Level: Main
- Area: 238 Square Feet
- Dimensions: 17X14
Bedroom 2
- Features: Flooring (Luxury Vinyl), Window Treatments (All)
- Level: Main
- Area: 132 Square Feet
- Dimensions: 12X11
Breakfast room
- Features: Flooring (Luxury Vinyl), Window Treatments (All)
- Level: Main
- Area: 108 Square Feet
- Dimensions: 12X9
Dining room
- Features: Flooring (Luxury Vinyl), Window Treatments (All)
- Level: Main
- Area: 221 Square Feet
- Dimensions: 17X13
Family room
- Features: Flooring (Luxury Vinyl), Window Treatments (All)
- Level: Main
- Area: 315 Square Feet
- Dimensions: 21X15
Kitchen
- Features: Kitchen (Eating Area-Breakfast Bar, Island, Breakfast Room, Updated Kitchen), Flooring (Luxury Vinyl), Window Treatments (All)
- Level: Main
- Area: 221 Square Feet
- Dimensions: 17X13
Laundry
- Features: Flooring (Vinyl)
- Level: Main
- Area: 72 Square Feet
- Dimensions: 9X8
Living room
- Features: Flooring (Luxury Vinyl), Window Treatments (All)
- Level: Main
- Area: 156 Square Feet
- Dimensions: 13X12
Heating
- Natural Gas
Cooling
- Central Air
Appliances
- Included: Range, Microwave, Dishwasher, Refrigerator, Washer, Dryer, Disposal
- Laundry: Main Level, In Unit, Sink
Features
- 1st Floor Bedroom, 1st Floor Full Bath, Walk-In Closet(s)
- Basement: None
Interior area
- Total structure area: 0
- Total interior livable area: 2,238 sqft
Property
Parking
- Total spaces: 2
- Parking features: Asphalt, Garage Door Opener, Yes, Garage Owned, Attached, Garage
- Attached garage spaces: 2
- Has uncovered spaces: Yes
Accessibility
- Accessibility features: No Disability Access
Features
- Stories: 1
- Patio & porch: Patio
Lot
- Size: 8,276 Square Feet
- Features: Landscaped
Details
- Parcel number: 0207207007
- Special conditions: None
- Other equipment: Ceiling Fan(s)
Construction
Type & style
- Home type: SingleFamily
- Architectural style: Ranch
- Property subtype: Single Family Residence
Materials
- Vinyl Siding
- Foundation: Concrete Perimeter
- Roof: Asphalt
Condition
- New construction: No
- Year built: 2003
Details
- Builder model: GRANT
Utilities & green energy
- Electric: Circuit Breakers
- Sewer: Public Sewer
- Water: Public
Community & HOA
Community
- Features: Clubhouse, Pool, Tennis Court(s), Lake, Curbs, Sidewalks, Street Lights, Street Paved
- Subdivision: Del Webb Sun City
HOA
- Has HOA: Yes
- Services included: Clubhouse, Exercise Facilities, Pool, Exterior Maintenance, Lawn Care, Scavenger, Snow Removal
- HOA fee: $159 monthly
Location
- Region: Huntley
Financial & listing details
- Price per square foot: $223/sqft
- Annual tax amount: $8,975
- Date on market: 7/24/2026
- Ownership: Fee Simple w/ HO Assn.
Estimated market value
Not available
Estimated sales range
Not available
Not available
Price history
| Date | Event | Price |
|---|---|---|
| 7/23/2026 | Listing removed | $529,000$236/sqft |
Source: MRED as distributed by MLS GRID #12679710 Report a problem | ||
| 6/17/2026 | Listed for sale | $529,000+25.1%$236/sqft |
Source:  MRED as distributed by MLS GRID #12679710 Report a problem MRED as distributed by MLS GRID #12679710 Report a problem | ||
| 6/23/2023 | Sold | $423,000$189/sqft |
Source: MRED as distributed by MLS GRID #11782678 Report a problem | ||
| 5/13/2023 | Listed for sale | $423,000$189/sqft |
Source: MRED as distributed by MLS GRID #11782678 Report a problem | ||
Public tax history
Tax history is unavailable.
Monthly payment
Est. payment
Payment breakdown
Explore the cost of this home by adjusting the details. Changes won't be saved.Climate risks
Neighborhood: 60142
Nearby schools
GreatSchools rating
- 9/10Leggee Elementary SchoolGrades: K-5Distance: 1.9 mi
- 7/10Heineman Middle SchoolGrades: 6-8Distance: 4.6 mi
- 8/10Huntley High SchoolGrades: 9-12Distance: 1.7 mi
Schools provided by the listing agent
- Elementary: Leggee Elementary School
- Middle: Huntley Middle School
- High: Huntley High School
- District: 158
Source: MRED as distributed by MLS GRID. This data may not be complete. We recommend contacting the local school district to confirm school assignments for this home.
- $464,5003 bd2 ba2.4k sqft13443 Grainery Ln, Huntley, IL 60142Sold

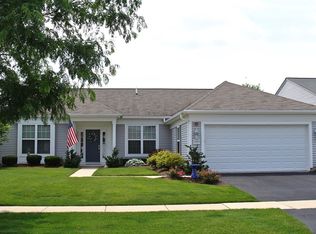
- $503,1002 bd2 ba2.2k sqft13453 Grainery Ln, Huntley, IL 60142Off Market
- $426,0002 bd2 ba1.9k sqft13433 Grainery Ln, Huntley, IL 60142Off Market

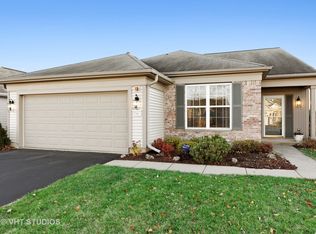
- $454,6002 bd2 ba1.9k sqft13463 Grainery Ln, Huntley, IL 60142Off Market
- $602,8003 bd2 ba2.4k sqft13454 Ivy Dr, Huntley, IL 60142Off Market
- $507,8002 bd2 ba2.2k sqft13464 Ivy Dr, Huntley, IL 60142Off Market
- $448,2002 bd2 ba2k sqft13444 Ivy Dr, Huntley, IL 60142Off Market
- $423,900-- bd2 ba1.8k sqft13473 Grainery Ln, Huntley, IL 60142Off Market
A local agent can set up tours, give advice and negotiate with sellers.
Similar homes
- $495,0002 bd3 ba2.3k sqft13215 Oakwood Ave, Huntley, IL 60142Active
 MLS ID #12703060, Samantha R De Maria Moore, Coldwell Banker Realty. MRED as distributed by MLS GRID
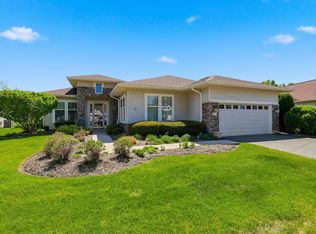
 - $584,9002 bd2 ba2.5k sqft13021 Brookwood Dr, Huntley, IL 60142Active
 MLS ID #12710848, Vilma Alvarez, ABR,SRES, Huntley Realty. MRED as distributed by MLS GRID
 - $439,9002 bd2 ba1.8k sqft13462 Dearborn Trl, Huntley, IL 60142Active
 MLS ID #12650072, Dena Fischer, SRES, Weichert, Realtors - Homes by Presto. MRED as distributed by MLS GRID
 - $489,9003 bd3 ba2.3k sqft10651 Capitol Ln, Huntley, IL 60142Active
 MLS ID #12694334, Robert Wisdom, RE/MAX Horizon. MRED as distributed by MLS GRID
 - $555,0003 bd3 ba2.5k sqft12225 Arlington Dr, Huntley, IL 60142ActiveMLS ID #12687896, Paul Ambrogio, GRI, Berkshire Hathaway HomeServices Starck Real Estate. MRED as distributed by MLS GRID
- $489,9004 bd3 ba2.4k sqft11061 Bayou Ct, Huntley, IL 60142ActiveMLS ID #12696242, Clancy Green, Berkshire Hathaway HomeServices Starck Real Estate. MRED as distributed by MLS GRID
- $439,9003 bd2 ba2.2k sqft13263 Stonebridge Ln, Huntley, IL 60142ActiveMLS ID #12642662, Joseph Render, Huntley Realty. MRED as distributed by MLS GRID
- $410,0002 bd2 ba1.7k sqft12655 Horseshoe Trl, Huntley, IL 60142Price ChangeMLS ID #12705600, Matthew Crow, Huntley Realty. MRED as distributed by MLS GRID
- $429,0002 bd2 ba1.8k sqft11715 Windsor Dr, Huntley, IL 60142ActiveMLS ID #12674523, Brenna Freskos, Berkshire Hathaway HomeServices Starck Real Estate. MRED as distributed by MLS GRID
- $559,0004 bd3 ba2.9k sqft11293 Nicollet Ln, Huntley, IL 60142ActiveMLS ID #12710727, Sarah Leonard, E-PRO, Legacy Properties, A Sarah Leonard Company, LLC. MRED as distributed by MLS GRID
- $379,9002 bd2 ba1.6k sqft13024 Redstone Dr, Huntley, IL 60142ActiveMLS ID #12651769, Sharon Falco, CSC, REMAX Legends. MRED as distributed by MLS GRID
- $634,9003 bd3 ba2.6k sqft13048 Farm Hill Dr, Huntley, IL 60142ActiveMLS ID #12682461, Cathryn Verzal, Berkshire Hathaway HomeServices Starck Real Estate. MRED as distributed by MLS GRID
- $639,9003 bd4 ba2.5k sqft12706 Sycamore Ct, Huntley, IL 60142ActiveMLS ID #12661889, Joseph Render, Huntley Realty. MRED as distributed by MLS GRID
- $354,9002 bd2 ba1.5k sqft12472 Wedgemere Dr, Huntley, IL 60142ActiveMLS ID #12687077, Dana Gallagher, Berkshire Hathaway HomeServices Starck Real Estate. MRED as distributed by MLS GRID
- $475,0004 bd4 ba3k sqft204 Dickens Trl, Elgin, IL 60120NewMLS ID #12716914, Sarah Leonard, E-PRO, Legacy Properties, A Sarah Leonard Company, LLC. MRED as distributed by MLS GRID
- $299,5002 bd2 ba1.2k sqft13094 Patriot Way, Huntley, IL 60142Price ChangeMLS ID #12639842, Carol Noonan, Huntley Realty. MRED as distributed by MLS GRID
- $499,9904 bd3 ba1.8k sqft1007 Peregrine Way, Hampshire, IL 60140ActiveMLS ID #12615399, Zivile Pitkiene, Coldwell Banker Realty. MRED as distributed by MLS GRID
- $459,9953 bd4 ba2.2k sqft9 Tenneyson Ct, Lake In The Hills, IL 60156ActiveMLS ID #12400296, Usman Taj, Baird & Warner. MRED as distributed by MLS GRID
- $479,0004 bd3 ba2.8k sqft521 Winslow Way, Lake In The Hills, IL 60156ActiveMLS ID #12695823, Brian Malnati, 4 Keys Real Estate. MRED as distributed by MLS GRID
- $475,0004 bd3 ba2k sqft300 Briarwood Ln, Algonquin, IL 60102Price ChangeMLS ID #12695733, Rebecca Sampson, Brokerocity Inc. MRED as distributed by MLS GRID
