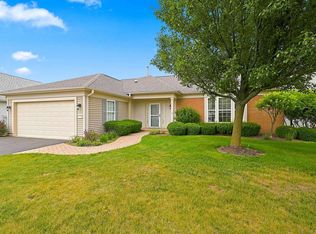
This exquisite golf course home is located in Huntley's premier 55+ Del Webb Sun City community. The Dearborn model features 3 bedrooms, 2 full baths and one-half bath, den and 2-car extended garage is ready for you to call it "home". Driveway paver ribbons, paver walkway and entry as well as refreshed mulch and new plantings add to the curb appeal of this well cared for home. Once inside, you are greeted with a large custom painted foyer. A den, currently used as a TV/family room is cozy and comfortable. Beyond the foyer is an open concept great room with elegant gas fireplace. The dining room provides unrestricted space for a variety of dining table sizes. Gorgeous views of the golf course can be enjoyed as you relax in the airy garden room. A chef's kitchen with breakfast bar, island and breakfast nook with bay window features granite counter tops, engineered hardwood floors, up/down cabinet lighting, and extended cabinetry with built-in desk. A butler's pantry with granite counter, glass front doors and under cabinet lighting is conveniently located near the dining room and kitchen. The large laundry room with utility sink, closet, freezer and loads of cabinetry leads to the extended 2-car garage. A ceiling storage shelf that can be easily lowered for safe access, central vacuum system and faucet for hose complete the Extended two garage. All appliances are staying. The roomy primary bedroom with crown molding, bay window that shows off the beautiful views of the golf course and large closet offers the perfect retreat at the end of the day. You will enjoy the spa like primary ensuite thoughtfully designed with double bowl vanity, linen closet, separate ceramic tile shower, soaker tub and water closet. The second and third bedroom (currently used as a home office), are located near the full guest bathroom. An additional half bath, along with a cedar closet have been added in the basement. Updates in 2026 include; new sump pump with battery backup pump, new sliding screen doors, new lawn irrigation system control box and new zone 6 pipes. Other recent updates include new roof in 2025, hot water replaced in 2023 and HVAC replaced in 2021. Come see this well cared for home today!
Active
$634,900
13048 Farm Hill Dr, Huntley, IL 60142
3beds
2,639sqft
:
Get pre-qualified$5,029/mo
Single Family Residence
Built in 2003
7,700 Square Feet Lot
$-- Zestimate®
$241/sqft
$159/mo HOA
What's special
Elegant gas fireplaceGolf course homeFull guest bathroomAdditional half bathDriveway paver ribbonsCrown moldingOpen concept great room
- 46 days |
- 875 |
- 16 |
Likely to sell faster than
Zillow last checked:
Listing updated:
Listed by:
Cathryn Verzal (847)515-1200,
Berkshire Hathaway HomeServices Starck Real Estate,
Mike Verzal 815-276-2052,
Berkshire Hathaway HomeServices Starck Real Estate
Source: MRED as distributed by MLS GRID,MLS#: 12682461
Facts & features
Interior
Bedrooms & bathrooms
- Bedrooms: 3
- Bathrooms: 3
- Full bathrooms: 2
- 1/2 bathrooms: 1
Rooms
- Room types: Foyer, Walk In Closet, Great Room, Heated Sun Room, Den
Primary bedroom
- Features: Flooring (Carpet), Window Treatments (Bay Window(s), Blinds), Bathroom (Full, Double Sink, Lever/Easy to use faucets)
- Level: Main
- Area: 252 Square Feet
- Dimensions: 14X18
Bedroom 2
- Features: Flooring (Carpet), Window Treatments (Blinds)
- Level: Main
- Area: 169 Square Feet
- Dimensions: 13X13
Bedroom 3
- Features: Flooring (Carpet), Window Treatments (Blinds)
- Level: Main
- Area: 168 Square Feet
- Dimensions: 12X14
Den
- Features: Flooring (Carpet), Window Treatments (Blinds)
- Level: Main
- Area: 168 Square Feet
- Dimensions: 12X14
Dining room
- Features: Flooring (Carpet)
- Level: Main
- Area: 88 Square Feet
- Dimensions: 8X11
Foyer
- Features: Flooring (Engineered Hardwood)
- Level: Main
- Area: 99 Square Feet
- Dimensions: 9X11
Great room
- Features: Flooring (Carpet)
- Level: Main
- Area: 360 Square Feet
- Dimensions: 18X20
Other
- Features: Flooring (Engineered Hardwood), Window Treatments (Blinds)
- Level: Main
- Area: 168 Square Feet
- Dimensions: 8X21
Kitchen
- Features: Kitchen (Eating Area-Breakfast Bar, Eating Area-Table Space, Island, Pantry-Butler, Pantry-Closet), Flooring (Engineered Hardwood), Window Treatments (Bay Window(s), Blinds)
- Level: Main
- Area: 299 Square Feet
- Dimensions: 13X23
Laundry
- Features: Flooring (Vinyl), Window Treatments (Blinds)
- Level: Main
- Area: 108 Square Feet
- Dimensions: 9X12
Walk in closet
- Features: Flooring (Luxury Vinyl)
- Level: Basement
- Area: 99 Square Feet
- Dimensions: 9X11
Heating
- Natural Gas
Cooling
- Central Air
Appliances
- Included: Microwave, Dishwasher, Refrigerator, Freezer, Washer, Dryer, Disposal, Oven, Electric Cooktop
- Laundry: Main Level, In Unit, Sink
Features
- 1st Floor Bedroom, 1st Floor Full Bath, Walk-In Closet(s), Granite Counters, Pantry
- Flooring: Carpet
- Windows: Window Treatments, Drapes
- Basement: Partially Finished,Storage Space,Full
- Attic: Unfinished
- Number of fireplaces: 1
- Fireplace features: Gas Log, Gas Starter
Interior area
- Total structure area: 4,945
- Total interior livable area: 2,639 sqft
- Finished area below ground: 133
Property
Parking
- Total spaces: 2
- Parking features: Asphalt, Garage Door Opener, Yes, Garage Owned, Attached, Garage
- Attached garage spaces: 2
- Has uncovered spaces: Yes
Accessibility
- Accessibility features: No Disability Access
Features
- Stories: 1
Lot
- Size: 7,700 Square Feet
- Dimensions: 70x110x70x110
Details
- Parcel number: 0205379005
- Special conditions: None
Construction
Type & style
- Home type: SingleFamily
- Property subtype: Single Family Residence
Materials
- Vinyl Siding, Brick
- Roof: Asphalt
Condition
- New construction: No
- Year built: 2003
Details
- Builder model: Dearborn
Utilities & green energy
- Sewer: Public Sewer
- Water: Public
Community & HOA
Community
- Subdivision: Del Webb Sun City
HOA
- Has HOA: Yes
- Services included: Insurance, Clubhouse, Exercise Facilities, Pool, Scavenger
- HOA fee: $159 monthly
Location
- Region: Huntley
Financial & listing details
- Price per square foot: $241/sqft
- Tax assessed value: $520,746
- Annual tax amount: $12,144
- Date on market: 6/19/2026
- Ownership: Fee Simple w/ HO Assn.
Estimated market value
Not available
Estimated sales range
Not available
Not available
Price history
| Date | Event | Price |
|---|---|---|
| 7/22/2026 | Listed for sale | $634,900$241/sqft |
Source: BHHS broker feed #12682461 Report a problem | ||
| 7/7/2026 | Contingent | $634,900$241/sqft |
Source: BHHS broker feed #12682461 Report a problem | ||
| 6/19/2026 | Listed for sale | $634,900+32.4%$241/sqft |
Source: BHHS broker feed #12682461 Report a problem | ||
| 8/5/2003 | Sold | $479,500+33.4%$182/sqft |
Source: Public Record Report a problem | ||
| 2/5/2003 | Sold | $359,500$136/sqft |
Source: Public Record Report a problem | ||
Public tax history
| Year | Property taxes | Tax assessment |
|---|---|---|
| 2024 | $12,144 +13.2% | $173,582 +10.6% |
| 2023 | $10,726 +0.5% | $156,974 +8.5% |
| 2022 | $10,674 +3.1% | $144,730 +6.3% |
| 2021 | $10,357 +1.3% | $136,126 +2.6% |
| 2020 | $10,227 +5.7% | $132,651 +4.2% |
| 2019 | $9,671 -0.1% | $127,317 +3% |
| 2018 | $9,684 +7.5% | $123,640 +5% |
| 2017 | $9,010 -2.4% | $117,741 +5% |
| 2016 | $9,232 | $112,091 +5.9% |
| 2015 | -- | $105,866 +13.4% |
| 2014 | -- | $93,323 -1.8% |
| 2013 | -- | $95,034 -9% |
| 2012 | -- | $104,387 -9.4% |
| 2011 | -- | $115,217 -6.1% |
| 2010 | -- | $122,755 -4.3% |
| 2009 | -- | $128,244 +3.5% |
| 2008 | -- | $123,967 +5.1% |
| 2007 | -- | $117,995 +2.7% |
| 2006 | -- | $114,916 +2% |
| 2005 | -- | $112,707 -7.7% |
| 2004 | -- | $122,068 +37.4% |
| 2003 | -- | $88,829 +11376.6% |
| 2002 | -- | $774 |
Find assessor info on the county website
Monthly payment
Est. payment
Payment breakdown
Explore the cost of this home by adjusting the details. Changes won't be saved.Climate risks
Neighborhood: 60142
Nearby schools
GreatSchools rating
- 9/10Leggee Elementary SchoolGrades: K-5Distance: 2.1 mi
- 7/10Heineman Middle SchoolGrades: 6-8Distance: 3.9 mi
- 8/10Huntley High SchoolGrades: 9-12Distance: 1.8 mi
Schools provided by the listing agent
- District: 158
Source: MRED as distributed by MLS GRID. This data may not be complete. We recommend contacting the local school district to confirm school assignments for this home.
- $600,400-- bd3 ba2.7k sqft13038 Farm Hill Dr, Huntley, IL 60142Off Market
- $628,6003 bd3 ba3.3k sqft13058 Farm Hill Dr, Huntley, IL 60142Off Market

- $492,9002 bd2 ba2.2k sqft13028 Farm Hill Dr, Huntley, IL 60142Off Market
- $358,6002 bd2 ba1.4k sqft12702 Brookside Ct, Huntley, IL 60142Off Market
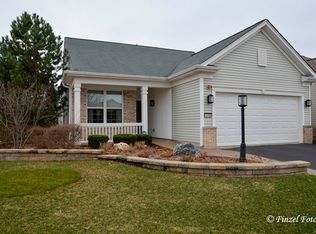
- $453,1002 bd2 ba1.9k sqft12935 Rock Creek Cir, Huntley, IL 60142Off Market
- $613,8002 bd3 ba2.7k sqft13078 Farm Hill Dr, Huntley, IL 60142Off Market
- $362,5272 bd2 ba1.5k sqft12712 Brookside Ct, Huntley, IL 60142Sold
- $527,600-- bd2 ba2.3k sqft13018 Farm Hill Dr, Huntley, IL 60142Off Market
A local agent can set up tours, give advice and negotiate with sellers.
Similar homes
- $555,0003 bd3 ba2.5k sqft12225 Arlington Dr, Huntley, IL 60142Active
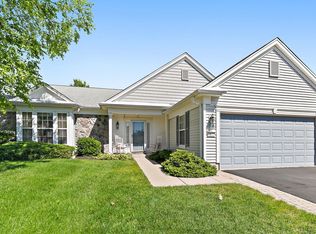 MLS ID #12687896, Paul Ambrogio, GRI, Berkshire Hathaway HomeServices Starck Real Estate. MRED as distributed by MLS GRID
 - $584,9002 bd2 ba2.5k sqft13021 Brookwood Dr, Huntley, IL 60142Active
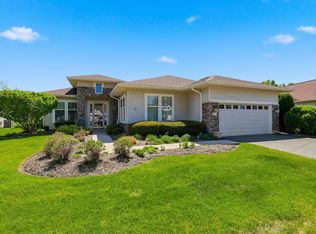 MLS ID #12710848, Vilma Alvarez, ABR,SRES, Huntley Realty. MRED as distributed by MLS GRID
 - $559,0004 bd3 ba2.9k sqft11293 Nicollet Ln, Huntley, IL 60142Active
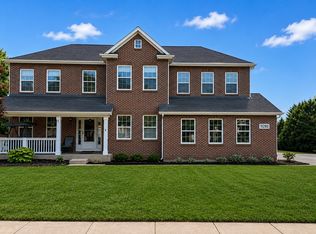 MLS ID #12710727, Sarah Leonard, E-PRO, Legacy Properties, A Sarah Leonard Company, LLC. MRED as distributed by MLS GRID
 - $579,9002 bd3 ba2.8k sqft13470 Crestview Dr, Huntley, IL 60142Price Change
 MLS ID #12707105, Robert Nelson, Huntley Realty. MRED as distributed by MLS GRID
 - $499,9002 bd2 ba2.2k sqft13453 E Grainery Ln, Huntley, IL 60142ActiveMLS ID #12715066, David Ciancanelli, Real 1 Realty. MRED as distributed by MLS GRID
- $489,9003 bd3 ba2.3k sqft10651 Capitol Ln, Huntley, IL 60142ActiveMLS ID #12694334, Robert Wisdom, RE/MAX Horizon. MRED as distributed by MLS GRID
- $489,9004 bd3 ba2.4k sqft11061 Bayou Ct, Huntley, IL 60142ActiveMLS ID #12696242, Clancy Green, Berkshire Hathaway HomeServices Starck Real Estate. MRED as distributed by MLS GRID
- $649,9004 bd4 ba3.7k sqft3529 Gallant Fox Dr, Elgin, IL 60124ActiveMLS ID #12717469, Joyce Courtney, ABR,CRS,GRI,SRES, The HomeCourt Real Estate. MRED as distributed by MLS GRID
- $639,9904 bd4 ba3.5k sqft1961 Broadsmore Dr, Algonquin, IL 60102ActiveMLS ID #12709915, Maria Ruiz, Brokerocity. MRED as distributed by MLS GRID
- $539,9003 bd3 ba2.9k sqft1871 Cooper Ln, Algonquin, IL 60102NewMLS ID #12718020, Sarah Leonard, E-PRO, Legacy Properties, A Sarah Leonard Company, LLC. MRED as distributed by MLS GRID
- $629,9005 bd3 ba3.5k sqft5701 Caribou Ln, Hoffman Estates, IL 60192NewMLS ID #12722012, Gina Lepore, Coldwell Banker Realty. MRED as distributed by MLS GRID
- $615,0004 bd4 ba3.8k sqft6 Yorkshire Ct, Algonquin, IL 60102ActiveMLS ID #12712838, Karen Goins, RE/MAX Suburban. MRED as distributed by MLS GRID
- $344,9002 bd2 ba1.3k sqft12825 Coventry Ln, Huntley, IL 60142ActiveMLS ID #12680482, Ryan Cherney, Circle One Realty. MRED as distributed by MLS GRID
- $474,9004 bd4 ba3k sqft9712 Bennington Dr, Huntley, IL 60142ActiveMLS ID #12642469, Deborah O'Brien, Coldwell Banker Real Estate Group. MRED as distributed by MLS GRID
- $459,9953 bd4 ba2.2k sqft9 Tenneyson Ct, Lake In The Hills, IL 60156NewMLS ID #12720957, Usman Taj, Baird & Warner. MRED as distributed by MLS GRID
- $569,9994 bd4 ba3.8k sqft10 Hithergreen Ct, Algonquin, IL 60102ActiveMLS ID #12695643, Kim Alden, Compass. MRED as distributed by MLS GRID
- $429,0002 bd2 ba1.8k sqft11715 Windsor Dr, Huntley, IL 60142ActiveMLS ID #12674523, Brenna Freskos, Berkshire Hathaway HomeServices Starck Real Estate. MRED as distributed by MLS GRID
- $640,0004 bd3 ba2.9k sqft2975 Adamson Dr, Geneva, IL 60134NewMLS ID #12708259, Susan Brill, Baird & Warner. MRED as distributed by MLS GRID
- $560,0004 bd3 ba3.4k sqft955 Angle Tarn, Dundee, IL 60118NewMLS ID #12718315, Caroline Wolfe, Century 21 Circle. MRED as distributed by MLS GRID
- $354,9002 bd2 ba1.5k sqft12472 Wedgemere Dr, Huntley, IL 60142ActiveMLS ID #12687077, Dana Gallagher, Berkshire Hathaway HomeServices Starck Real Estate. MRED as distributed by MLS GRID
