Beautifully Maintained Buckingham Model - Available for a Quick Close! Welcome home to this impeccably maintained Buckingham model, offering comfort, style, and an exceptional active adult lifestyle. The beautifully updated kitchen features stainless steel appliances, granite countertops, and ceramic tile flooring, making it the perfect space for everyday living and entertaining. The private dining room, conveniently located just off the kitchen, provides an ideal setting for hosting family dinners and special occasions. The spacious primary suite offers a relaxing retreat with a luxurious en-suite bath featuring both a soaking tub and separate shower. A generous den provides flexible space for a home office, hobby room, or crafts area. The expansive living room and bright garden room create a warm, inviting atmosphere with plenty of room for entertaining guests or simply relaxing. Enjoy all the outstanding amenities that Del Webb has to offer, including: Two outdoor swimming pools and one indoor pool A state-of-the-art fitness center with a variety of exercise classes Tennis and Pickle Ball courts Woodworking shop Charter clubs and social activities for every interest Fishing at scenic Wildflower Lake A picturesque walking and jogging trail surrounding the lake Experience the vibrant Del Webb lifestyle, where every day offers new opportunities to stay active, make lasting friendships, and enjoy the next exciting chapter of your life. This exceptional home is available for a quick close-don't miss your chance to become part of this wonderful community!
Active
Price cut: $10K (9/16)
$569,900
13470 Crestview Dr, Huntley, IL 60142
2beds
2,804sqft
Single Family Residence
Built in 2003
-- sqft lot
$554,000 Zestimate®
$203/sqft
$159/mo HOA
What's special
- 26 days
- 353
- 8
Zillow last checked:
Listing updated:
Listed by:
Robert Nelson 847-254-2363,
Huntley Realty
Source: MRED as distributed by MLS GRID,MLS#: 12761579
Facts & features
Interior
Bedrooms & bathrooms
- Bedrooms: 2
- Bathrooms: 3
- Full bathrooms: 3
Rooms
- Room types: Den, Breakfast Room
Primary bedroom
- Features: Flooring (Carpet), Window Treatments (All), Bathroom (Full)
- Level: Main
- Area: 221 Square Feet
- Dimensions: 17X13
Bedroom 2
- Features: Flooring (Carpet), Window Treatments (All)
- Level: Main
- Area: 120 Square Feet
- Dimensions: 12X10
Breakfast room
- Features: Flooring (Ceramic Tile)
- Level: Main
- Area: 156 Square Feet
- Dimensions: 13X12
Den
- Level: Main
- Area: 132 Square Feet
- Dimensions: 11X12
Dining room
- Features: Flooring (Carpet), Window Treatments (All)
- Level: Main
- Area: 143 Square Feet
- Dimensions: 11X13
Family room
- Level: Main
- Area: 368 Square Feet
- Dimensions: 16X23
Kitchen
- Features: Flooring (Ceramic Tile)
- Level: Main
- Area: 180 Square Feet
- Dimensions: 12X15
Laundry
- Features: Flooring (Linoleum)
- Level: Main
- Area: 90 Square Feet
- Dimensions: 9X10
Living room
- Features: Flooring (Carpet), Window Treatments (All)
- Level: Main
- Area: 308 Square Feet
- Dimensions: 22X14
Heating
- Natural Gas, Forced Air
Cooling
- Central Air
Appliances
- Included: Range, Microwave, Dishwasher, Refrigerator, Washer, Dryer, Cooktop
Features
- Windows: Screens
- Basement: None
Interior area
- Total structure area: 0
- Total interior livable area: 2,804 sqft
Video & virtual tour
Property
Parking
- Total spaces: 2
- Parking features: Asphalt, Yes, Garage Owned, Attached, Garage
- Attached garage spaces: 2
Accessibility
- Accessibility features: No Disability Access
Features
- Stories: 1
- Patio & porch: Patio
Lot
- Dimensions: 111x77x112x67
Details
- Parcel number: 0206459014
- Special conditions: None
- Other equipment: Ceiling Fan(s), Sprinkler-Lawn
Construction
Type & style
- Home type: SingleFamily
- Architectural style: Ranch
- Property subtype: Single Family Residence
Materials
- Vinyl Siding, Brick
- Foundation: Concrete Perimeter
- Roof: Asphalt
Condition
- New construction: No
- Year built: 2003
Details
- Builder model: Buckingham
Utilities & green energy
- Sewer: Public Sewer
- Water: Public
Community & HOA
Community
- Features: Clubhouse, Pool, Tennis Court(s), Curbs, Sidewalks, Street Lights, Street Paved
- Security: Carbon Monoxide Detector(s)
- Subdivision: Del Webb Sun City
HOA
- Has HOA: Yes
- Services included: Clubhouse, Exercise Facilities, Pool, Scavenger
- HOA fee: $159 monthly
Location
- Region: Huntley
Financial & listing details
- Price per square foot: $203/sqft
- Tax assessed value: $509,430
- Annual tax amount: $10,430
- Date on market: 9/16/2026
- Ownership: Fee Simple w/ HO Assn.
Estimated market value
$554,000
$526,000 - $582,000
$3,260/mo
Price history
| Date | Event | Price |
|---|---|---|
| 9/16/2026 | Price change | $569,900-1.7%$203/sqft |
Source:  MRED as distributed by MLS GRID #12761579 Report a problem MRED as distributed by MLS GRID #12761579 Report a problem | ||
| 8/3/2026 | Price change | $579,900-1.7%$207/sqft |
Source: MRED as distributed by MLS GRID #12707105 Report a problem | ||
| 7/20/2026 | Listed for sale | $589,900+90.6%$210/sqft |
Source: MRED as distributed by MLS GRID #12707105 Report a problem | ||
| 12/9/2003 | Sold | $309,500$110/sqft |
Source: Public Record Report a problem | ||
Public tax history
| Year | Property taxes | Tax assessment |
|---|---|---|
| 2025 | $10,431 +6% | $169,810 +8.4% |
| 2024 | $9,837 +2.9% | $156,608 +10.6% |
| 2023 | $9,558 +0.2% | $141,624 +8.5% |
| 2022 | $9,544 +3.1% | $130,577 +6.3% |
| 2021 | $9,255 +1.3% | $122,815 +2.6% |
| 2020 | $9,136 +5.8% | $119,679 +4.2% |
| 2019 | $8,636 -0.7% | $114,866 +2.4% |
| 2018 | $8,696 +0.7% | $112,150 -1.1% |
| 2017 | $8,640 -2.8% | $113,348 +5% |
| 2016 | $8,887 | $107,909 +5.9% |
| 2015 | -- | $101,917 +18.6% |
| 2014 | -- | $85,932 -1.8% |
| 2013 | -- | $87,507 -9% |
| 2012 | -- | $96,120 +1.2% |
| 2011 | -- | $94,991 -9.7% |
| 2010 | -- | $105,178 -4.3% |
| 2009 | -- | $109,881 +3.5% |
| 2008 | -- | $106,216 +9% |
| 2007 | -- | $97,437 +2.7% |
| 2006 | -- | $94,894 +2% |
| 2005 | -- | $93,070 -11.4% |
| 2004 | -- | $104,990 +16486.1% |
| 2003 | -- | $633 |
Find assessor info on the county website
Monthly payment
Est. payment
Payment breakdown
Explore the cost of this home by adjusting the details. Changes won't be saved.Climate risks
Neighborhood: 60142
Nearby schools
Schools provided by the listing agent
- District: 158
Source: MRED as distributed by MLS GRID. This data may not be complete. We recommend contacting the local school district to confirm school assignments for this home.

Similar homes
- $549,9002 bd2 ba2.2k sqft13229 Jasmine Ln, Huntley, IL 60142New
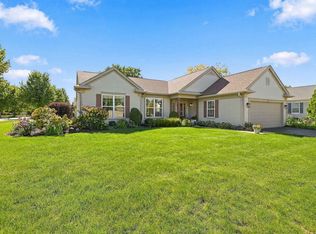 MLS ID #12775803, Vilma Alvarez, ABR,SRES, Huntley Realty. MRED as distributed by MLS GRID
 - $569,9003 bd2 ba2.4k sqft13326 Dakota Fields Dr, Huntley, IL 60142Price Change
 MLS ID #12739381, Joseph Render, Huntley Realty. MRED as distributed by MLS GRID
 - $589,9002 bd3 ba2.7k sqft12128 Spring Creek Dr, Huntley, IL 60142Active
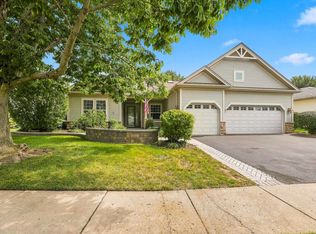 MLS ID #12714957, Joseph Render, Huntley Realty. MRED as distributed by MLS GRID
 - $599,9003 bd4 ba2.5k sqft12706 Sycamore Ct, Huntley, IL 60142Active
 MLS ID #12746102, Joseph Render, Huntley Realty. MRED as distributed by MLS GRID
