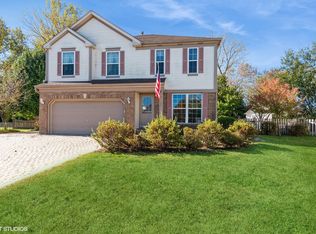
Welcome home to this stunning and spacious residence in the desirable CIDER GROVE Subdivision in Huntley! Located just a few yards from the neighborhood park. Move in ready now and not wait months for new construction. This beautiful home with mature trees and oversized yard offers the perfect blend of comfort, style, and convenience. From the moment you enter, this 4 bedroom & 2.1 bath, you'll love the beautiful "real" hardwood flooring throughout the main floor along with the freshly paint walls that gives the home a bright, clean, move-in ready feel. The spacious layout offers comfortable everyday living and plenty of room for entertaining family and friends. Upstairs, the completely remodeled primary suite bathroom is truly a showstopper featuring HEATED BATHROOM FLOORS, a breathtaking oversized walk-in shower, and luxurious spa-like finishes that create the perfect private retreat. An additional remodeled downstairs first floor bathroom adds even more style and convenience. The finished basement is an entertainer's dream with an incredible family game room and tons of space for gatherings, movie nights, or hosting guests. Best of all, the home backs to peaceful farmland views, offering privacy and beautiful scenery year-round. 11646 Leland Lane combines space, updates, location, and incredible views into one amazing place to call home! EV outlet is staying.
Active
Price cut: $10K (8/27)
$514,900
11646 Leland Ln, Huntley, IL 60142
4beds
4,030sqft
Single Family Residence
Built in 2007
0.29 Acres Lot
$507,400 Zestimate®
$128/sqft
$39/mo HOA
What's special
Luxurious spa-like finishesFinished basementHeated bathroom floorsMature treesStunning and spacious residenceIncredible family game roomOversized yard
- 96 days
- 507
- 35
Zillow last checked:
Listing updated:
Listed by:
Beth Bellantuono 630-335-1526,
Keller Williams Success Realty
Source: MRED as distributed by MLS GRID,MLS#: 12705207
Facts & features
Interior
Bedrooms & bathrooms
- Bedrooms: 4
- Bathrooms: 3
- Full bathrooms: 2
- 1/2 bathrooms: 1
Rooms
- Room types: Game Room, Office
Primary bedroom
- Features: Flooring (Carpet), Window Treatments (Curtains/Drapes), Bathroom (Full, Double Sink, Shower Only)
- Level: Second
- Area: 221 Square Feet
- Dimensions: 17X13
Bedroom 2
- Features: Flooring (Carpet), Window Treatments (Curtains/Drapes)
- Level: Second
- Area: 100 Square Feet
- Dimensions: 10X10
Bedroom 3
- Features: Flooring (Carpet), Window Treatments (Blinds)
- Level: Second
- Area: 165 Square Feet
- Dimensions: 15X11
Bedroom 4
- Features: Flooring (Carpet), Window Treatments (Blinds)
- Level: Second
- Area: 132 Square Feet
- Dimensions: 12X11
Dining room
- Features: Flooring (Hardwood)
- Level: Main
- Area: 132 Square Feet
- Dimensions: 12X11
Family room
- Features: Flooring (Hardwood)
- Level: Main
- Area: 320 Square Feet
- Dimensions: 20X16
Game room
- Features: Flooring (Luxury Vinyl)
- Level: Basement
- Area: 210 Square Feet
- Dimensions: 21X10
Kitchen
- Features: Kitchen (Eating Area-Table Space), Flooring (Hardwood)
- Level: Main
- Area: 130 Square Feet
- Dimensions: 13X10
Laundry
- Features: Flooring (Hardwood)
- Level: Main
- Area: 35 Square Feet
- Dimensions: 5X7
Living room
- Features: Flooring (Hardwood)
- Level: Main
- Area: 180 Square Feet
- Dimensions: 15X12
Office
- Level: Main
- Area: 120 Square Feet
- Dimensions: 12X10
Heating
- Natural Gas, Forced Air
Cooling
- Central Air
Appliances
- Included: Range, Microwave, Dishwasher, Refrigerator, Washer, Dryer, Disposal, Stainless Steel Appliance(s)
- Laundry: Main Level, Gas Dryer Hookup, Electric Dryer Hookup, Sink
Features
- Walk-In Closet(s), High Ceilings, Open Floorplan, Pantry
- Flooring: Hardwood, Carpet
- Windows: Drapes
- Basement: Finished,Full
- Attic: Full
Interior area
- Total structure area: 1,424
- Total interior livable area: 4,030 sqft
- Finished area below ground: 1,424
Property
Parking
- Total spaces: 2
- Parking features: Garage Door Opener, Yes, Attached, Garage
- Attached garage spaces: 2
- Has uncovered spaces: Yes
Accessibility
- Accessibility features: No Disability Access
Features
- Stories: 2
Lot
- Size: 0.29 Acres
- Dimensions: 80x158
Details
- Parcel number: 1834429004
- Special conditions: None
- Other equipment: Ceiling Fan(s), Sump Pump
Construction
Type & style
- Home type: SingleFamily
- Architectural style: Traditional
- Property subtype: Single Family Residence
Materials
- Frame
- Foundation: Concrete Perimeter
- Roof: Asphalt
Condition
- New construction: No
- Year built: 2007
Details
- Builder model: BRAEBURN
Utilities & green energy
- Electric: Circuit Breakers, 200+ Amp Service
- Sewer: Public Sewer
- Water: Public
Community & HOA
Community
- Features: Clubhouse, Park, Curbs, Sidewalks, Street Lights, Street Paved
- Security: Fire Sprinkler System, Carbon Monoxide Detector(s)
- Subdivision: Cider Grove
HOA
- Has HOA: Yes
- Services included: Insurance, Clubhouse, Exercise Facilities, Exterior Maintenance
- HOA fee: $470 annually
Location
- Region: Huntley
Financial & listing details
- Price per square foot: $128/sqft
- Tax assessed value: $408,426
- Annual tax amount: $9,598
- Date on market: 7/14/2026
- Ownership: Fee Simple
Estimated market value
$507,400
$482,000 - $533,000
$4,137/mo
Price history
| Date | Event | Price |
|---|---|---|
| 8/27/2026 | Price change | $514,900-1.9%$128/sqft |
Source:  MRED as distributed by MLS GRID #12705207 Report a problem MRED as distributed by MLS GRID #12705207 Report a problem | ||
| 7/14/2026 | Listed for sale | $524,900-2.4%$130/sqft |
Source: MRED as distributed by MLS GRID #12705207 Report a problem | ||
| 7/1/2026 | Listing removed | $537,900$133/sqft |
Source: MRED as distributed by MLS GRID #12653730 Report a problem | ||
| 6/12/2026 | Price change | $537,900-0.4%$133/sqft |
Source: MRED as distributed by MLS GRID #12653730 Report a problem | ||
| 5/27/2026 | Listed for sale | $539,900+55.7%$134/sqft |
Source: MRED as distributed by MLS GRID #12653730 Report a problem | ||
| 10/30/2007 | Sold | $346,690$86/sqft |
Source: Public Record Report a problem | ||
Public tax history
| Year | Property taxes | Tax assessment |
|---|---|---|
| 2025 | $8,675 -9.6% | $136,142 -4.9% |
| 2024 | $9,598 +2.8% | $143,150 +11.3% |
| 2023 | $9,335 +5% | $128,593 +9.8% |
| 2022 | $8,890 +3.1% | $117,095 +6.2% |
| 2021 | $8,624 +1.7% | $110,280 +2.7% |
| 2020 | $8,481 | $107,339 +2.6% |
| 2019 | -- | $104,598 +8.8% |
| 2018 | $7,674 +2% | $96,165 +6.1% |
| 2017 | $7,521 -0.9% | $90,628 +5.2% |
| 2016 | $7,591 | $86,165 +5.1% |
| 2013 | $7,591 | $81,956 -11.8% |
| 2011 | -- | $92,927 +5.3% |
| 2010 | -- | $88,242 -25.8% |
| 2009 | -- | $118,953 +0.4% |
| 2008 | -- | $118,431 +9497.3% |
| 2006 | -- | $1,234 |
Find assessor info on the county website
Monthly payment
Est. payment
Payment breakdown
Explore the cost of this home by adjusting the details. Changes won't be saved.Climate risks
Neighborhood: 60142
Nearby schools
Schools provided by the listing agent
- Elementary: Mackeben Elementary School
- Middle: Heineman Middle School
- High: Huntley High School
- District: 158
Source: MRED as distributed by MLS GRID. This data may not be complete. We recommend contacting the local school district to confirm school assignments for this home.
Similar homes
- $464,9003 bd3 ba2.3k sqft10651 Capitol Ln, Huntley, IL 60142Active
 MLS ID #12783447, Robert Wisdom, RE/MAX Horizon. MRED as distributed by MLS GRID
 - $479,9004 bd3 ba2.4k sqft11061 Bayou Ct, Huntley, IL 60142Active
 MLS ID #12696242, Clancy Green, Berkshire Hathaway HomeServices Starck Real Estate. MRED as distributed by MLS GRID
 - $575,0004 bd4 ba2.9k sqft10669 Wheatlands Way, Huntley, IL 60142Active
 MLS ID #12745122, Amy Foote, ABR,GRI,SFR, Compass. MRED as distributed by MLS GRID
 - $439,9004 bd3 ba2.3k sqft11375 Middletown Ln, Huntley, IL 60142Active
 MLS ID #12780428, Geanna Mulvihill, CSC,RENE, Redfin Corporation. MRED as distributed by MLS GRID
