Welcome home to this beautifully updated 4-bedroom, 2.5-bath residence in the highly desirable Heritage neighborhood of Huntley. Ideally situated near parks, walking trails, shopping, and convenient interstate access, this home also falls within the sought-after Huntley Community School District 158. Designed for today's lifestyle, the main level features a dedicated first-floor office and a stunning remodeled kitchen completed in 2025 with stainless steel appliances and and abundance of workspace. Recent improvements provide peace of mind and include new windows (2025), updated half bath (2024), HVAC system (2021), water heater, gutters and downspouts (2026), and an insulated garage door with new opener and motor (2026). The first-floor laundry room includes both gas and electric dryer hookups for added convenience. Upstairs, three of the four bedrooms offer walk-in closets. Outside, enjoy a fully fenced backyard installed in 2021, perfect for relaxing or entertaining. The unfinished basement offers endless possibilities for future living space, recreation, storage, or customization to suit your needs. With new laminate floors & carpet upstairs (2026), there's nothing to do but move in!
Active
$439,900
11375 Middletown Ln, Huntley, IL 60142
4beds
2,370sqft
Single Family Residence
Built in 2001
-- sqft lot
$-- Zestimate®
$186/sqft
$30/mo HOA
What's special
Dedicated first-floor officeAbundance of workspaceStunning remodeled kitchenStainless steel appliances
- --
- 529
- views
- 47
- saves
Likely to sell faster than
Zillow last checked:
Listing updated:
Listed by:
Geanna Mulvihill, CSC,RENE (312)836-4263,
Redfin Corporation
Source: MRED as distributed by MLS GRID,MLS#: 12780428
Facts & features
Interior
Bedrooms & bathrooms
- Bedrooms: 4
- Bathrooms: 3
- Full bathrooms: 2
- 1/2 bathrooms: 1
Rooms
- Room types: No additional rooms
Primary bedroom
- Features: Flooring (Carpet), Bathroom (Full)
- Level: Second
- Area: 180 Square Feet
- Dimensions: 15X12
Bedroom 2
- Features: Flooring (Carpet)
- Level: Second
- Area: 121 Square Feet
- Dimensions: 11X11
Bedroom 3
- Features: Flooring (Carpet)
- Level: Second
- Area: 121 Square Feet
- Dimensions: 11X11
Bedroom 4
- Level: Second
- Area: 120 Square Feet
- Dimensions: 12X10
Dining room
- Features: Flooring (Wood Laminate)
- Level: Main
- Area: 121 Square Feet
- Dimensions: 11X11
Family room
- Features: Flooring (Wood Laminate)
- Level: Main
- Area: 260 Square Feet
- Dimensions: 20X13
Kitchen
- Features: Kitchen (Eating Area-Table Space), Flooring (Wood Laminate)
- Level: Main
- Area: 228 Square Feet
- Dimensions: 19X12
Laundry
- Features: Flooring (Wood Laminate)
- Level: Main
- Area: 80 Square Feet
- Dimensions: 10X8
Living room
- Features: Flooring (Wood Laminate)
- Level: Main
- Area: 144 Square Feet
- Dimensions: 12X12
Heating
- Natural Gas
Cooling
- Central Air
Appliances
- Included: Double Oven, Dishwasher, Refrigerator, Washer, Dryer, Cooktop, Range Hood
Features
- Basement: Unfinished,Partial
- Number of fireplaces: 1
- Fireplace features: Family Room
Interior area
- Total structure area: 0
- Total interior livable area: 2,370 sqft
Property
Parking
- Total spaces: 2
- Parking features: Yes, Garage Owned, Attached, Garage
- Attached garage spaces: 2
Accessibility
- Accessibility features: No Disability Access
Features
- Stories: 2
Lot
- Dimensions: 57X131X113X137
Details
- Parcel number: 1834251006
- Special conditions: None
Construction
Type & style
- Home type: SingleFamily
- Property subtype: Single Family Residence
Materials
- Aluminum Siding
Condition
- New construction: No
- Year built: 2001
Utilities & green energy
- Electric: Circuit Breakers
- Sewer: Public Sewer
- Water: Public
Community & HOA
HOA
- Has HOA: Yes
- Services included: Other
- HOA fee: $30 monthly
Location
- Region: Huntley
Financial & listing details
- Price per square foot: $186/sqft
- Tax assessed value: $403,584
- Annual tax amount: $10,343
- Date on market: 10/8/2026
- Ownership: Fee Simple
Estimated market value
Not available
Estimated sales range
Not available
Not available
Price history
| Date | Event | Price |
|---|---|---|
| 10/8/2026 | Listing removed | $448,000$189/sqft |
Source:  MRED as distributed by MLS GRID #12767473 Report a problem MRED as distributed by MLS GRID #12767473 Report a problem | ||
| 10/1/2026 | Price change | $448,000-0.4%$189/sqft |
Source: MRED as distributed by MLS GRID #12767473 Report a problem | ||
| 9/23/2026 | Listed for sale | $450,000-3%$190/sqft |
Source: MRED as distributed by MLS GRID #12767473 Report a problem | ||
| 9/23/2026 | Listing removed | $464,000$196/sqft |
Source: MRED as distributed by MLS GRID #12686915 Report a problem | ||
| 9/19/2026 | Price change | $464,000-1.1%$196/sqft |
Source: MRED as distributed by MLS GRID #12686915 Report a problem | ||
| 8/28/2026 | Listed for sale | $469,000+70.5%$198/sqft |
Source: MRED as distributed by MLS GRID #12686915 Report a problem | ||
| 10/2/2020 | Sold | $275,000-1.8%$116/sqft |
Source: MRED as distributed by MLS GRID #10774959 Report a problem | ||
| 8/7/2020 | Pending sale | $279,900$118/sqft |
Source: Grid 7 Properties #10774959 Report a problem | ||
| 7/9/2020 | Listed for sale | $279,9000%$118/sqft |
Source: Grid 7 Properties #10774959 Report a problem | ||
| 10/9/2015 | Listing removed | $1,900$1/sqft |
Source: Grid 7 Properties Report a problem | ||
| 9/16/2015 | Listed for rent | $1,900$1/sqft |
Source: Grid 7 Properties Report a problem | ||
| 5/13/2004 | Sold | $280,000+2.2%$118/sqft |
Source: Public Record Report a problem | ||
| 8/2/2002 | Sold | $274,000$116/sqft |
Source: Public Record Report a problem | ||
Public tax history
| Year | Property taxes | Tax assessment |
|---|---|---|
| 2025 | $10,343 +8.4% | $134,528 +13.1% |
| 2024 | $9,539 +0.7% | $118,979 +11.3% |
| 2023 | $9,468 -0.9% | $106,880 +9.8% |
| 2022 | $9,550 +2.8% | $97,323 +6.2% |
| 2021 | $9,290 -0.8% | $91,658 -0.3% |
| 2020 | $9,363 | $91,961 +2.6% |
| 2019 | -- | $89,613 +1% |
| 2018 | $9,202 +1.2% | $88,718 +6.1% |
| 2017 | $9,097 +4.8% | $83,609 +5.2% |
| 2016 | $8,678 | $79,491 +7.9% |
| 2013 | $8,678 | $73,678 -13.2% |
| 2011 | -- | $84,919 +5.3% |
| 2010 | -- | $80,637 -17.1% |
| 2009 | -- | $97,266 |
| 2008 | -- | $97,266 +9.2% |
| 2006 | -- | $89,080 +4% |
| 2005 | $7,199 -1.4% | $85,616 +5.5% |
| 2004 | $7,304 +12.7% | $81,141 +7.1% |
| 2003 | $6,484 +16.7% | $75,755 +29.7% |
| 2002 | $5,555 +155.4% | $58,388 +392.4% |
| 2001 | $2,175 +148.6% | $11,858 +1085.8% |
| 2000 | $875 | $1,000 |
Find assessor info on the county website
Monthly payment
Est. payment
Payment breakdown
Explore the cost of this home by adjusting the details. Changes won't be saved.Climate risks
Neighborhood: 60142
Nearby schools
Schools provided by the listing agent
- Elementary: Mackeben Elementary School
- Middle: Heineman Middle School
- High: Huntley High School
- District: 158
Source: MRED as distributed by MLS GRID. This data may not be complete. We recommend contacting the local school district to confirm school assignments for this home.
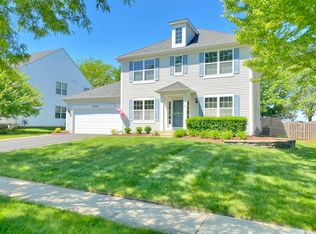
Similar homes
- $455,0003 bd3 ba2.2k sqft10745 Great Plaines Dr, Huntley, IL 60142Active
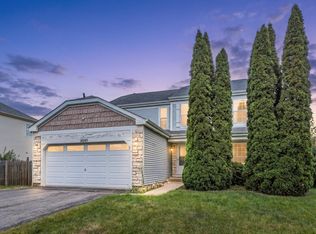 MLS ID #12758348, Jildiz Amirakul, HomeSmart Connect LLC. MRED as distributed by MLS GRID
 - $445,0003 bd4 ba1.5k sqft10167 Bennington Dr, Huntley, IL 60142Active
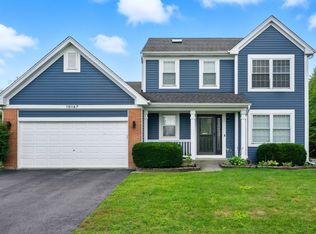 MLS ID #12743224, Marj Carpenter, CRS,GRI, RE/MAX Suburban. MRED as distributed by MLS GRID
 - $450,0004 bd3 ba2.1k sqft840 Verdi Ct, Woodstock, IL 60098New
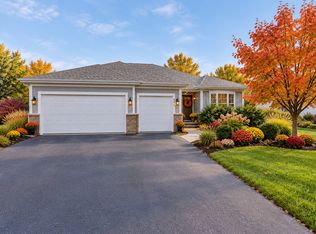 MLS ID #12784953, Magdalena Malyszko, HomeSmart Connect LLC. MRED as distributed by MLS GRID
 - $575,0004 bd4 ba2.9k sqft10669 Wheatlands Way, Huntley, IL 60142Active
 MLS ID #12745122, Amy Foote, ABR,GRI,SFR, Compass. MRED as distributed by MLS GRID
