Charming, updated home is looking for a new owner! The first floor has been totally remodeled with new paint, flooring, kitchen, half bath and laundry! It is so beaurifully updated. There are new cabinets and counters in the kitchen, which includes a great island and newer stainless appliances! The dining area has a built in table and comfy benches. It's great! Head out the newer slider to the spacious patio and fenced yard! There's even a first floor laundry! Upstairs are 3 nice bedrooms. The primary has a private bath and large walk in closet. The other bedrooms are perfect sized and share the hall bath. You'll love the updated basement! It has newer laminate flooring, fresh paint AND a great full bath! The backyard is fenced and highlighted with a large deck where you can enjoy the beautiful weather. This home is so close to Northwestern hospital, health club, I-90 and schools! You will want to live here! Smart thermostat included for your convenience. Come and live here! Tenant's rights until Oct 31.
Active
$445,000
10167 Bennington Dr, Huntley, IL 60142
3beds
1,508sqft
Single Family Residence
Built in 1999
8,712 Square Feet Lot
$-- Zestimate®
$295/sqft
$-- HOA
What's special
Updated basementFenced yardFirst floor laundrySmart thermostat includedSpacious patioNewer stainless appliancesNew cabinets and counters
- --
- 665
- views
- 64
- saves
Zillow last checked:
Listing updated:
Listed by:
Marj Carpenter, CRS,GRI 815-444-6275,
RE/MAX Suburban
Source: MRED as distributed by MLS GRID,MLS#: 12743224
Facts & features
Interior
Bedrooms & bathrooms
- Bedrooms: 3
- Bathrooms: 4
- Full bathrooms: 3
- 1/2 bathrooms: 1
Rooms
- Room types: Recreation Room, Utility Room-1st Floor
Primary bedroom
- Features: Flooring (Carpet), Bathroom (Full)
- Level: Second
- Area: 168 Square Feet
- Dimensions: 14X12
Bedroom 2
- Features: Flooring (Carpet)
- Level: Second
- Area: 120 Square Feet
- Dimensions: 12X10
Bedroom 3
- Features: Flooring (Carpet)
- Level: Second
- Area: 120 Square Feet
- Dimensions: 12X10
Dining room
- Features: Flooring (Wood Laminate)
- Level: Main
- Area: 168 Square Feet
- Dimensions: 14X12
Kitchen
- Features: Kitchen (Eating Area-Table Space, Island, Pantry-Closet), Flooring (Wood Laminate)
- Level: Main
- Area: 176 Square Feet
- Dimensions: 16X11
Laundry
- Features: Flooring (Ceramic Tile)
- Level: Main
- Area: 42 Square Feet
- Dimensions: 7X6
Living room
- Features: Flooring (Wood Laminate)
- Level: Main
- Area: 192 Square Feet
- Dimensions: 16X12
Recreation room
- Features: Flooring (Vinyl)
- Level: Basement
- Area: 408 Square Feet
- Dimensions: 24X17
Other
- Features: Flooring (Vinyl)
- Level: Main
- Area: 42 Square Feet
- Dimensions: 07X06
Heating
- Natural Gas, Forced Air
Cooling
- Central Air
Appliances
- Included: Range, Microwave, Dishwasher, Refrigerator, Washer, Dryer, Disposal, Stainless Steel Appliance(s), Gas Water Heater
- Laundry: Main Level, Gas Dryer Hookup, In Unit
Features
- Flooring: Laminate
- Basement: Finished,Full
Interior area
- Total structure area: 2,343
- Total interior livable area: 1,508 sqft
- Finished area below ground: 781
Property
Parking
- Total spaces: 6
- Parking features: Asphalt, Garage Door Opener, Yes, Garage Owned, Attached, Driveway, Owned, Garage
- Attached garage spaces: 2
- Has uncovered spaces: Yes
Accessibility
- Accessibility features: No Disability Access
Features
- Stories: 2
- Patio & porch: Patio
- Fencing: Fenced
Lot
- Size: 8,712 Square Feet
- Dimensions: 68x120x77x120
Details
- Parcel number: 1822478010
- Special conditions: None
- Other equipment: Sump Pump
Construction
Type & style
- Home type: SingleFamily
- Property subtype: Single Family Residence
Materials
- Frame
- Foundation: Concrete Perimeter
- Roof: Asphalt
Condition
- New construction: No
- Year built: 1999
Details
- Builder model: ASTER
Utilities & green energy
- Electric: Circuit Breakers
- Sewer: Public Sewer
- Water: Public
Community & HOA
Community
- Features: Sidewalks, Street Lights
- Security: Carbon Monoxide Detector(s)
- Subdivision: Southwind
HOA
- Services included: None
Location
- Region: Huntley
Financial & listing details
- Price per square foot: $295/sqft
- Tax assessed value: $311,490
- Annual tax amount: $6,617
- Date on market: 8/27/2026
- Ownership: Fee Simple
Estimated market value
Not available
Estimated sales range
Not available
Not available
Price history
| Date | Event | Price |
|---|---|---|
| 10/17/2025 | Listing removed | $2,775$2/sqft |
Source: Zillow Rentals Report a problem | ||
| 9/19/2025 | Listed for rent | $2,775$2/sqft |
Source: Zillow Rentals Report a problem | ||
| 1/6/2012 | Sold | $150,000+1.4%$99/sqft |
Source:  MRED as distributed by MLS GRID #07820527 Report a problem MRED as distributed by MLS GRID #07820527 Report a problem | ||
| 9/21/2011 | Price change | $148,000-1.3%$98/sqft |
Source: Vflyer Homes #07820527 Report a problem | ||
| 9/5/2011 | Listed for sale | $150,000$99/sqft |
Source: Vflyer Homes #07820527 Report a problem | ||
| 7/29/2011 | Listing removed | $150,000$99/sqft |
Source: Exit Platinum Realty #07820527 Report a problem | ||
| 7/6/2011 | Price change | $150,000-3.2%$99/sqft |
Source: Vflyer Homes #07820527 Report a problem | ||
| 7/2/2011 | Price change | $155,000-2.5%$103/sqft |
Source: Vflyer Homes #07820527 Report a problem | ||
| 6/19/2011 | Price change | $159,000-3%$105/sqft |
Source: Vflyer Homes #07820527 Report a problem | ||
| 6/13/2011 | Price change | $164,000-3%$109/sqft |
Source: Vflyer Homes #07820527 Report a problem | ||
| 6/3/2011 | Listed for sale | $169,000-27.9%$112/sqft |
Source: Vflyer Homes #07820527 Report a problem | ||
| 10/18/2004 | Sold | $234,500+33.2%$156/sqft |
Source: Public Record Report a problem | ||
| 2/3/1999 | Sold | $176,000$117/sqft |
Source: Public Record Report a problem | ||
Public tax history
| Year | Property taxes | Tax assessment |
|---|---|---|
| 2025 | $6,618 +0.5% | $103,830 +4.6% |
| 2024 | $6,585 +3% | $99,250 +11.3% |
| 2023 | $6,392 -22.7% | $89,157 +9.8% |
| 2022 | $8,267 +4.1% | $81,185 +6.2% |
| 2021 | $7,942 +3.1% | $76,460 +2.7% |
| 2020 | $7,704 | $74,420 +2.6% |
| 2019 | -- | $72,520 +10.2% |
| 2018 | $7,103 +1.6% | $65,787 +6.1% |
| 2017 | $6,989 -2.6% | $61,999 +5.2% |
| 2016 | $7,179 | $58,945 +18.9% |
| 2013 | $7,179 | $49,595 -25.9% |
| 2011 | -- | $66,945 +5.3% |
| 2010 | -- | $63,569 -9.5% |
| 2009 | -- | $70,238 |
| 2008 | -- | $70,238 +10.4% |
| 2006 | -- | $63,621 +4.5% |
| 2005 | $5,874 +0.2% | $60,902 +4.6% |
| 2004 | $5,861 +7.4% | $58,196 +5.4% |
| 2003 | $5,457 +1.7% | $55,190 +6.4% |
| 2002 | $5,366 +1.3% | $51,860 +3.7% |
| 2001 | $5,299 +7.9% | $50,015 +1.6% |
| 2000 | $4,912 | $49,213 |
Find assessor info on the county website
Monthly payment
Est. payment
Payment breakdown
Explore the cost of this home by adjusting the details. Changes won't be saved.Climate risks
Neighborhood: 60142
Nearby schools
Schools provided by the listing agent
- Elementary: Chesak Elementary School
- Middle: Marlowe Middle School
- High: Huntley High School
- District: 158
Source: MRED as distributed by MLS GRID. This data may not be complete. We recommend contacting the local school district to confirm school assignments for this home.

Similar homes
- $450,0003 bd2 ba1.6k sqft11611 Douglas Ave, Huntley, IL 60142Active
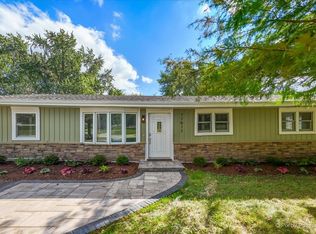 MLS ID #12775500, Anna Coleman, HomeSmart Connect LLC. MRED as distributed by MLS GRID
 - $455,0003 bd3 ba2.2k sqft10745 Great Plaines Dr, Huntley, IL 60142Active
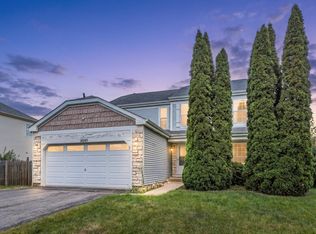 MLS ID #12758348, Jildiz Amirakul, HomeSmart Connect LLC. MRED as distributed by MLS GRID
 - $439,9003 bd3 ba1.7k sqft1741 Somerfield Ln, Crystal Lake, IL 60014Active
 MLS ID #12734389, Mia Gorkowski, Kaizen Realty Group. MRED as distributed by MLS GRID
 - $369,9003 bd2 ba2.2k sqft13263 Stonebridge Ln, Huntley, IL 60142Active
 MLS ID #12642662, Joseph Render, Huntley Realty. MRED as distributed by MLS GRID
