Beautifully Renovated Home in the Heart of Huntley! Welcome home to this stunning, completely renovated property where everything is brand new! Thoughtfully redesigned from the studs up, this home features an expanded floor plan and an impressive list of updates, including gorgeous new flooring, brand-new bathrooms, a beautiful new kitchen, new windows and doors, new HVAC system, new plumbing, new electric, new siding, and a new driveway. The bright and inviting vaulted-ceiling dining area features an abundance of windows overlooking the spacious backyard and neighboring park, creating a wonderful setting for everyday living and entertaining. Outside, you'll love the expansive yard and beautiful brick paver patio-perfect for relaxing, enjoying your morning coffee, or hosting family and friends. This home truly offers the best of both worlds: the comfort and style of a brand-new home with the convenience and charm of being located right in town. Enjoy being just minutes from Historic Downtown Huntley, where you can take advantage of summer concerts, farmers markets, local restaurants, community events, and so much more. You'll also appreciate the convenient proximity to the library, hospital, shopping, parks, schools, and easy access to I-90. Completely updated, beautifully designed, and ideally located-this exceptional home is ready to welcome you!
Active
$450,000
11611 Douglas Ave, Huntley, IL 60142
3beds
1,600sqft
Single Family Residence
Built in 1962
0.32 Acres Lot
$-- Zestimate®
$281/sqft
$-- HOA
What's special
Brand-new bathroomsGorgeous new flooringBeautiful new kitchenExpanded floor planSpacious backyardBeautiful brick paver patioNew windows and doors
- --
- 591
- views
- 34
- saves
Zillow last checked:
Listing updated:
Listed by:
Anna Coleman 847-769-2989,
HomeSmart Connect LLC
Source: MRED as distributed by MLS GRID,MLS#: 12775500
Facts & features
Interior
Bedrooms & bathrooms
- Bedrooms: 3
- Bathrooms: 2
- Full bathrooms: 2
Rooms
- Room types: Bonus Room
Primary bedroom
- Features: Flooring (Carpet), Bathroom (Full)
- Level: Main
- Area: 209 Square Feet
- Dimensions: 19X11
Bedroom 2
- Features: Flooring (Carpet)
- Level: Main
- Area: 117 Square Feet
- Dimensions: 13X9
Bedroom 3
- Features: Flooring (Carpet)
- Level: Main
- Area: 121 Square Feet
- Dimensions: 11X11
Bonus room
- Features: Flooring (Laminate)
- Level: Main
- Area: 72 Square Feet
- Dimensions: 9X8
Dining room
- Features: Flooring (Laminate)
- Level: Main
- Area: 264 Square Feet
- Dimensions: 24X11
Kitchen
- Features: Kitchen (Eating Area-Breakfast Bar, Eating Area-Table Space, Pantry-Closet, Breakfast Room, Pantry, Updated Kitchen), Flooring (Laminate)
- Level: Main
- Area: 180 Square Feet
- Dimensions: 18X10
Laundry
- Level: Main
- Area: 28 Square Feet
- Dimensions: 7X4
Living room
- Features: Flooring (Laminate)
- Level: Main
- Area: 224 Square Feet
- Dimensions: 16X14
Heating
- Natural Gas
Cooling
- Central Air
Appliances
- Included: Range, Microwave, Dishwasher, Refrigerator, Washer, Dryer
- Laundry: Main Level, In Unit
Features
- Vaulted Ceiling(s), 1st Floor Bedroom, Pantry, Quartz Counters
- Flooring: Laminate, Carpet
- Doors: Sliding Doors
- Windows: Blinds
- Basement: None
- Number of fireplaces: 1
Interior area
- Total structure area: 0
- Total interior livable area: 1,600 sqft
Property
Parking
- Total spaces: 2
- Parking features: Asphalt, Yes, Detached, Garage
- Garage spaces: 2
Accessibility
- Accessibility features: No Disability Access
Features
- Stories: 1
- Fencing: Fenced
Lot
- Size: 0.32 Acres
- Dimensions: 80x175x80x175
- Features: Landscaped, Backs to Public GRND, Backs to Trees/Woods
Details
- Parcel number: 1828382017
- Special conditions: None
Construction
Type & style
- Home type: SingleFamily
- Architectural style: Ranch
- Property subtype: Single Family Residence
Materials
- Other
- Roof: Asphalt
Condition
- New construction: No
- Year built: 1962
- Major remodel year: 2026
Utilities & green energy
- Electric: Circuit Breakers
- Sewer: Public Sewer
- Water: Public
Community & HOA
Community
- Features: Park
- Subdivision: Bakleys
HOA
- Services included: None
Location
- Region: Huntley
Financial & listing details
- Price per square foot: $281/sqft
- Tax assessed value: $253,833
- Annual tax amount: $4,645
- Date on market: 10/2/2026
- Ownership: Fee Simple
Estimated market value
Not available
Estimated sales range
Not available
Not available
Price history
| Date | Event | Price |
|---|---|---|
| 10/2/2026 | Listing removed | $3,200$2/sqft |
Source: MRED as distributed by MLS GRID #12770738 Report a problem | ||
| 9/28/2026 | Listed for rent | $3,200$2/sqft |
Source: MRED as distributed by MLS GRID #12770738 Report a problem | ||
| 3/21/2025 | Sold | $283,500+1.3%$177/sqft |
Source:  MRED as distributed by MLS GRID #12259190 Report a problem | ||
| 3/7/2025 | Pending sale | $280,000$175/sqft |
Source: MRED as distributed by MLS GRID #12259190 Report a problem | ||
| 3/4/2025 | Listed for sale | $280,000$175/sqft |
Source: MRED as distributed by MLS GRID #12259190 Report a problem | ||
Public tax history
| Year | Property taxes | Tax assessment |
|---|---|---|
| 2025 | $4,645 +5.4% | $84,611 +8.4% |
| 2024 | $4,407 +5.2% | $78,061 +11.3% |
| 2023 | $4,190 -0.9% | $70,123 +9.8% |
| 2022 | $4,229 +4.1% | $63,852 +6.2% |
| 2021 | $4,064 +2.1% | $60,136 +2.7% |
| 2020 | $3,978 | $58,532 +2.6% |
| 2019 | -- | $57,037 +15.7% |
| 2018 | $3,258 +3.4% | $49,285 +6.1% |
| 2017 | $3,150 +100.6% | $46,447 +5.2% |
| 2016 | $1,570 | $44,160 +2.6% |
| 2013 | $1,570 | $43,020 -12.2% |
| 2011 | -- | $49,000 -0.9% |
| 2010 | -- | $49,446 -14.5% |
| 2009 | -- | $57,850 |
| 2008 | -- | $57,850 +23.6% |
| 2006 | -- | $46,802 -3.1% |
| 2005 | $2,568 +12.9% | $48,303 +12.9% |
| 2004 | $2,274 +1.3% | $42,784 +22.8% |
| 2003 | $2,245 +5.3% | $34,844 +7.2% |
| 2002 | $2,132 +2.8% | $32,496 +6.8% |
| 2001 | $2,074 +7.3% | $30,418 +1.6% |
| 2000 | $1,933 | $29,930 |
Find assessor info on the county website
Monthly payment
Est. payment
Payment breakdown
Explore the cost of this home by adjusting the details. Changes won't be saved.Climate risks
Neighborhood: 60142
Nearby schools
Schools provided by the listing agent
- District: 158
Source: MRED as distributed by MLS GRID. This data may not be complete. We recommend contacting the local school district to confirm school assignments for this home.
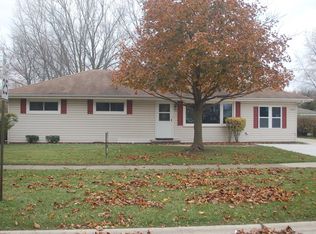
Similar homes
- $464,9003 bd3 ba2.3k sqft10651 Capitol Ln, Huntley, IL 60142Active
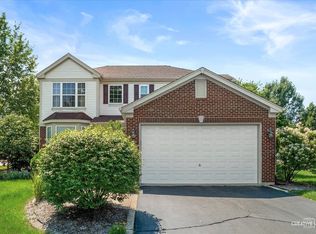 MLS ID #12783447, Robert Wisdom, RE/MAX Horizon. MRED as distributed by MLS GRID
- $445,0003 bd4 ba1.5k sqft10167 Bennington Dr, Huntley, IL 60142Active
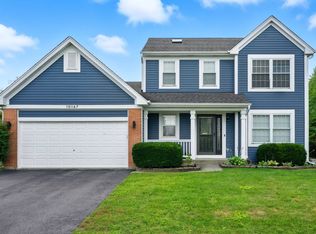 MLS ID #12743224, Marj Carpenter, CRS,GRI, RE/MAX Suburban. MRED as distributed by MLS GRID
- $475,0004 bd3 ba2.2k sqft485 Spring Ridge Dr, Crystal Lake, IL 60012New
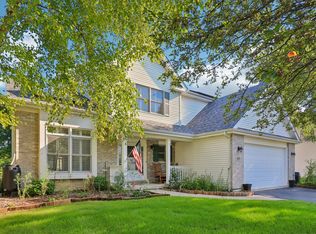 MLS ID #12788561, Jim Starwalt, ABR,CRS,CSC,GRI, Better Homes and Garden Real Estate Star Homes. MRED as distributed by MLS GRID
- $289,9003 bd3 ba1.5k sqft11602 Grand Canyon Ave, Huntley, IL 60142New
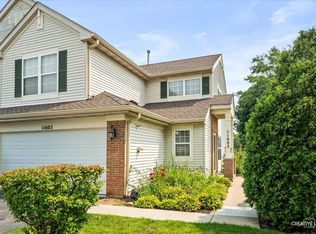 MLS ID #12788611, Robert Wisdom, RE/MAX Horizon. MRED as distributed by MLS GRID
