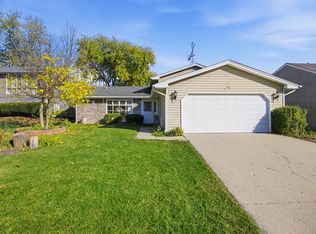
Experience country living right in town. This cozy, well maintained 3-bedroom ranch sits on over an acre and features a bright first-floor living room, eat-in kitchen and a familiy room. The finished basement offers a spacious rec room, potential fourth bedroom, bathroom w/ shower, and cedar closet. Enjoy a fully fenced yard with a 12x12 storage shed. Ideally located minutes from Randall Rd, Rt. 20, the Metra station, Sherman Hospital, and I-90. Sold As-Is.
Price change
Price cut: $13K (11/13)
$408,000
36W155 Weld Rd, Elgin, IL 60123
3beds
1,248sqft
Single Family Residence
Built in 1955
1.1 Acres Lot
$-- Zestimate®
$327/sqft
$-- HOA
What's special
Fully fenced yardEat-in kitchenCedar closet
- 26 days
- 825
- 57
Zillow last checked:
Listing updated:
Listed by:
Dario Medina 312-401-2346,
Mainstay Brokerage
Source: MRED as distributed by MLS GRID,MLS#: 12789768
Facts & features
Interior
Bedrooms & bathrooms
- Bedrooms: 3
- Bathrooms: 2
- Full bathrooms: 2
Rooms
- Room types: Recreation Room
Primary bedroom
- Features: Flooring (Carpet)
- Level: Main
- Area: 140 Square Feet
- Dimensions: 14X10
Bedroom 2
- Features: Flooring (Carpet)
- Level: Main
- Area: 110 Square Feet
- Dimensions: 11X10
Bedroom 3
- Features: Flooring (Carpet)
- Level: Main
- Area: 81 Square Feet
- Dimensions: 9X9
Family room
- Features: Flooring (Carpet)
- Level: Main
- Area: 276 Square Feet
- Dimensions: 23X12
Kitchen
- Features: Kitchen (Eating Area-Table Space), Flooring (Vinyl)
- Level: Main
- Area: 154 Square Feet
- Dimensions: 14X11
Living room
- Features: Flooring (Carpet)
- Level: Main
- Area: 180 Square Feet
- Dimensions: 15X12
Recreation room
- Features: Flooring (Carpet)
- Level: Basement
- Area: 374 Square Feet
- Dimensions: 34X11
Heating
- Forced Air
Cooling
- Central Air
Appliances
- Included: Range, Refrigerator, Washer, Dryer, Humidifier
Features
- Basement: Finished,Full
- Attic: Full,Unfinished
Interior area
- Total structure area: 0
- Total interior livable area: 1,248 sqft
Property
Parking
- Total spaces: 1
- Parking features: Asphalt, Garage Door Opener, Yes, Attached, Garage
- Attached garage spaces: 1
- Has uncovered spaces: Yes
Accessibility
- Accessibility features: No Disability Access
Features
- Stories: 1
- Fencing: Fenced
Lot
- Size: 1.1 Acres
Details
- Additional structures: Shed(s)
- Parcel number: 0621228022
- Special conditions: None
- Other equipment: Water-Softener Owned, Sump Pump
Construction
Type & style
- Home type: SingleFamily
- Architectural style: Ranch
- Property subtype: Single Family Residence
Materials
- Stone
- Foundation: Concrete Perimeter
- Roof: Asphalt
Condition
- New construction: No
- Year built: 1955
Utilities & green energy
- Electric: Circuit Breakers, 100 Amp Service
- Sewer: Septic Tank
- Water: Well
Community & HOA
Community
- Features: Street Lights, Street Paved
- Security: Carbon Monoxide Detector(s)
HOA
- Services included: None
Location
- Region: Elgin
Financial & listing details
- Price per square foot: $327/sqft
- Tax assessed value: $276,924
- Annual tax amount: $6,325
- Date on market: 10/22/2026
- Ownership: Fee Simple
Estimated market value
Not available
Estimated sales range
Not available
Not available
Price history
| Date | Event | Price |
|---|---|---|
| 11/13/2026 | Price change | $408,000-3.1%$327/sqft |
Source:  MRED as distributed by MLS GRID #12789768 Report a problem | ||
| 10/22/2026 | Listed for sale | $421,000+236.9%$337/sqft |
Source: MRED as distributed by MLS GRID #12789768 Report a problem | ||
| 1/12/2018 | Listing removed | $1,275$1/sqft |
Source: FirstKey Homes Report a problem | ||
| 1/11/2018 | Price change | $1,275-16.4%$1/sqft |
Source: FirstKey Homes Report a problem | ||
| 8/3/2017 | Listed for rent | $1,525+1.7%$1/sqft |
Source: FirstKey Homes Report a problem | ||
| 6/28/2016 | Listing removed | $1,500+1.7%$1/sqft |
Source: Inspire Realty Partners #09262539 Report a problem | ||
| 9/11/2015 | Sold | $124,967+64.4%$100/sqft |
Source: Public Record Report a problem | ||
| 3/20/2015 | Listing removed | $1,475$1/sqft |
Source: Nextage Realty Solutions #08850733 Report a problem | ||
| 3/3/2015 | Listed for rent | $1,475$1/sqft |
Source: Nextage Realty Solutions #08850733 Report a problem | ||
| 6/25/2014 | Sold | $76,000-45.7%$61/sqft |
Source: Public Record Report a problem | ||
| 10/22/2010 | Sold | $139,900$112/sqft |
Source: MRED as distributed by MLS GRID #07571478 Report a problem | ||
| 7/6/2010 | Listed for sale | $139,900$112/sqft |
Source: RE/MAX Horizon #07571478 Report a problem | ||
Public tax history
| Year | Property taxes | Tax assessment |
|---|---|---|
| 2025 | $6,326 +1.7% | $92,308 +8.6% |
| 2024 | $6,222 +4.2% | $85,022 +10.7% |
| 2023 | $5,974 +6.9% | $76,811 +9.7% |
| 2022 | $5,588 +5.6% | $70,038 +7% |
| 2021 | $5,290 +2.8% | $65,481 +4.8% |
| 2020 | $5,147 +3.4% | $62,511 +5% |
| 2019 | $4,976 +1.2% | $59,545 +6.2% |
| 2018 | $4,916 +4.7% | $56,095 +5.8% |
| 2017 | $4,697 +4.2% | $53,030 +7.8% |
| 2016 | $4,506 | $49,198 +9.1% |
| 2015 | -- | $45,095 +1.3% |
| 2014 | -- | $44,538 -2.6% |
| 2013 | -- | $45,713 -7.4% |
| 2012 | -- | $49,377 -10.7% |
| 2011 | -- | $55,275 -9.7% |
| 2010 | -- | $61,179 -6.7% |
| 2009 | -- | $65,586 |
| 2008 | -- | $65,586 +3.3% |
| 2007 | -- | $63,478 +4.2% |
| 2006 | -- | $60,925 +6.5% |
| 2005 | -- | $57,212 +6.8% |
| 2004 | -- | $53,590 +7.8% |
| 2003 | -- | $49,717 +8% |
| 2002 | -- | $46,035 +7.4% |
| 2001 | -- | $42,844 +5.1% |
| 2000 | -- | $40,773 |
Find assessor info on the county website
Monthly payment
Est. payment
Payment breakdown
Explore the cost of this home by adjusting the details. Changes won't be saved.Climate risks
Neighborhood: College Park
Nearby schools
Schools provided by the listing agent
- Elementary: Hillcrest Elementary School
- Middle: Kimball Middle School
- High: Larkin High School
- District: U46
Source: MRED as distributed by MLS GRID. This data may not be complete. We recommend contacting the local school district to confirm school assignments for this home.
Similar homes
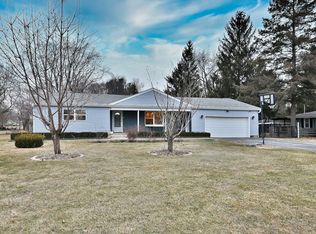
- $399,0003 bd4 ba1.7k sqft532 Shenandoah Trl, Elgin, IL 60123Active
 MLS ID #12781116, Haroon Masood, Real Broker, LLC. MRED as distributed by MLS GRID
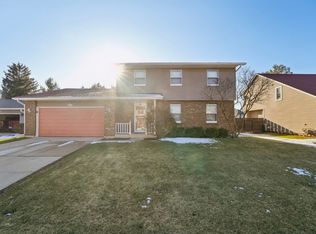
- $324,9003 bd2 ba1.7k sqft345 Hubbard Ave, Elgin, IL 60123Re-activated
 MLS ID #12796874, Debra Anderson, CSC, Executive Realty Group LLC. MRED as distributed by MLS GRID
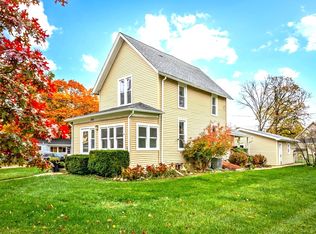
- $329,9003 bd2 ba984 sqft1406 Kaskaskia Ave, Elgin, IL 60123Active
 MLS ID #12764125, Joy Pyszka, Keller Williams Inspire. MRED as distributed by MLS GRID
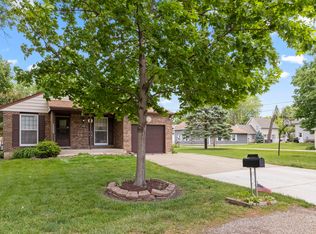
- $359,9003 bd3 ba1.5k sqft96 Joslyn Dr, Elgin, IL 60120Active
 MLS ID #12797713, Rafael Villagomez, Epic Real Estate Group. MRED as distributed by MLS GRID
