This all brick home with ADDITIONAL LOT (potentially buildable) has been lovingly cared for and it shows! The huge walk up 20 x 43 attic could be made into additional living space and/or the house could be expanded onto the adjacent lot. NEWER ITEMS: Fridge, oven, dishwasher, flooring, fresh paint, bathroom remodel, some windows. Be sure to check out the partially finished, full basement with full bathroom and windows making it a light and bright living space. This home has hot water heat. Lots of possibilities here! Immaculate and move-in condition PLUS a warranty! Just minutes to I-90, Metra station and Trout Park.
Active
$349,900
746 Parkway Ave, Elgin, IL 60120
2beds
1,066sqft
Single Family Residence
Built in 1948
0.32 Acres Lot
$-- Zestimate®
$328/sqft
$-- HOA
What's special
All brick homeBathroom remodelFresh paintHot water heat
- --
- 414
- views
- 33
- saves
Zillow last checked:
Listing updated:
Listed by:
Raymond Watson 847-254-2254,
RE/MAX Suburban
Source: MRED as distributed by MLS GRID,MLS#: 12738031
Facts & features
Interior
Bedrooms & bathrooms
- Bedrooms: 2
- Bathrooms: 2
- Full bathrooms: 2
Rooms
- Room types: Storage, Enclosed Porch
Dining room
- Features: Combined w/ LivRm
Heating
- Natural Gas, Steam
Cooling
- Window Unit(s)
Appliances
- Included: Range, Microwave, Portable Dishwasher, Refrigerator, Washer, Dryer
- Laundry: Gas Dryer Hookup, In Unit, In Bathroom, Sink
Features
- Dry Bar, 1st Floor Bedroom, 1st Floor Full Bath
- Flooring: Hardwood, Laminate, Wood
- Basement: Unfinished,Concrete,Storage Space,Daylight,Full
- Attic: Full,Interior Stair
- Number of fireplaces: 1
- Fireplace features: Wood Burning, Living Room
Interior area
- Total structure area: 0
- Total interior livable area: 1,066 sqft
Property
Parking
- Total spaces: 1
- Parking features: Concrete, Garage Door Opener, Yes, Detached, Garage
- Garage spaces: 1
- Has uncovered spaces: Yes
Accessibility
- Accessibility features: No Disability Access
Features
- Stories: 1
- Patio & porch: Patio
Lot
- Size: 0.32 Acres
- Dimensions: 100 x 145
Details
- Additional parcels included: 06061040230000
- Parcel number: 06061040220000
- Special conditions: Home Warranty
Construction
Type & style
- Home type: SingleFamily
- Architectural style: Bungalow
- Property subtype: Single Family Residence
Materials
- Brick
- Foundation: Concrete Perimeter
- Roof: Asphalt
Condition
- New construction: No
- Year built: 1948
Details
- Warranty included: Yes
Utilities & green energy
- Electric: Circuit Breakers
- Sewer: Public Sewer, Storm Sewer
- Water: Public
Community & HOA
Community
- Features: Curbs, Sidewalks, Street Lights, Street Paved
HOA
- Services included: None
Location
- Region: Elgin
Financial & listing details
- Price per square foot: $328/sqft
- Tax assessed value: $170,000
- Annual tax amount: $2,039
- Date on market: 8/20/2026
- Ownership: Fee Simple
Estimated market value
Not available
Estimated sales range
Not available
Not available
Price history
| Date | Event | Price |
|---|---|---|
| 8/20/2026 | Listing removed | $360,000$338/sqft |
Source: MRED as distributed by MLS GRID #12675869 Report a problem | ||
| 6/18/2026 | Listed for sale | $360,000$338/sqft |
Source:  MRED as distributed by MLS GRID #12675869 Report a problem MRED as distributed by MLS GRID #12675869 Report a problem | ||
Public tax history
| Year | Property taxes | Tax assessment |
|---|---|---|
| 2024 | $389 +3.3% | $17,000 |
| 2023 | $377 -0.3% | $17,000 |
| 2022 | $378 -16.6% | $17,000 +20.1% |
| 2021 | $453 +8% | $14,150 |
| 2020 | $419 +1.1% | $14,150 -11% |
| 2019 | $415 -9.9% | $15,899 +11.1% |
| 2018 | $461 +2.1% | $14,316 |
| 2017 | $451 -60.1% | $14,316 |
| 2016 | $1,131 -13.7% | $14,316 +25.8% |
| 2015 | $1,310 +5.4% | $11,380 |
| 2014 | $1,242 +1% | $11,380 |
| 2013 | $1,230 +15.7% | $11,380 -20.4% |
| 2012 | $1,062 -5.4% | $14,304 |
| 2011 | $1,124 +9.9% | $14,304 |
| 2010 | $1,023 +12.7% | $14,304 -15.5% |
| 2009 | $908 -6.3% | $16,933 -7% |
| 2008 | $969 -10.7% | $18,207 |
| 2007 | $1,085 -4.9% | $18,207 +14.7% |
| 2006 | $1,141 -1.3% | $15,877 |
| 2005 | $1,156 -3.9% | $15,877 |
| 2004 | $1,203 -16.8% | $15,877 +57.9% |
| 2003 | $1,447 +10.2% | $10,054 |
| 2002 | $1,313 -16.6% | $10,054 |
| 2001 | $1,575 +3.6% | $10,054 -5.9% |
| 2000 | $1,520 -3.6% | $10,689 |
| 1999 | $1,577 | $10,689 |
Find assessor info on the county website
Monthly payment
Est. payment
Payment breakdown
Explore the cost of this home by adjusting the details. Changes won't be saved.Climate risks
Neighborhood: 60120
Nearby schools
Schools provided by the listing agent
- Elementary: Coleman Elementary School
- Middle: Larsen Middle School
- High: Larkin High School
- District: 46
Source: MRED as distributed by MLS GRID. This data may not be complete. We recommend contacting the local school district to confirm school assignments for this home.
Similar homes
- $219,9002 bd1 ba858 sqft461 Franklin Blvd, Elgin, IL 60120Active
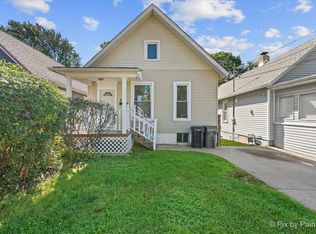 MLS ID #12777844, Joseph Mueller, Tanis Group Realty. MRED as distributed by MLS GRID
 - $339,0003 bd2 ba984 sqft1406 Kaskaskia Ave, Elgin, IL 60123Active
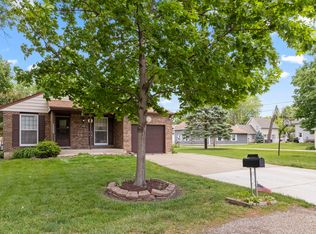 MLS ID #12764125, Joy Pyszka, Keller Williams Inspire. MRED as distributed by MLS GRID
 - $319,9002 bd2 ba1.3k sqft1321 Dancing Bear Ln, Elgin, IL 60120Active
 MLS ID #12750163, Marisol Sotelo, United Real Estate - Chicago. MRED as distributed by MLS GRID
 - $284,9003 bd2 ba1k sqft115 S Du Bois Ave, Elgin, IL 60123Active
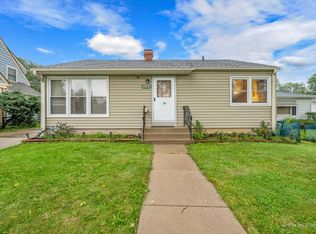 MLS ID #12774788, Esther Zamudio, GRI,SRES, Zamudio Realty Group. MRED as distributed by MLS GRID
