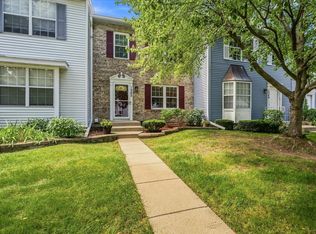
Welcome to Woodland Meadow North! This rare 2-bedroom, 2-bath ranch-style townhome with a full basement offers the perfect blend of comfort, convenience, and low-maintenance living, ideal for first-time homebuyers, downsizers, or anyone looking for flexible living space. Step inside to a welcoming living room featuring a cozy fireplace, perfect for relaxing or entertaining. The kitchen offers granite countertops and stainless steel appliances, providing both style and functionality. The primary suite features a walk-in closet, a double vanity, walk-in shower and large linen closet. Convenient main-floor laundry, complete with washer and dryer, makes everyday living even easier. One of the home's standout features is the expansive partially finished basement, offering endless possibilities for additional living space. Create a home office, recreation room, fitness area, hobby space, or additional storage to fit your lifestyle. A separate bonus room provides even more flexibility. Outside, enjoy an attached 2-car garage, attractive curb appeal, and a peaceful backyard that backs to mature trees. The elevated deck creates the perfect setting for morning coffee, outdoor entertaining, or simply unwinding in a private, natural setting. Conveniently located near shopping, dining, parks, and everyday amenities, this home offers easy living with plenty of space and potential.
Active
Price cut: $7.1K (9/26)
$319,900
1321 Dancing Bear Ln, Elgin, IL 60120
2beds
1,388sqft
Townhouse, Single Family Residence
Built in 2001
2,736 Square Feet Lot
$317,100 Zestimate®
$230/sqft
$275/mo HOA
What's special
Cozy fireplaceExpansive partially finished basementSeparate bonus roomAttractive curb appealFull basementStainless steel appliancesDouble vanity
- 46 days
- 577
- 42
Likely to sell faster than
Zillow last checked:
Listing updated:
Listed by:
Marisol Sotelo 224-578-1672,
United Real Estate - Chicago
Source: MRED as distributed by MLS GRID,MLS#: 12750163
Facts & features
Interior
Bedrooms & bathrooms
- Bedrooms: 2
- Bathrooms: 2
- Full bathrooms: 2
Rooms
- Room types: Bonus Room, Storage
Primary bedroom
- Features: Bathroom (Full, Double Sink, Shower Only)
- Level: Main
- Area: 182 Square Feet
- Dimensions: 14X13
Bedroom 2
- Level: Main
- Area: 140 Square Feet
- Dimensions: 14X10
Bonus room
- Level: Basement
- Area: 169 Square Feet
- Dimensions: 13X13
Dining room
- Level: Main
- Area: 108 Square Feet
- Dimensions: 9X12
Kitchen
- Level: Main
- Area: 216 Square Feet
- Dimensions: 12X18
Laundry
- Level: Main
- Area: 18 Square Feet
- Dimensions: 6X3
Living room
- Level: Main
- Area: 380 Square Feet
- Dimensions: 19X20
Storage
- Level: Basement
- Area: 729 Square Feet
- Dimensions: 27X27
Heating
- Natural Gas
Cooling
- Central Air
Appliances
- Laundry: In Unit
Features
- Basement: Partially Finished,Full
- Number of fireplaces: 1
- Fireplace features: Living Room
Interior area
- Total structure area: 2,688
- Total interior livable area: 1,388 sqft
Property
Parking
- Total spaces: 2
- Parking features: Yes, Attached, Garage
- Attached garage spaces: 2
Accessibility
- Accessibility features: No Disability Access
Lot
- Size: 2,736 Square Feet
Details
- Parcel number: 06083020320000
- Special conditions: None
Construction
Type & style
- Home type: Townhouse
- Property subtype: Townhouse, Single Family Residence
Materials
- Vinyl Siding, Brick, Frame
Condition
- New construction: No
- Year built: 2001
Utilities & green energy
- Sewer: Public Sewer
- Water: Public
Community & HOA
Community
- Subdivision: Woodland Meadows North
HOA
- Has HOA: Yes
- Services included: Insurance, Exterior Maintenance, Lawn Care, Scavenger, Snow Removal
- HOA fee: $275 monthly
Location
- Region: Elgin
Financial & listing details
- Price per square foot: $230/sqft
- Tax assessed value: $223,870
- Annual tax amount: $6,698
- Date on market: 9/3/2026
- Ownership: Fee Simple w/ HO Assn.
Estimated market value
$317,100
$301,000 - $333,000
$2,358/mo
Price history
| Date | Event | Price |
|---|---|---|
| 9/26/2026 | Price change | $319,900-2.2%$230/sqft |
Source:  MRED as distributed by MLS GRID #12750163 Report a problem MRED as distributed by MLS GRID #12750163 Report a problem | ||
| 9/3/2026 | Listed for sale | $327,000$236/sqft |
Source: MRED as distributed by MLS GRID #12750163 Report a problem | ||
Public tax history
| Year | Property taxes | Tax assessment |
|---|---|---|
| 2024 | $6,698 +3.9% | $22,387 |
| 2023 | $6,444 +2.9% | $22,387 |
| 2022 | $6,263 +6.4% | $22,387 +31% |
| 2021 | $5,888 +0.6% | $17,087 |
| 2020 | $5,851 +46.5% | $17,087 -11% |
| 2019 | $3,993 -16.2% | $19,199 -5% |
| 2018 | $4,765 -0.5% | $20,209 |
| 2017 | $4,787 -5.7% | $20,209 |
| 2016 | $5,076 +6.5% | $20,209 +11.9% |
| 2015 | $4,766 +2.5% | $18,061 |
| 2014 | $4,648 +4.2% | $18,061 |
| 2013 | $4,461 -5.1% | $18,061 -9.5% |
| 2012 | $4,699 +1.4% | $19,957 |
| 2011 | $4,635 -3% | $19,957 |
| 2010 | $4,781 +20.7% | $19,957 -8.3% |
| 2009 | $3,962 +5% | $21,759 -7% |
| 2008 | $3,772 +2.6% | $23,397 |
| 2007 | $3,675 +2.3% | $23,397 +20.5% |
| 2006 | $3,593 +8.8% | $19,418 |
| 2005 | $3,302 +3.4% | $19,418 |
| 2004 | $3,195 +32.9% | $19,418 +57.1% |
| 2003 | $2,403 | $12,361 |
Find assessor info on the county website
Monthly payment
Est. payment
Payment breakdown
Explore the cost of this home by adjusting the details. Changes won't be saved.Climate risks
Neighborhood: 60120
Nearby schools
Schools provided by the listing agent
- District: U46
Source: MRED as distributed by MLS GRID. This data may not be complete. We recommend contacting the local school district to confirm school assignments for this home.
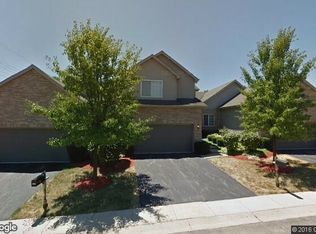

Similar homes
- $359,9003 bd3 ba1.6k sqft401 Longford Dr, Elgin, IL 60120Active
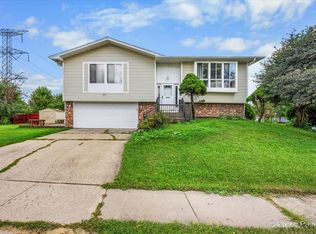 MLS ID #12783715, Monica Vargas, GREAT HOMES REAL ESTATE, INC.. MRED as distributed by MLS GRID
 - $379,9003 bd3 ba1.5k sqft231 Briarwood Dr, Elgin, IL 60120Active
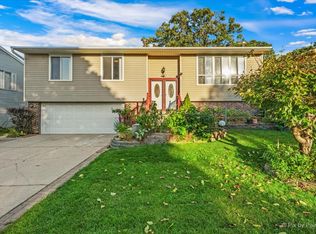 MLS ID #12779402, Esther Zamudio, GRI,SRES, Zamudio Realty Group. MRED as distributed by MLS GRID
 - $339,0003 bd2 ba984 sqft1406 Kaskaskia Ave, Elgin, IL 60123Active
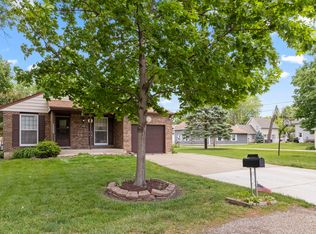 MLS ID #12764125, Joy Pyszka, Keller Williams Inspire. MRED as distributed by MLS GRID
 - $315,0003 bd3 ba1.3k sqft1342 Arlington Ct, Geneva, IL 60134New
 MLS ID #12787918, Stephanie Gosselin, RE/MAX SUBURBAN. MRED as distributed by MLS GRID
