
Welcome home to this beautifully maintained 2-bedroom, 2-bath ranch end-unit townhouse offering comfortable, easy living all on one level. Step inside to a spacious living room featuring vaulted ceilings and a see-through fireplace that creates a warm, inviting atmosphere while connecting the living and dining spaces. The brand-new carpet adds a fresh, move-in-ready feel throughout. The generously sized primary suite includes a walk-in closet and private bath, while the second bedroom and full bath provide flexibility for guests, a home office, or additional living space. The end unit gives added privacy and extra natural light. Ideally located just minutes from major expressways, shopping, dining, and everyday conveniences, this home offers the perfect combination of comfort, convenience, and low-maintenance living. Don't miss your opportunity to make this charming home yours!
Active
$345,000
1223 Old Mill Ln, Elk Grove Village, IL 60007
2beds
1,388sqft
Townhouse, Single Family Residence
Built in 1995
-- sqft lot
$-- Zestimate®
$249/sqft
$382/mo HOA
What's special
- 18 days
- 944
- 40
Likely to sell faster than
Zillow last checked:
Listing updated:
Listed by:
Andrea DeLaTorre 630-802-9727,
@properties Christie's International Real Estate
Source: MRED as distributed by MLS GRID,MLS#: 12739894
Facts & features
Interior
Bedrooms & bathrooms
- Bedrooms: 2
- Bathrooms: 2
- Full bathrooms: 2
Rooms
- Room types: Breakfast Room
Primary bedroom
- Features: Bathroom (Full)
- Level: Main
- Area: 144 Square Feet
- Dimensions: 12X12
Bedroom 2
- Level: Main
- Area: 100 Square Feet
- Dimensions: 10X10
Breakfast room
- Level: Main
- Area: 64 Square Feet
- Dimensions: 8X8
Dining room
- Level: Main
- Area: 160 Square Feet
- Dimensions: 16X10
Kitchen
- Features: Kitchen (Galley)
- Level: Main
- Area: 110 Square Feet
- Dimensions: 11X10
Laundry
- Level: Main
- Area: 56 Square Feet
- Dimensions: 7X8
Living room
- Level: Main
- Area: 169 Square Feet
- Dimensions: 13X13
Heating
- Natural Gas, Forced Air
Cooling
- Central Air
Appliances
- Laundry: In Unit
Features
- Basement: None
- Number of fireplaces: 1
- Fireplace features: Double Sided, Living Room
Interior area
- Total structure area: 0
- Total interior livable area: 1,388 sqft
Video & virtual tour
Property
Parking
- Total spaces: 1
- Parking features: Yes, Attached, Garage
- Attached garage spaces: 1
Accessibility
- Accessibility features: No Disability Access
Details
- Parcel number: 08314030061145
- Special conditions: None
Construction
Type & style
- Home type: Townhouse
- Property subtype: Townhouse, Single Family Residence
Materials
- Aluminum Siding
Condition
- New construction: No
- Year built: 1995
Utilities & green energy
- Sewer: Public Sewer
- Water: Lake Michigan
Community & HOA
HOA
- Has HOA: Yes
- Services included: Insurance, Exterior Maintenance, Lawn Care, Snow Removal
- HOA fee: $382 monthly
Location
- Region: Elk Grove Village
Financial & listing details
- Price per square foot: $249/sqft
- Tax assessed value: $221,920
- Annual tax amount: $4,327
- Date on market: 8/21/2026
- Ownership: Condo
Estimated market value
Not available
Estimated sales range
Not available
Not available
Price history
| Date | Event | Price |
|---|---|---|
| 8/21/2026 | Listed for sale | $345,000$249/sqft |
Source:  MRED as distributed by MLS GRID #12739894 Report a problem MRED as distributed by MLS GRID #12739894 Report a problem | ||
| 8/6/2026 | Contingent | $345,000$249/sqft |
Source: MRED as distributed by MLS GRID #12714695 Report a problem | ||
| 8/2/2026 | Listed for sale | $345,000$249/sqft |
Source: MRED as distributed by MLS GRID #12714695 Report a problem | ||
| 7/29/2026 | Contingent | $345,000$249/sqft |
Source: MRED as distributed by MLS GRID #12714695 Report a problem | ||
| 7/24/2026 | Listed for sale | $345,000+23.2%$249/sqft |
Source: MRED as distributed by MLS GRID #12714695 Report a problem | ||
| 10/27/2023 | Sold | $280,000-1.8%$202/sqft |
Source: MRED as distributed by MLS GRID #11893670 Report a problem | ||
| 9/28/2023 | Contingent | $285,000$205/sqft |
Source: MRED as distributed by MLS GRID #11893670 Report a problem | ||
| 9/25/2023 | Listed for sale | $285,000+10.5%$205/sqft |
Source: MRED as distributed by MLS GRID #11893670 Report a problem | ||
| 10/6/2005 | Sold | $258,000+9.8%$186/sqft |
Source: Public Record Report a problem | ||
| 8/18/2004 | Sold | $235,000+44.6%$169/sqft |
Source: Public Record Report a problem | ||
| 12/18/2000 | Sold | $162,500+11.3%$117/sqft |
Source: Public Record Report a problem | ||
| 4/19/1996 | Sold | $146,000$105/sqft |
Source: Public Record Report a problem | ||
Public tax history
| Year | Property taxes | Tax assessment |
|---|---|---|
| 2024 | $4,327 -9.7% | $22,192 +0% |
| 2023 | $4,793 +4.5% | $22,191 |
| 2022 | $4,586 +77.3% | $22,191 +75.5% |
| 2021 | $2,587 +1.3% | $12,648 |
| 2020 | $2,553 -2.3% | $12,648 -10.7% |
| 2019 | $2,612 -18.7% | $14,158 -6.5% |
| 2018 | $3,212 +0.2% | $15,145 |
| 2017 | $3,206 -0.4% | $15,145 |
| 2016 | $3,218 +3% | $15,145 +6% |
| 2015 | $3,124 +0.9% | $14,288 |
| 2014 | $3,095 -4.5% | $14,288 -5.9% |
| 2013 | $3,240 -11.7% | $15,183 -16.9% |
| 2012 | $3,669 +2.4% | $18,260 |
| 2011 | $3,583 +1.3% | $18,260 |
| 2010 | $3,538 +5.1% | $18,260 -2.3% |
| 2009 | $3,366 +10.5% | $18,684 -13.5% |
| 2008 | $3,046 +5.6% | $21,600 |
| 2007 | $2,885 +4.3% | $21,600 +19.4% |
| 2006 | $2,765 +0.7% | $18,093 |
| 2005 | $2,746 -7.3% | $18,093 |
| 2004 | $2,963 +37.5% | $18,093 +22.9% |
| 2003 | $2,155 +6.6% | $14,722 |
| 2002 | $2,021 +4.7% | $14,722 |
| 2001 | $1,931 +1.7% | $14,722 +6.6% |
| 2000 | $1,899 +2.2% | $13,812 |
| 1999 | $1,859 | $13,812 |
Find assessor info on the county website
Monthly payment
Est. payment
Payment breakdown
Explore the cost of this home by adjusting the details. Changes won't be saved.Climate risks
Neighborhood: 60007
Nearby schools
Schools provided by the listing agent
- District: 59
Source: MRED as distributed by MLS GRID. This data may not be complete. We recommend contacting the local school district to confirm school assignments for this home.
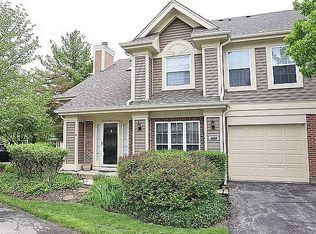
- $349,8002 bd-- ba9.1k sqft1276 Old Mill Ln, Elk Grove Village, IL 60007Off Market
- $336,8002 bd-- ba9.1k sqft1274 Old Mill Ln, Elk Grove Village, IL 60007Off Market
- $318,2002 bd-- ba9.1k sqft1270 Old Mill Ln, Elk Grove Village, IL 60007Off Market
- $344,5002 bd3 ba1.4k sqft1264 Old Mill Ln, Elk Grove Village, IL 60007Off Market
Similar homes
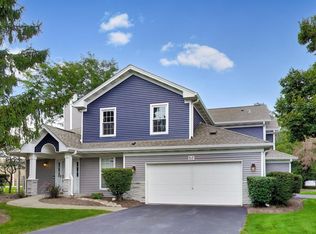
- $368,9002 bd3 ba1.4k sqft1187 Windham Ln, Elk Grove Village, IL 60007Active
 MLS ID #12749297, Mary Grivas, Berkshire Hathaway HomeServices Starck Real Estate. MRED as distributed by MLS GRID
 - $300,0002 bd2 ba1.1k sqft1069 Talbots Ln #0, Elk Grove Village, IL 60007Active
 MLS ID #12749136, Dennis Toomey, ABR,CRS,GRI, RE/MAX Action. MRED as distributed by MLS GRID
 - $319,9002 bd2 ba1.2k sqft949 Charlela Ln, Elk Grove Village, IL 60007Active
 MLS ID #12690819, Jenny Park, Baird & Warner. MRED as distributed by MLS GRID
 - $350,0002 bd2 ba1.1k sqft317 E Tall Oaks Ln, Itasca, IL 60143Active
 MLS ID #12743252, Andrew Congenie, Compass. MRED as distributed by MLS GRID
