
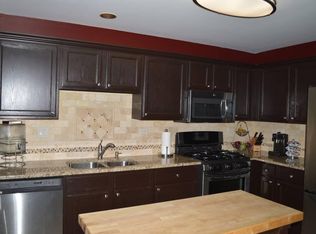
Welcome to this immaculate 2 bed/2 bath ranch-style townhouse! Upon entering, you'll immediately notice the vaulted ceilings in the foyer and living room, allowing for tons of natural light to flow through the home. Cooking enthusiasts will love the beautifully updated kitchen with ample cabinet storage, quartz countertops, and stainless steel appliances. Both bathrooms have been renovated and are in pristine condition. Nothing to do here but move in and enjoy! The primary bedroom suite features a large walk-in closet and en-suite bathroom complete with a double vanity and soaking tub. The 2nd bedroom has the option to also function as an office - perfect for those looking to work from home. A mudroom/laundry room is located just off the attached 2-car garage. Don't miss this opportunity to own a move-in ready home in one of Itasca's most desirable subdivisions!
Active
$350,000
317 E Tall Oaks Ln, Itasca, IL 60143
2beds
1,192sqft
Townhouse, Single Family Residence
Built in 1995
-- sqft lot
$-- Zestimate®
$294/sqft
$220/mo HOA
What's special
- 7 days
- 657
- 36
Likely to sell faster than
Zillow last checked:
Listing updated:
Listed by:
Andrew Congenie 630-403-8067,
Compass
Source: MRED as distributed by MLS GRID,MLS#: 12743252
Facts & features
Interior
Bedrooms & bathrooms
- Bedrooms: 2
- Bathrooms: 2
- Full bathrooms: 2
Rooms
- Room types: No additional rooms
Primary bedroom
- Features: Flooring (Engineered Hardwood), Window Treatments (Blinds), Bathroom (Full)
- Level: Main
- Area: 165 Square Feet
- Dimensions: 15X11
Bedroom 2
- Features: Flooring (Engineered Hardwood), Window Treatments (Blinds, Curtains/Drapes)
- Level: Main
- Area: 100 Square Feet
- Dimensions: 10X10
Dining room
- Features: Flooring (Engineered Hardwood), Window Treatments (Blinds, Curtains/Drapes)
- Level: Main
- Area: 100 Square Feet
- Dimensions: 10X10
Kitchen
- Features: Flooring (Engineered Hardwood)
- Level: Main
- Area: 154 Square Feet
- Dimensions: 14X11
Laundry
- Features: Flooring (Ceramic Tile)
- Level: Main
- Area: 60 Square Feet
- Dimensions: 12X5
Living room
- Features: Flooring (Engineered Hardwood), Window Treatments (Blinds, Curtains/Drapes)
- Level: Main
- Area: 204 Square Feet
- Dimensions: 17X12
Heating
- Natural Gas
Cooling
- Central Air
Appliances
- Included: Range, Microwave, Dishwasher, Refrigerator, Washer, Dryer, Stainless Steel Appliance(s)
- Laundry: Gas Dryer Hookup, In Unit
Features
- Vaulted Ceiling(s)
- Basement: None
- Number of fireplaces: 1
- Fireplace features: Gas Log, Gas Starter, Living Room
Interior area
- Total structure area: 1,192
- Total interior livable area: 1,192 sqft
Video & virtual tour
Property
Parking
- Total spaces: 2
- Parking features: Asphalt, Garage Door Opener, Yes, Garage Owned, Attached, Garage
- Attached garage spaces: 2
- Has uncovered spaces: Yes
Accessibility
- Accessibility features: No Disability Access
Features
- Patio & porch: Patio
Lot
- Features: Corner Lot
Details
- Parcel number: 0305313173
- Special conditions: None
- Other equipment: Ceiling Fan(s)
Construction
Type & style
- Home type: Townhouse
- Property subtype: Townhouse, Single Family Residence
Materials
- Vinyl Siding
- Foundation: Concrete Perimeter
- Roof: Asphalt
Condition
- New construction: No
- Year built: 1995
Utilities & green energy
- Electric: Circuit Breakers
- Sewer: Public Sewer
- Water: Lake Michigan, Public
Community & HOA
Community
- Security: Carbon Monoxide Detector(s)
- Subdivision: Wildspring
HOA
- Has HOA: Yes
- Services included: Insurance, Exterior Maintenance, Lawn Care, Snow Removal
- HOA fee: $220 monthly
Location
- Region: Itasca
Financial & listing details
- Price per square foot: $294/sqft
- Tax assessed value: $95,194
- Annual tax amount: $6,138
- Date on market: 8/26/2026
- Ownership: Condo
Estimated market value
Not available
Estimated sales range
Not available
Not available
Price history
| Date | Event | Price |
|---|---|---|
| 8/26/2026 | Listed for sale | $350,000+141.4%$294/sqft |
Source:  MRED as distributed by MLS GRID #12743252 Report a problem MRED as distributed by MLS GRID #12743252 Report a problem | ||
| 5/7/1996 | Sold | $145,000$122/sqft |
Source: Public Record Report a problem | ||
Public tax history
| Year | Property taxes | Tax assessment |
|---|---|---|
| 2024 | $5,999 +4.7% | $95,194 +8.8% |
| 2023 | $5,732 +7.6% | $87,510 +8.5% |
| 2022 | $5,327 +5.3% | $80,630 +4.4% |
| 2021 | $5,059 +4.1% | $77,230 +4.4% |
| 2020 | $4,861 +2.5% | $73,980 +4% |
| 2019 | $4,741 +4.5% | $71,140 +7% |
| 2018 | $4,538 +6.5% | $66,490 +4.6% |
| 2017 | $4,259 +3.7% | $63,550 +8.3% |
| 2016 | $4,106 +24.8% | $58,680 +8.2% |
| 2015 | $3,289 -4.8% | $54,210 |
| 2014 | $3,455 +4.6% | $54,210 -2% |
| 2013 | $3,304 +6.7% | $55,320 -6.3% |
| 2012 | $3,095 +13.2% | $59,070 -14.6% |
| 2011 | $2,735 +11.4% | $69,160 -12% |
| 2010 | $2,455 +12.1% | $78,580 -9.1% |
| 2009 | $2,189 +0.2% | $86,400 |
| 2008 | $2,186 -42.6% | $86,400 +7.6% |
| 2007 | $3,810 +63.2% | $80,290 -9.8% |
| 2006 | $2,335 -1.4% | $89,050 +8% |
| 2005 | $2,368 -1.6% | $82,450 +6.5% |
| 2004 | $2,406 -10.8% | $77,420 +9% |
| 2003 | $2,698 -0.8% | $71,030 +15% |
| 2002 | $2,719 -1.6% | $61,770 +8.1% |
| 2001 | $2,763 -3.5% | $57,120 +5.8% |
| 2000 | $2,862 | $53,990 |
Find assessor info on the county website
Monthly payment
Est. payment
Payment breakdown
Explore the cost of this home by adjusting the details. Changes won't be saved.Climate risks
Neighborhood: 60143
Nearby schools
Schools provided by the listing agent
- Elementary: Elmer H Franzen Intermediate Sch
- Middle: F E Peacock Middle School
- High: Lake Park High School
- District: 10
Source: MRED as distributed by MLS GRID. This data may not be complete. We recommend contacting the local school district to confirm school assignments for this home.
Similar homes
- $368,9002 bd3 ba1.4k sqft1187 Windham Ln, Elk Grove Village, IL 60007New
 MLS ID #12749297, Mary Grivas, Berkshire Hathaway HomeServices Starck Real Estate. MRED as distributed by MLS GRID
 - $345,0002 bd2 ba1.3k sqft1223 Old Mill Ln, Elk Grove Village, IL 60007Active
 MLS ID #12739894, Andrea DeLaTorre, @properties Christie's International Real Estate. MRED as distributed by MLS GRID
 - $279,0002 bd3 ba1.1k sqft190 Golfview Dr, Glendale Heights, IL 60139Active
 MLS ID #12741312, Camille Obrochta, @properties Christie's International Real Estate. MRED as distributed by MLS GRID
 - $319,9002 bd2 ba1.2k sqft949 Charlela Ln, Elk Grove Village, IL 60007Price Change
 MLS ID #12690819, Jenny Park, Baird & Warner. MRED as distributed by MLS GRID
