Back on the market - buyer got cold feet. A second chance to make this one yours! RARELY AVAILABLE Ranch! Welcome to this immaculate first-floor townhome in the sought-after Grosse Pointe Community of Vernon Hills. Offering 2 bedrooms, 2 full baths, this home combines comfort with everyday convenience. The open-concept layout flows seamlessly from the generous living and dining area into a spacious kitchen with all stainless steel appliances, perfect for both relaxing and entertaining. The primary suite features a private full bath updated in 2025, while the second bedroom offers flexibility for guests or a home office. Enjoy the ease of first-floor living with no stairs and an attached 2-car garage providing direct access. New Flooring and carpet 2024. Ideally situated with easy access to shopping, dining, parks, and Stevenson High School, plus quick connections to major roadways. A wonderful opportunity to own in one of Vernon Hills' most desirable communities.
Active
$330,000
501 Grosse Pointe Cir, Vernon Hills, IL 60061
2beds
1,278sqft
Townhouse, Condominium, Single Family Residence
Built in 1993
-- sqft lot
$-- Zestimate®
$258/sqft
$374/mo HOA
What's special
- --
- 679
- views
- 28
- saves
Likely to sell faster than
Zillow last checked:
Listing updated:
Listed by:
Deborah Miller Cohen 847-414-9930,
Baird & Warner
Source: MRED as distributed by MLS GRID,MLS#: 12767417
Facts & features
Interior
Bedrooms & bathrooms
- Bedrooms: 2
- Bathrooms: 2
- Full bathrooms: 2
Rooms
- Room types: Foyer, Utility Room-1st Floor, Storage, Walk In Closet, Terrace
Primary bedroom
- Features: Flooring (Carpet), Window Treatments (All), Bathroom (Full)
- Level: Main
- Area: 176 Square Feet
- Dimensions: 16X11
Bedroom 2
- Features: Flooring (Carpet), Window Treatments (All)
- Level: Main
- Area: 121 Square Feet
- Dimensions: 11X11
Dining room
- Features: Flooring (Carpet), Window Treatments (All)
- Level: Main
- Area: 99 Square Feet
- Dimensions: 11X9
Foyer
- Features: Flooring (Wood Laminate)
- Level: Main
- Area: 126 Square Feet
- Dimensions: 21X6
Kitchen
- Features: Kitchen (Eating Area-Table Space, Pantry-Closet, Updated Kitchen), Flooring (Wood Laminate)
- Level: Main
- Area: 221 Square Feet
- Dimensions: 17X13
Laundry
- Features: Flooring (Vinyl)
- Level: Main
- Area: 63 Square Feet
- Dimensions: 9X7
Living room
- Features: Flooring (Carpet), Window Treatments (All)
- Level: Main
- Area: 247 Square Feet
- Dimensions: 19X13
Storage
- Level: Main
- Area: 20 Square Feet
- Dimensions: 5X4
Other
- Features: Flooring (Other)
- Level: Main
- Area: 242 Square Feet
- Dimensions: 22X11
Other
- Level: Main
- Area: 63 Square Feet
- Dimensions: 9X7
Walk in closet
- Features: Flooring (Carpet)
- Level: Main
- Area: 32 Square Feet
- Dimensions: 8X4
Heating
- Natural Gas, Forced Air
Cooling
- Central Air
Appliances
- Included: Range, Microwave, Dishwasher, Refrigerator, Washer, Dryer, Disposal, Stainless Steel Appliance(s)
- Laundry: Main Level, Washer Hookup, Gas Dryer Hookup, Electric Dryer Hookup, In Unit
Features
- 1st Floor Bedroom, 1st Floor Full Bath, Walk-In Closet(s), Open Floorplan, Dining Combo
- Flooring: Laminate
- Basement: Crawl Space
- Number of fireplaces: 1
- Fireplace features: Gas Log, Gas Starter, Living Room
Interior area
- Total structure area: 0
- Total interior livable area: 1,278 sqft
Property
Parking
- Total spaces: 2
- Parking features: Asphalt, Garage Door Opener, Yes, Garage Owned, Attached, Garage
- Attached garage spaces: 2
- Has uncovered spaces: Yes
Accessibility
- Accessibility features: No Disability Access
Features
- Patio & porch: Patio
Lot
- Features: Common Grounds
Details
- Parcel number: 15062061460000
- Special conditions: None
- Other equipment: Ceiling Fan(s)
Construction
Type & style
- Home type: Townhouse
- Property subtype: Townhouse, Condominium, Single Family Residence
Materials
- Aluminum Siding, Brick
- Foundation: Concrete Perimeter
Condition
- New construction: No
- Year built: 1993
Utilities & green energy
- Sewer: Public Sewer
- Water: Public
Community & HOA
Community
- Security: Carbon Monoxide Detector(s)
- Subdivision: Carriages Of Grosse Pointe
HOA
- Has HOA: Yes
- Amenities included: Park
- Services included: Water, Insurance, Exterior Maintenance, Lawn Care, Scavenger, Snow Removal
- HOA fee: $374 monthly
Location
- Region: Vernon Hills
Financial & listing details
- Price per square foot: $258/sqft
- Tax assessed value: $245,722
- Annual tax amount: $8,461
- Date on market: 9/24/2026
- Ownership: Condo
Estimated market value
Not available
Estimated sales range
Not available
Not available
Price history
| Date | Event | Price |
|---|---|---|
| 9/24/2026 | Listing removed | $339,900$266/sqft |
Source: MRED as distributed by MLS GRID #12690800 Report a problem | ||
| 8/18/2026 | Listed for sale | $339,900$266/sqft |
Source:  MRED as distributed by MLS GRID #12690800 Report a problem MRED as distributed by MLS GRID #12690800 Report a problem | ||
| 8/11/2026 | Contingent | $339,900$266/sqft |
Source: MRED as distributed by MLS GRID #12690800 Report a problem | ||
| 8/4/2026 | Price change | $339,900-2.9%$266/sqft |
Source: MRED as distributed by MLS GRID #12690800 Report a problem | ||
| 7/1/2026 | Listed for sale | $350,000+27.7%$274/sqft |
Source: MRED as distributed by MLS GRID #12690800 Report a problem | ||
| 8/7/2023 | Sold | $274,000-0.4%$214/sqft |
Source: MRED as distributed by MLS GRID #11819575 Report a problem | ||
| 7/20/2023 | Pending sale | $275,000$215/sqft |
Source: MRED as distributed by MLS GRID #11819575 Report a problem | ||
| 7/4/2023 | Contingent | $275,000$215/sqft |
Source: MRED as distributed by MLS GRID #11819575 Report a problem | ||
| 6/29/2023 | Listed for sale | $275,000+15.1%$215/sqft |
Source: MRED as distributed by MLS GRID #11819575 Report a problem | ||
| 7/25/2017 | Listing removed | $1,650$1/sqft |
Source: RE/MAX Suburban #09671153 Report a problem | ||
| 6/27/2017 | Listed for rent | $1,650$1/sqft |
Source: RE/MAX Suburban #09671153 Report a problem | ||
| 7/24/2006 | Sold | $239,000+8.4%$187/sqft |
Source: Public Record Report a problem | ||
| 6/28/2004 | Sold | $220,500$173/sqft |
Source: Public Record Report a problem | ||
Public tax history
| Year | Property taxes | Tax assessment |
|---|---|---|
| 2024 | $8,239 +1.2% | $88,616 +8.2% |
| 2023 | $8,142 +19.9% | $81,899 +6% |
| 2022 | $6,789 +3.5% | $77,278 +19.5% |
| 2021 | $6,559 +1.4% | $64,687 +0.7% |
| 2020 | $6,469 +2% | $64,208 +0.4% |
| 2019 | $6,344 +13.8% | $63,971 +11.3% |
| 2018 | $5,573 | $57,479 +2.4% |
| 2017 | $5,573 +4.8% | $56,138 +4.4% |
| 2016 | $5,316 +15.4% | $53,757 +6.9% |
| 2015 | $4,606 +3.9% | $50,273 +15% |
| 2014 | $4,433 -21.7% | $43,713 -24.5% |
| 2012 | $5,661 +12.7% | $57,901 -16.7% |
| 2011 | $5,022 -15.7% | $69,524 -6.9% |
| 2010 | $5,958 +0.6% | $74,680 -5.3% |
| 2009 | $5,920 +5% | $78,818 +4.6% |
| 2008 | $5,637 +11.6% | $75,343 +0.3% |
| 2006 | $5,049 +3% | $75,153 |
| 2005 | $4,902 +5.7% | -- |
| 2004 | $4,638 +6% | -- |
| 2003 | $4,375 +10.6% | -- |
| 2002 | $3,956 +8% | -- |
| 2001 | $3,661 +3.8% | $50,720 +5.8% |
| 2000 | $3,526 | $47,917 |
Find assessor info on the county website
Monthly payment
Est. payment
Payment breakdown
Explore the cost of this home by adjusting the details. Changes won't be saved.Climate risks
Neighborhood: 60061
Nearby schools
Schools provided by the listing agent
- Elementary: Diamond Lake Elementary School
- Middle: West Oak Middle School
- High: Adlai E Stevenson High School
- District: 76
Source: MRED as distributed by MLS GRID. This data may not be complete. We recommend contacting the local school district to confirm school assignments for this home.
- $297,100-- bd2 ba1.2k sqft932 Ann Arbor Ln, Vernon Hills, IL 60061Off Market
- $292,2002 bd2 ba1.2k sqft936 Ann Arbor Ln, Vernon Hills, IL 60061Off Market
- $265,700-- bd1 ba1.2k sqft934 Ann Arbor Ln, Vernon Hills, IL 60061Off Market
- $305,0002 bd2 ba1.2k sqft799 Grosse Pointe Cir, Vernon Hills, IL 60061Sold
Similar homes
- $349,9003 bd3 ba1.8k sqft674 Portage Ct, Vernon Hills, IL 60061Active
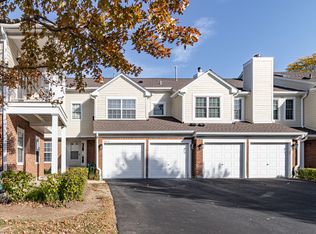 MLS ID #12784114, Shailja Singh, RE/MAX Top Performers. MRED as distributed by MLS GRID
 - $295,0002 bd3 ba1.3k sqft1304 Orleans Dr #1304, Mundelein, IL 60060Active
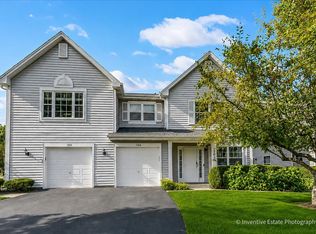 MLS ID #12770523, Dominick Clarizio, @properties Christie's International Real Estate. MRED as distributed by MLS GRID
 - $340,0002 bd2 ba1.2k sqft1721 W Orchard Pl, Arlington Heights, IL 60005Price Change
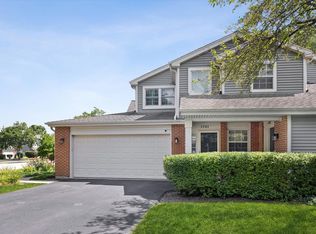 MLS ID #12787244, Jason Nash, @properties Christie's International Real Estate. MRED as distributed by MLS GRID
 - $315,0003 bd3 ba1.8k sqft567 Shakespeare Dr, Grayslake, IL 60030New
 MLS ID #12790680, Grant Fetter, Compass. MRED as distributed by MLS GRID
