This spacious townhome offers the perfect blend of space, style, comfort, and convenience. Step inside to a bright two-story foyer with a skylight, leading to an open and airy main level. The stunning kitchen boasts stainless steel appliances, granite countertops, and 42" cabinets, while the large family room, complete with a cozy gas fireplace, opens to a covered patio surrounded by lush greenery. Upstairs, the luxurious primary suite features his-and-her walk-in closets, a private balcony, and a spa-like bath with a whirlpool tub, separate shower, and double vanity. Two additional bedrooms offer generous closet space, plus a second full bath. A second-floor laundry room with a washer and dryer adds everyday convenience. The two-car garage includes a built-in workspace, and the oversized driveway provides extra parking. Located just minutes from Vernon Hills shopping, the Metra, and more, this is an incredible opportunity you won't want to miss! Roof, siding, and balcony (2025) and freshly painted (2026).
New
$349,900
674 Portage Ct, Vernon Hills, IL 60061
3beds
1,872sqft
Townhouse, Single Family Residence
Built in 1993
-- sqft lot
$-- Zestimate®
$187/sqft
$471/mo HOA
What's special
Cozy gas fireplacePrivate balconyLuxurious primary suiteLarge family roomStunning kitchenGranite countertopsStainless steel appliances
- --
- 59
- views
- 1
- save
Zillow last checked:
Listing updated:
Listed by:
Shailja Singh 847-295-0800,
RE/MAX Top Performers
Source: MRED as distributed by MLS GRID,MLS#: 12784114
Facts & features
Interior
Bedrooms & bathrooms
- Bedrooms: 3
- Bathrooms: 3
- Full bathrooms: 2
- 1/2 bathrooms: 1
Rooms
- Room types: Foyer
Primary bedroom
- Features: Flooring (Carpet), Window Treatments (All), Bathroom (Full, Double Sink, Whirlpool & Sep Shwr)
- Level: Second
- Area: 221 Square Feet
- Dimensions: 17X13
Bedroom 2
- Features: Flooring (Carpet), Window Treatments (All)
- Level: Second
- Area: 132 Square Feet
- Dimensions: 12X11
Bedroom 3
- Features: Flooring (Carpet), Window Treatments (All)
- Level: Second
- Area: 132 Square Feet
- Dimensions: 12X11
Dining room
- Features: Flooring (Luxury Vinyl), Window Treatments (All)
- Level: Main
- Area: 112 Square Feet
- Dimensions: 14X8
Family room
- Features: Flooring (Luxury Vinyl), Window Treatments (All)
- Level: Main
- Area: 210 Square Feet
- Dimensions: 15X14
Foyer
- Features: Flooring (Hardwood)
- Level: Main
- Area: 84 Square Feet
- Dimensions: 12X7
Kitchen
- Features: Kitchen (Eating Area-Table Space, Granite Counters), Flooring (Hardwood)
- Level: Main
- Area: 196 Square Feet
- Dimensions: 14X14
Laundry
- Features: Flooring (Vinyl)
- Level: Second
- Area: 36 Square Feet
- Dimensions: 6X6
Living room
- Features: Flooring (Luxury Vinyl), Window Treatments (All)
- Level: Main
- Area: 195 Square Feet
- Dimensions: 15X13
Heating
- Natural Gas, Forced Air
Cooling
- Central Air
Appliances
- Included: Range, Microwave, Dishwasher, Refrigerator, Washer, Dryer, Stainless Steel Appliance(s)
- Laundry: Upper Level, Washer Hookup, In Unit
Features
- Cathedral Ceiling(s), Walk-In Closet(s)
- Windows: Screens
- Basement: Crawl Space
- Number of fireplaces: 1
- Fireplace features: Gas Log, Gas Starter, Family Room
Interior area
- Total structure area: 0
- Total interior livable area: 1,872 sqft
Property
Parking
- Total spaces: 2
- Parking features: Asphalt, Garage Door Opener, Yes, Garage Owned, Attached, Garage
- Attached garage spaces: 2
- Has uncovered spaces: Yes
Accessibility
- Accessibility features: No Disability Access
Features
- Patio & porch: Patio
- Exterior features: Balcony
Lot
- Features: Common Grounds, Landscaped
Details
- Parcel number: 15062050140000
- Special conditions: None
- Other equipment: Ceiling Fan(s)
Construction
Type & style
- Home type: Townhouse
- Property subtype: Townhouse, Single Family Residence
Materials
- Vinyl Siding, Brick
- Roof: Asphalt
Condition
- New construction: No
- Year built: 1993
Utilities & green energy
- Sewer: Public Sewer
- Water: Lake Michigan
Community & HOA
Community
- Subdivision: Carriages Of Grosse Pointe
HOA
- Has HOA: Yes
- Amenities included: Park
- Services included: Water, Insurance, Exterior Maintenance, Lawn Care, Scavenger, Snow Removal
- HOA fee: $471 monthly
Location
- Region: Vernon Hills
Financial & listing details
- Price per square foot: $187/sqft
- Tax assessed value: $292,271
- Annual tax amount: $10,063
- Date on market: 10/14/2026
- Ownership: Condo
Estimated market value
Not available
Estimated sales range
Not available
Not available
Price history
| Date | Event | Price |
|---|---|---|
| 5/29/2025 | Listing removed | $349,000$186/sqft |
Source:  MRED as distributed by MLS GRID #12320984 Report a problem MRED as distributed by MLS GRID #12320984 Report a problem | ||
| 5/17/2025 | Price change | $349,000-5.7%$186/sqft |
Source: MRED as distributed by MLS GRID #12320984 Report a problem | ||
| 4/30/2025 | Price change | $369,999-2.6%$198/sqft |
Source: MRED as distributed by MLS GRID #12320984 Report a problem | ||
| 3/25/2025 | Listed for sale | $379,999+8.9%$203/sqft |
Source: MRED as distributed by MLS GRID #12320984 Report a problem | ||
| 3/25/2025 | Listing removed | $349,000$186/sqft |
Source: MRED as distributed by MLS GRID #12315556 Report a problem | ||
| 3/19/2025 | Listed for sale | $349,000+16.7%$186/sqft |
Source: MRED as distributed by MLS GRID #12315556 Report a problem | ||
| 9/30/2022 | Listing removed | -- |
Source: MRED as distributed by MLS GRID #11487280 Report a problem | ||
| 8/9/2022 | Listed for sale | $299,000+24.6%$160/sqft |
Source: MRED as distributed by MLS GRID #11487280 Report a problem | ||
| 12/27/2019 | Listing removed | $2,100$1/sqft |
Source: RE/MAX Showcase #10590762 Report a problem | ||
| 12/12/2019 | Listing removed | $239,900$128/sqft |
Source: RE/MAX Showcase #10535456 Report a problem | ||
| 10/2/2019 | Price change | $239,900+2.1%$128/sqft |
Source: RE/MAX Showcase #10535456 Report a problem | ||
| 9/10/2019 | Listed for sale | $235,000$126/sqft |
Source: Redfin Corporation #10472094 Report a problem | ||
| 9/5/2019 | Pending sale | $235,000$126/sqft |
Source: Redfin Corporation #10472094 Report a problem | ||
| 8/4/2019 | Price change | $235,000-2.1%$126/sqft |
Source: Redfin Corporation #10472094 Report a problem | ||
| 6/29/2019 | Price change | $240,000-4%$128/sqft |
Source: Redfin Corporation #10472094 Report a problem | ||
| 5/21/2019 | Price change | $250,000-5.7%$134/sqft |
Source: Herve F. Barbera #10376331 Report a problem | ||
| 5/14/2019 | Price change | $265,000-3.6%$142/sqft |
Source: Herve F. Barbera #10376331 Report a problem | ||
| 4/29/2019 | Listed for sale | $275,000+15.8%$147/sqft |
Source: Owner Report a problem | ||
| 7/27/2015 | Sold | $237,500-3.4%$127/sqft |
Source: MRED as distributed by MLS GRID #08860690 Report a problem | ||
| 5/28/2015 | Pending sale | $245,900$131/sqft |
Source: RE/MAX Suburban #08860690 Report a problem | ||
| 5/10/2015 | Price change | $245,900-0.8%$131/sqft |
Source: RE/MAX Suburban #08860690 Report a problem | ||
| 5/1/2015 | Price change | $247,900-0.8%$132/sqft |
Source: RE/MAX Suburban #08860690 Report a problem | ||
| 4/9/2015 | Price change | $249,900-3.8%$133/sqft |
Source: RE/MAX Suburban #08860690 Report a problem | ||
| 3/13/2015 | Listed for sale | $259,900+133.4%$139/sqft |
Source: RE/MAX Suburban Report a problem | ||
| 8/6/1997 | Sold | $111,333$59/sqft |
Source: Public Record Report a problem | ||
Public tax history
| Year | Property taxes | Tax assessment |
|---|---|---|
| 2024 | $9,800 +1.2% | $105,403 +8.2% |
| 2023 | $9,684 +12.9% | $97,414 +6% |
| 2022 | $8,580 +3.5% | $91,917 +12.4% |
| 2021 | $8,290 +1.4% | $81,750 +0.7% |
| 2020 | $8,176 +10% | $81,145 +0.4% |
| 2019 | $7,431 +16.1% | $80,846 +12% |
| 2018 | $6,401 | $72,162 +2.4% |
| 2017 | $6,401 -4.1% | $70,478 +4.4% |
| 2016 | $6,674 -17.1% | $67,488 +6.9% |
| 2015 | $8,055 +3.9% | $63,114 -17.4% |
| 2014 | $7,752 +1.3% | $76,437 -0.2% |
| 2012 | $7,656 +6.8% | $76,590 -10.5% |
| 2011 | $7,166 -0.3% | $85,604 -5% |
| 2010 | $7,188 +0.6% | $90,105 -5.3% |
| 2009 | $7,143 +0.3% | $95,098 -0.1% |
| 2008 | $7,123 +15.9% | $95,196 +1% |
| 2006 | $6,145 +3.9% | $94,274 |
| 2005 | $5,913 +5.9% | -- |
| 2004 | $5,586 +6.4% | -- |
| 2003 | $5,252 +7.8% | -- |
| 2002 | $4,871 +7.9% | -- |
| 2001 | $4,514 +4.8% | $61,721 +6.8% |
| 2000 | $4,308 | $57,767 |
Find assessor info on the county website
Monthly payment
Est. payment
Payment breakdown
Explore the cost of this home by adjusting the details. Changes won't be saved.Climate risks
Neighborhood: 60061
Nearby schools
Schools provided by the listing agent
- Elementary: Diamond Lake Elementary School
- Middle: West Oak Middle School
- High: Adlai E Stevenson High School
- District: 76
Source: MRED as distributed by MLS GRID. This data may not be complete. We recommend contacting the local school district to confirm school assignments for this home.
- $311,4002 bd2 ba1.2k sqft722 Grosse Pointe Cir, Vernon Hills, IL 60061Off Market
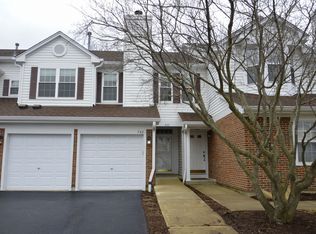
- $292,400-- bd2 ba1.2k sqft726 Grosse Pointe Cir, Vernon Hills, IL 60061Off Market
- $280,0002 bd2 ba1.2k sqft724 Grosse Pointe Cir, Vernon Hills, IL 60061Sold
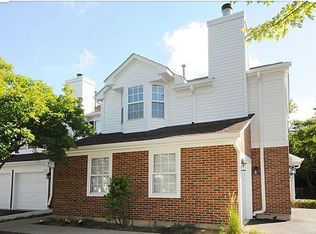
- $358,1003 bd3 ba1.8k sqft720 Grosse Pointe Cir, Vernon Hills, IL 60061Off Market
Similar homes
- $330,0002 bd2 ba1.2k sqft501 Grosse Pointe Cir, Vernon Hills, IL 60061Active
 MLS ID #12767417, Deborah Miller Cohen, Baird & Warner. MRED as distributed by MLS GRID
 - $349,5004 bd3 ba2.6k sqft673 E Fountainview Dr #673, Mundelein, IL 60060Active
 MLS ID #12773468, Yevhen Hurtovyi, Realta Real Estate. MRED as distributed by MLS GRID
 - $349,9003 bd3 ba1.4k sqft135 Pinehurst Dr, Mundelein, IL 60060Active
 MLS ID #12756011, Julia Alexander, Keller Williams North Shore West. MRED as distributed by MLS GRID
 - $295,0002 bd3 ba1.3k sqft1304 Orleans Dr #1304, Mundelein, IL 60060Active
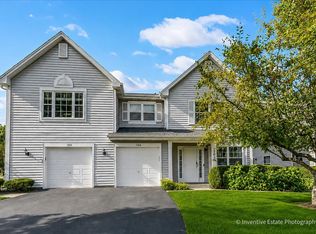 MLS ID #12770523, Dominick Clarizio, @properties Christie's International Real Estate. MRED as distributed by MLS GRID
