Great opportunity to own this beautifully updated 4-bedroom, 2.5-bath townhome in desirable Diamond Pointe. Located in the highly sought-after Vernon Hills School District, this move-in-ready home offers the space, style, and convenience today's buyers are looking for. The inviting interior features hardwood flooring throughout, fresh paint, and new light fixtures. The bright kitchen is appointed with white cabinetry, granite countertops, stainless steel appliances, and a new microwave. A spacious dining area opens to the balcony, creating an ideal setting for everyday meals and entertaining. Upstairs, the generous primary suite includes a walk-in closet and private en-suite bath. Two additional well-sized bedrooms share a full bath with dual vanities, while the conveniently located second-floor laundry area features a brand-new washer. The oversized ground-level fourth bedroom is a true standout, offering exceptional flexibility. It can also serve as a guest room, home office, fitness studio, media room, or playroom, easily adapting to suit your lifestyle. Complete with a two-car attached garage, this exceptional home combines modern updates, versatile living space, and a highly desirable location.
Active
$369,900
673 E Fountainview Dr #673, Mundelein, IL 60060
4beds
2,600sqft
Townhouse, Single Family Residence
Built in 2002
-- sqft lot
$-- Zestimate®
$142/sqft
$508/mo HOA
What's special
Modern updatesTwo additional well-sized bedroomsGenerous primary suiteTwo-car attached garageFresh paintBrand-new washerPrivate en-suite bath
- --
- on Zillow |
- 421
- views |
- 16
- saves |
Zillow last checked:
Listing updated:
Listed by:
Venera Cameron 847-383-6600,
Keller Williams North Shore West
Source: MRED as distributed by MLS GRID,MLS#: 12734328
Facts & features
Interior
Bedrooms & bathrooms
- Bedrooms: 4
- Bathrooms: 3
- Full bathrooms: 2
- 1/2 bathrooms: 1
Rooms
- Room types: No additional rooms
Primary bedroom
- Features: Flooring (Hardwood), Bathroom (Full)
- Level: Third
- Area: 168 Square Feet
- Dimensions: 14X12
Bedroom 2
- Features: Flooring (Hardwood)
- Level: Third
- Area: 120 Square Feet
- Dimensions: 12X10
Bedroom 3
- Features: Flooring (Hardwood)
- Level: Third
- Area: 120 Square Feet
- Dimensions: 12X10
Bedroom 4
- Level: Lower
- Area: 276 Square Feet
- Dimensions: 12X23
Dining room
- Features: Flooring (Hardwood)
- Level: Second
- Area: 144 Square Feet
- Dimensions: 12X12
Family room
- Features: Flooring (Hardwood)
- Level: Main
- Area: 276 Square Feet
- Dimensions: 23X12
Kitchen
- Features: Kitchen (Eating Area-Table Space, Island), Flooring (Hardwood)
- Level: Second
- Area: 132 Square Feet
- Dimensions: 12X11
Laundry
- Features: Flooring (Hardwood)
Living room
- Features: Flooring (Hardwood)
- Level: Second
- Area: 361 Square Feet
- Dimensions: 19X19
Heating
- Natural Gas, Forced Air
Cooling
- Central Air
Appliances
- Included: Range, Microwave, Dishwasher, Refrigerator, Washer, Dryer, Disposal, Stainless Steel Appliance(s)
- Laundry: Washer Hookup
Features
- Basement: None
Interior area
- Total structure area: 0
- Total interior livable area: 2,600 sqft
Property
Parking
- Total spaces: 2
- Parking features: Asphalt, Garage Door Opener, Yes, Attached, Garage
- Attached garage spaces: 2
- Has uncovered spaces: Yes
Accessibility
- Accessibility features: No Disability Access
Features
- Patio & porch: Patio
- Exterior features: Balcony
Details
- Parcel number: 11311001320000
- Special conditions: None
Construction
Type & style
- Home type: Townhouse
- Property subtype: Townhouse, Single Family Residence
Materials
- Brick, Frame
Condition
- New construction: No
- Year built: 2002
- Major remodel year: 2010
Utilities & green energy
- Sewer: Public Sewer
- Water: Lake Michigan, Public
Community & HOA
Community
- Subdivision: Diamond Pointe
HOA
- Has HOA: Yes
- Services included: Parking, Insurance, Exterior Maintenance, Lawn Care, Snow Removal
- HOA fee: $508 monthly
Location
- Region: Mundelein
Financial & listing details
- Price per square foot: $142/sqft
- Annual tax amount: $8,290
- Date on market: 8/16/2026
- Ownership: Condo
Estimated market value
Not available
Estimated sales range
Not available
Not available
Price history
| Date | Event | Price |
|---|---|---|
| 7/27/2026 | Listed for rent | $3,000$1/sqft |
Source: MRED as distributed by MLS GRID #12715856 Report a problem | ||
| 7/13/2026 | Listing removed | $364,900$140/sqft |
Source:  MRED as distributed by MLS GRID #12687302 Report a problem MRED as distributed by MLS GRID #12687302 Report a problem | ||
| 6/24/2026 | Listed for sale | $364,900-2.7%$140/sqft |
Source: MRED as distributed by MLS GRID #12687302 Report a problem | ||
| 6/24/2026 | Listing removed | $375,000$144/sqft |
Source: MRED as distributed by MLS GRID #12647628 Report a problem | ||
| 6/15/2026 | Listed for sale | $375,000$144/sqft |
Source: MRED as distributed by MLS GRID #12647628 Report a problem | ||
| 5/20/2026 | Listing removed | $375,000$144/sqft |
Source: MRED as distributed by MLS GRID #12647628 Report a problem | ||
| 5/20/2026 | Contingent | $375,000$144/sqft |
Source: MRED as distributed by MLS GRID #12647628 Report a problem | ||
| 5/15/2026 | Listed for sale | $375,000+47.1%$144/sqft |
Source: MRED as distributed by MLS GRID #12647628 Report a problem | ||
| 10/4/2022 | Sold | $255,000-3.8%$98/sqft |
Source: MRED as distributed by MLS GRID #11483475 Report a problem | ||
| 8/25/2022 | Contingent | $265,000$102/sqft |
Source: MRED as distributed by MLS GRID #11483475 Report a problem | ||
| 8/21/2022 | Price change | $265,000-1.5%$102/sqft |
Source: MRED as distributed by MLS GRID #11483475 Report a problem | ||
| 8/4/2022 | Listed for sale | $269,000+49.6%$103/sqft |
Source: MRED as distributed by MLS GRID #11483475 Report a problem | ||
| 4/2/2012 | Listing removed | $179,800$69/sqft |
Source: RE/MAX Experts #07601256 Report a problem | ||
| 4/1/2012 | Listed for sale | $179,800$69/sqft |
Source: RE/MAX Experts #07601256 Report a problem | ||
Public tax history
Tax history is unavailable.
Find assessor info on the county website
Monthly payment
Est. payment
Payment breakdown
Explore the cost of this home by adjusting the details. Changes won't be saved.Climate risks
Neighborhood: 60060
Nearby schools
GreatSchools rating
- 8/10Hawthorn Aspen Elementary SchoolGrades: 1-5Distance: 1.6 mi
- 5/10Hawthorn Middle School SouthGrades: 6-8Distance: 1.6 mi
- 7/10Mundelein Cons High SchoolGrades: 9-12Distance: 1.9 mi
Schools provided by the listing agent
- Elementary: Aspen Elementary School
- Middle: Hawthorn Middle School South
- High: Mundelein Cons High School
- District: 73
Source: MRED as distributed by MLS GRID. This data may not be complete. We recommend contacting the local school district to confirm school assignments for this home.
- $---- bd-- ba-- sqft661 E Fountainview Dr, Mundelein, IL 60060Off Market
- $---- bd-- ba-- sqft683 E Fountainview Dr, Mundelein, IL 60060Off Market
- $322,1002 bd3 ba2.2k sqft665 E Fountainview Dr, Mundelein, IL 60060Off Market
- $313,000-- bd3 ba2k sqft671 Fountainview Dr, Mundelein, IL 60060Off Market
- $316,700-- bd2 ba2k sqft667 Fountainview Dr, Mundelein, IL 60060Off Market
- $323,300-- bd2 ba2.2k sqft673 Fountainview Dr, Mundelein, IL 60060Off Market
- $311,2003 bd3 ba2.6k sqft673 Fountainview Dr #673, Mundelein, IL 60060Off Market
- $339,2003 bd3 ba2.2k sqft665 Fountainview Dr, Mundelein, IL 60060Off Market
A local agent can set up tours, give advice and negotiate with sellers.
A local lender can help you make sure your offer is ready when you are.
Similar homes
- $372,0003 bd3 ba2.2k sqft668 E Fountainview Dr, Mundelein, IL 60060Price Change
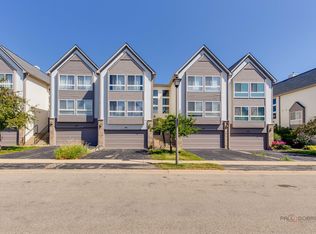 MLS ID #12715698, Jane Goldman, Gold & Azen Realty. MRED as distributed by MLS GRID
 - $350,0003 bd3 ba1.6k sqft1541 Pauline Cir, Mundelein, IL 60060Active
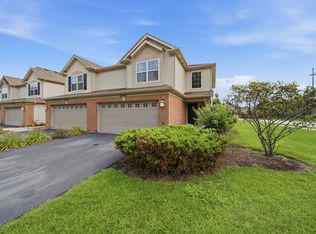 MLS ID #12728104, Joe Gattone, Compass. MRED as distributed by MLS GRID
 - $390,0003 bd3 ba1.4k sqft2024 Harrison Ave, Mundelein, IL 60060Active
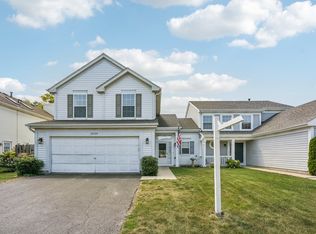 MLS ID #12700304, Brett Larson, Redfin Corporation. MRED as distributed by MLS GRID
 - $430,0003 bd4 ba1.7k sqft1309 Newport St, Mundelein, IL 60060Active
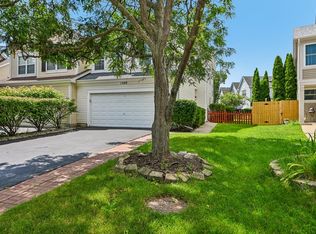 MLS ID #12707483, Kim Alden, Compass. MRED as distributed by MLS GRID
 - $550,0003 bd4 ba2.3k sqft825 Braeman Ct, Libertyville, IL 60048NewMLS ID #12739437, Cathy Wu, AiHome Realty Group LLC. MRED as distributed by MLS GRID
- $379,0003 bd3 ba2.1k sqft105 Arcadia Ln, Lake Zurich, IL 60047ActiveMLS ID #12724144, Jen Ortman, Berkshire Hathaway HomeServices Starck Real Estate. MRED as distributed by MLS GRID
- $445,0003 bd3 ba1.7k sqft2101 Yellowstone Blvd, Mundelein, IL 60060Price ChangeMLS ID #12724336, Anna Klarck, ABR,AHWD,CIPS,CNC,CRS,CSC,E-PRO,GRI,SFR,SRES,TRC, AK Homes. MRED as distributed by MLS GRID
- $379,9003 bd3 ba1.8k sqft437 Grosse Pointe Cir Unit 437, Vernon Hills, IL 60061ActiveMLS ID #12701065, Ghita Mueller, Compass. MRED as distributed by MLS GRID
- $315,0003 bd3 ba1.8k sqft2835 Cattail Ct Unit C, Wauconda, IL 60084NewMLS ID #12739891, Sharon Luo, RE/MAX Suburban. MRED as distributed by MLS GRID
- $368,0002 bd3 ba1.5k sqft1071 Deerfield Pl, Highland Park, IL 60035NewMLS ID #12738812, Stephanie Absler-Orsi, RE/MAX Top Performers. MRED as distributed by MLS GRID
- $375,0003 bd3 ba1.3k sqft1334 S Pleasant Hill Gate, Waukegan, IL 60085NewMLS ID #12736357, Lisa Wolf, Keller Williams North Shore West. MRED as distributed by MLS GRID
- $385,0003 bd3 ba1.8k sqft(Undisclosed Address), Algonquin, IL 60102NewMLS ID #12714504, Renee Anderson, GRI,SFR, Baird & Warner - Crystal Lake. MRED as distributed by MLS GRID
- $449,0003 bd3 ba2.2k sqft1951 Potomac Ct, Skokie, IL 60090NewMLS ID #12736742, Yevhen Hurtovyi, Realta Real Estate. MRED as distributed by MLS GRID
- $370,0004 bd3 ba2.3k sqft1001 Martingale Ln, Round Lake Beach, IL 60073ActiveMLS ID #12696363, Kasim Alnafoosi, HomeSmart Connect LLC. MRED as distributed by MLS GRID
- $399,9004 bd3 ba1.6k sqft433 Dogwood Ter, Buffalo Grove, IL 60089Re-activatedMLS ID #12692572, Vijay Ghuge, Coldwell Banker Realty. MRED as distributed by MLS GRID
- $385,0004 bd4 ba2.6k sqft832 Fox Chase Dr, Round Lake Beach, IL 60073ActiveMLS ID #12711285, Jamie Hering, CSC, Coldwell Banker Realty. MRED as distributed by MLS GRID
- $329,9993 bd3 ba1.8k sqft205 Station Park Cir, Grayslake, IL 60030ActiveMLS ID #12689890, Jake Wirtz, Wirtz Real Estate Group Inc.. MRED as distributed by MLS GRID
- $287,0003 bd3 ba1.7k sqft246 Rainier Way, Fox Lake, IL 60020NewMLS ID #12739124, Jamie Hering, CSC, Coldwell Banker Realty. MRED as distributed by MLS GRID
- $459,0003 bd3 ba1.7k sqft467 Pine Lake Cir, Vernon Hills, IL 60061ActiveMLS ID #12697837, Leslie McDonnell, RE/MAX Suburban. MRED as distributed by MLS GRID
- $414,9003 bd3 ba1.6k sqft115 Hemstead St, Lake Bluff, IL 60044ActiveMLS ID #12718389, Venkateshwar Talari, Coldwell Banker Realty. MRED as distributed by MLS GRID
