Welcome home to this beautifully maintained home in Meadow Wood. Step inside to find gleaming hardwood floors that flow throughout the entire main level. The bright eat in kitchen is a standout feature, showcasing 42 inch white cabinetry, stainless steel appliances, a stylish glass tile backsplash, center island and pantry closet. Just off the kitchen is a deck to enjoy your morning coffee or just relax after a busy day. The open concept living and dining areas provide the ideal space for everyday living and effortless entertaining. A convenient first floor laundry room and half bath add to the home's functionality. Upstairs the spacious primary suite offers a large walk in closet and a private bath featuring a double vanity and separate shower. Two additional bedrooms and a full bathroom complete the 2nd level. The finished basement provides valuable additional living space and is perfect for a family room, home office, fitness area, or recreation room. The spacious two car garage with epoxy floor is just off the family room. Enjoy peaceful pond and nature preserve views right from your front door, complete with a scenic paved walking path and gazebo that creates a truly tranquil setting. Meadow Wood is just minutes from shopping, dining, entertainment, and Lifetime Fitness. This exceptional home combines comfort, convenience, and beautiful views.
Active
$389,000
105 Arcadia Ln, Lake Zurich, IL 60047
3beds
2,103sqft
:
Get pre-qualified$3,312/mo
Townhouse, Single Family Residence
Built in 2006
1,281 Square Feet Lot
$-- Zestimate®
$185/sqft
$469/mo HOA
What's special
Two additional bedroomsHalf bathCenter islandGleaming hardwood floorsBright eat in kitchenStainless steel appliancesStylish glass tile backsplash
- --
- on Zillow |
- 806
- views |
- 51
- saves |
Zillow last checked:
Listing updated:
Listed by:
Jen Ortman (847)870-1155,
Berkshire Hathaway HomeServices Starck Real Estate
Source: MRED as distributed by MLS GRID,MLS#: 12663469
Facts & features
Interior
Bedrooms & bathrooms
- Bedrooms: 3
- Bathrooms: 3
- Full bathrooms: 2
- 1/2 bathrooms: 1
Rooms
- Room types: Foyer, Walk In Closet
Primary bedroom
- Features: Flooring (Wood Laminate), Window Treatments (Blinds), Bathroom (Full)
- Level: Second
- Area: 240 Square Feet
- Dimensions: 20X12
Bedroom 2
- Features: Flooring (Wood Laminate), Window Treatments (Curtains/Drapes)
- Level: Second
- Area: 130 Square Feet
- Dimensions: 10X13
Bedroom 3
- Features: Flooring (Wood Laminate), Window Treatments (Curtains/Drapes)
- Level: Second
- Area: 100 Square Feet
- Dimensions: 10X10
Dining room
- Features: Flooring (Hardwood)
- Level: Main
- Area: 150 Square Feet
- Dimensions: 15X10
Family room
- Features: Flooring (Wood Laminate), Window Treatments (Blinds)
- Level: Lower
- Area: 204 Square Feet
- Dimensions: 12X17
Foyer
- Features: Flooring (Ceramic Tile)
- Level: Main
- Area: 40 Square Feet
- Dimensions: 8X5
Kitchen
- Features: Kitchen (Eating Area-Table Space, Island, Pantry-Closet), Flooring (Hardwood)
- Level: Main
- Area: 160 Square Feet
- Dimensions: 16X10
Laundry
- Level: Main
- Area: 35 Square Feet
- Dimensions: 7X5
Living room
- Features: Flooring (Hardwood)
- Level: Main
- Area: 224 Square Feet
- Dimensions: 16X14
Walk in closet
- Level: Second
- Area: 48 Square Feet
- Dimensions: 8X6
Heating
- Natural Gas, Forced Air
Cooling
- Central Air
Appliances
- Included: Range, Microwave, Dishwasher, Refrigerator, Washer, Dryer, Disposal, Humidifier
- Laundry: Main Level, Gas Dryer Hookup, In Unit
Features
- Walk-In Closet(s)
- Flooring: Hardwood
- Windows: Screens, Blinds
- Basement: Finished,Daylight
Interior area
- Total structure area: 0
- Total interior livable area: 2,103 sqft
Property
Parking
- Total spaces: 2
- Parking features: Asphalt, Garage Door Opener, Yes, Garage Owned, Attached, Garage
- Attached garage spaces: 2
- Has uncovered spaces: Yes
Accessibility
- Accessibility features: No Disability Access
Features
- Exterior features: Balcony
Lot
- Size: 1,281 Square Feet
- Dimensions: 21x61
Details
- Parcel number: 14074020530000
- Special conditions: None
- Other equipment: Ceiling Fan(s)
Construction
Type & style
- Home type: Townhouse
- Property subtype: Townhouse, Single Family Residence
Materials
- Vinyl Siding, Brick
- Roof: Asphalt
Condition
- New construction: No
- Year built: 2006
Details
- Builder model: Fenwick Model
Utilities & green energy
- Electric: Circuit Breakers
- Sewer: Public Sewer
- Water: Public
Community & HOA
Community
- Security: Fire Sprinkler System, Carbon Monoxide Detector(s)
HOA
- Has HOA: Yes
- Services included: Insurance, Exterior Maintenance, Lawn Care, Snow Removal
- HOA fee: $469 monthly
Location
- Region: Lake Zurich
Financial & listing details
- Price per square foot: $185/sqft
- Tax assessed value: $276,718
- Annual tax amount: $6,431
- Date on market: 7/10/2026
- Ownership: Fee Simple w/ HO Assn.
Estimated market value
Not available
Estimated sales range
Not available
Not available
Price history
| Date | Event | Price |
|---|---|---|
| 7/15/2026 | Listed for sale | $389,000$185/sqft |
Source: BHHS broker feed #12663469 Report a problem | ||
| 7/14/2026 | Contingent | $389,000$185/sqft |
Source: BHHS broker feed #12663469 Report a problem | ||
| 7/10/2026 | Listed for sale | $389,000+11.9%$185/sqft |
Source: BHHS broker feed #12663469 Report a problem | ||
| 6/22/2023 | Sold | $347,500-8.3%$165/sqft |
Source:  MRED as distributed by MLS GRID #11756552 Report a problem MRED as distributed by MLS GRID #11756552 Report a problem | ||
| 4/21/2023 | Pending sale | $379,000$180/sqft |
Source: MRED as distributed by MLS GRID #11756552 Report a problem | ||
| 4/17/2023 | Contingent | $379,000$180/sqft |
Source: MRED as distributed by MLS GRID #11756552 Report a problem | ||
| 4/11/2023 | Listed for sale | $379,000+26.3%$180/sqft |
Source: MRED as distributed by MLS GRID #11756552 Report a problem | ||
| 3/28/2022 | Sold | $300,000+1.7%$143/sqft |
Source: MRED as distributed by MLS GRID #11332223 Report a problem | ||
| 2/26/2022 | Pending sale | $294,900$140/sqft |
Source:  RE/MAX International #11332223 Report a problem RE/MAX International #11332223 Report a problem | ||
| 2/26/2022 | Contingent | $294,900$140/sqft |
Source: MRED as distributed by MLS GRID #11332223 Report a problem | ||
| 2/24/2022 | Listed for sale | $294,900+37.2%$140/sqft |
Source: MRED as distributed by MLS GRID #11332223 Report a problem | ||
| 8/5/2019 | Sold | $215,000-1.8%$102/sqft |
Source:  MRED as distributed by MLS GRID #10380682 Report a problem MRED as distributed by MLS GRID #10380682 Report a problem | ||
| 7/3/2019 | Pending sale | $219,000$104/sqft |
Source: Berkshire Hathaway HomeServices Starck Real Estate #10380682 Report a problem | ||
| 6/27/2019 | Listed for sale | $219,000+1.9%$104/sqft |
Source: Berkshire Hathaway HomeServices Starck Real Estate #10380682 Report a problem | ||
| 5/15/2019 | Sold | $215,000-5.7%$102/sqft |
Source: Agent Provided Report a problem | ||
| 5/15/2019 | Price change | $228,000-4.6%$108/sqft |
Source: Berkshire Hathaway HomeServices Starck Real Estate #10380682 Report a problem | ||
| 4/29/2019 | Price change | $239,000-3.6%$114/sqft |
Source: Berkshire Hathaway HomeServices Starck Real Estate #10380682 Report a problem | ||
| 3/21/2019 | Price change | $248,000-1.2%$118/sqft |
Source: Berkshire Hathaway HomeServices Starck Real Estate #10380682 Report a problem | ||
| 2/18/2019 | Price change | $251,000-1.2%$119/sqft |
Source: Berkshire Hathaway HomeServices Starck Real Estate #10380682 Report a problem | ||
| 12/1/2018 | Price change | $254,000-2.3%$121/sqft |
Source: Berkshire Hathaway HomeServices Starck Real Estate #10380682 Report a problem | ||
| 10/15/2018 | Price change | $259,900-1.7%$124/sqft |
Source: Berkshire Hathaway HomeServices Starck Real Estate #10380682 Report a problem | ||
| 9/28/2018 | Listed for sale | $264,500+26%$126/sqft |
Source: Berkshire Hathaway HomeServices Starck Real Estate #10096729 Report a problem | ||
| 12/27/2012 | Sold | $209,900$100/sqft |
Source: Public Record Report a problem | ||
| 10/18/2012 | Listed for sale | $209,900-8.7%$100/sqft |
Source: Homepath #08140857 Report a problem | ||
| 8/21/2012 | Listing removed | $229,900$109/sqft |
Source: Homepath Report a problem | ||
| 8/18/2012 | Listed for sale | $229,900-25.2%$109/sqft |
Source: Homepath Report a problem | ||
| 12/21/2006 | Sold | $307,500$146/sqft |
Source: Public Record Report a problem | ||
Public tax history
| Year | Property taxes | Tax assessment |
|---|---|---|
| 2024 | $6,444 +0.2% | $104,001 +12.8% |
| 2023 | $6,431 +2.5% | $92,230 +2.8% |
| 2022 | $6,277 +3.7% | $89,753 +4.8% |
| 2021 | $6,055 +1.8% | $85,675 +2.6% |
| 2020 | $5,946 -1% | $83,480 -1.5% |
| 2019 | $6,007 +2.1% | $84,742 +0.9% |
| 2018 | $5,884 | $83,966 +1.2% |
| 2017 | $5,884 +3.7% | $82,954 +3.3% |
| 2016 | $5,672 +5% | $80,328 +5% |
| 2015 | $5,401 +0.8% | $76,510 +6.4% |
| 2014 | $5,359 -10.9% | $71,877 -0.2% |
| 2012 | $6,014 +5.9% | $72,028 -16.7% |
| 2011 | $5,679 +4.7% | $86,423 -3.1% |
| 2010 | $5,421 -0.4% | $89,200 -7.7% |
| 2009 | $5,444 -3.7% | $96,672 -3% |
| 2008 | $5,655 | $99,635 |
Find assessor info on the county website
Monthly payment
Est. payment
Payment breakdown
Explore the cost of this home by adjusting the details. Changes won't be saved.Climate risks
Neighborhood: 60047
Nearby schools
GreatSchools rating
- 10/10Seth Paine Elementary SchoolGrades: K-5Distance: 0.5 mi
- 8/10Lake Zurich Middle - N CampusGrades: 6-8Distance: 1 mi
- 8/10Lake Zurich High SchoolGrades: 9-12Distance: 1.6 mi
Schools provided by the listing agent
- Elementary: Spencer Loomis Elementary School
- Middle: Lake Zurich Middle - N Campus
- High: Lake Zurich High School
- District: 95
Source: MRED as distributed by MLS GRID. This data may not be complete. We recommend contacting the local school district to confirm school assignments for this home.
- $350,0003 bd3 ba2k sqft107 Arcadia Ln, Lake Zurich, IL 60047Sold
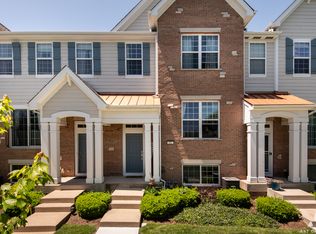
- $416,0003 bd3 ba2.1k sqft103 Arcadia Ln, Lake Zurich, IL 60047Off Market
- $419,2003 bd3 ba2k sqft109 Arcadia Ln, Lake Zurich, IL 60047Off Market
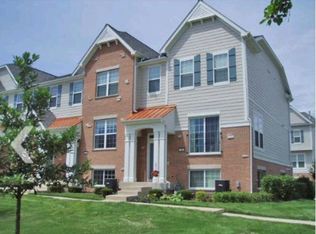
- $378,9003 bd3 ba2.1k sqft1149 Chelsea Dr, Lake Zurich, IL 60047Sold

- $392,000-- bd2 ba1.6k sqft1151 Chelsea Dr, Lake Zurich, IL 60047Off Market
- $423,9003 bd3 ba2.3k sqft1147 Chelsea Dr, Lake Zurich, IL 60047Off Market
- $444,600-- bd2 ba2.2k sqft1153 Chelsea Dr, Lake Zurich, IL 60047Off Market
- $3-- bd-- ba-- sqftBailey Ln, Lake zurich, IL 60047Off Market
A local agent can set up tours, give advice and negotiate with sellers.
A local lender can help you make sure your offer is ready when you are.
Similar homes
- $425,0003 bd3 ba1.7k sqft627 N Charter Hall Dr, Palatine, IL 60067New
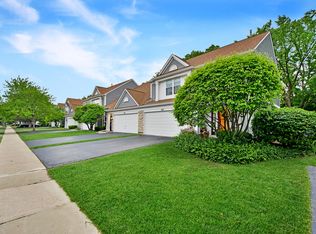 MLS ID #12711429, Helen Oliveri, Helen Oliveri Real Estate. MRED as distributed by MLS GRID
 - $365,0003 bd3 ba2k sqft1137 Saint Andrews Ct, Algonquin, IL 60102New
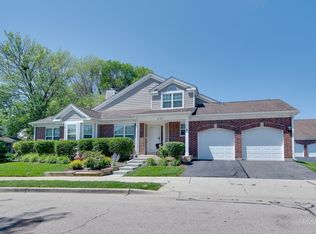 MLS ID #12712941, Elizabeth Bos, ABR,BPOR,CNC,SFR, Fulton Grace Realty. MRED as distributed by MLS GRID
 - $465,0003 bd2 ba1.7k sqft1253 Water Stone Cir, Wauconda, IL 60084New
 MLS ID #12714279, Tina Grzeca, HomeSmart Connect LLC. MRED as distributed by MLS GRID
 - $365,0003 bd2 ba1.5k sqft2253 N Stonehedge Ct, Round Lake Beach, IL 60073New
 MLS ID #12711153, Laura Tibu, HomeSmart Connect LLC. MRED as distributed by MLS GRID
 - $363,0004 bd2 ba2.1k sqft419 Deerpath Dr, Lindenhurst, IL 60046NewMLS ID #12711853, Kari Wilson, Real Broker, LLC. MRED as distributed by MLS GRID
- $399,9003 bd3 ba1.8k sqft197 Rob Roy Ct, Schaumburg, IL 60194ActiveMLS ID #12708330, Laura Shulman, Redfin Corporation. MRED as distributed by MLS GRID
- $429,0002 bd3 ba1.6k sqft624 Daisy Ln, Roselle, IL 60172NewMLS ID #12713358, Todd Gagliano, SFR, RE/MAX Properties Northwest. MRED as distributed by MLS GRID
- $389,0003 bd3 ba1.9k sqft1154 Kingsmill Dr, Algonquin, IL 60102ActiveMLS ID #12695994, James Pellegrino, Berkshire Hathaway HomeServices Starck Real Estate. MRED as distributed by MLS GRID
- $399,9003 bd2 ba1.4k sqft508 Landmeier Rd, Elk Grove Village, IL 60007NewMLS ID #12688281, Rosa Dante, Baird & Warner. MRED as distributed by MLS GRID
- $399,9993 bd2 ba1.5k sqft3255 Daniels Ct, Arlington Heights, IL 60004ActiveMLS ID #12697163, Demetra Zougras, KRG Real Estate. MRED as distributed by MLS GRID
- $429,9002 bd3 ba1.7k sqft620 N Charter Hall Dr, Palatine, IL 60067ActiveMLS ID #12708555, Nevin Nelson, Redfin Corporation. MRED as distributed by MLS GRID
- $296,0003 bd3 ba1.7k sqft246 Rainier Way, Fox Lake, IL 60020NewMLS ID #12679510, Jamie Hering, CSC, Coldwell Banker Realty. MRED as distributed by MLS GRID
- $524,7773 bd3 ba2.8k sqft299 Arbor Glen Blvd, Schaumburg, IL 60195NewMLS ID #12714369, Luis Salcedo, Keller Williams Innovate - Aurora. MRED as distributed by MLS GRID
- $369,9002 bd3 ba1.6k sqft1729 Pebble Beach Ct, Hoffman Estates, IL 60169ActiveMLS ID #12707358, Dmytro Bezrukavyi, KOMAR. MRED as distributed by MLS GRID
- $399,0003 bd3 ba2.6k sqft1845 Watercolor Pl, Grayslake, IL 60030ActiveMLS ID #12631103, Jasmine Greer, Real Broker, LLC. MRED as distributed by MLS GRID
- $319,9002 bd4 ba1.5k sqft111 Neutrenton Ave, Elgin, IL 60120NewMLS ID #12703856, Elizabeth Czech, CSC,SFR, RE/MAX Suburban. MRED as distributed by MLS GRID
- $329,9993 bd3 ba1.8k sqft205 Station Park Cir, Grayslake, IL 60030ActiveMLS ID #12689890, Jake Wirtz, Wirtz Real Estate Group Inc.. MRED as distributed by MLS GRID
- $499,0004 bd3 ba2.8k sqft300 Hampton St, Cary, IL 60013NewMLS ID #12706696, Liz Simoni, @properties Christie's International Real Estate. MRED as distributed by MLS GRID
- $499,9004 bd3 ba2.2k sqft1912 Victoria Rd, Mundelein, IL 60060NewMLS ID #12714589, Doug Anderson, Blue Fence Real Estate Inc.. MRED as distributed by MLS GRID
- $320,0003 bd3 ba1.8k sqft557 Cary Woods Cir, Cary, IL 60013ActiveMLS ID #12670120, Galya Georgieva, CSC, Coldwell Banker Realty. MRED as distributed by MLS GRID
