Welcome home to this beautifully refreshed two-story residence in the desirable Sutton on the Lake subdivision. Thoughtfully updated throughout, this move-in-ready home features a bright, modern kitchen with white shaker cabinetry, granite countertops, a center island, and stainless steel appliances. The main level offers stylish luxury vinyl plank flooring in a rich oak finish, while brand-new carpeting adds comfort upstairs. Fresh paint, updated lighting, and new plumbing fixtures throughout create a clean, contemporary feel. Both the powder room and full bathroom have been tastefully renovated, with the full bath showcasing ceramic tile finishes and a beautifully tiled tub surround. An unfinished basement provides endless possibilities for storage or future living space. Step outside to a freshly painted deck overlooking a fully fenced backyard-perfect for relaxing, entertaining, or enjoying outdoor activities. Complete with an attached two-car garage, this home combines modern updates with everyday functionality in a fantastic neighborhood.
Contingent
$365,000
2253 N Stonehedge Ct, Round Lake Beach, IL 60073
3beds
1,546sqft
:
Get pre-qualified$2,645/mo
Single Family Residence
Built in 1998
-- sqft lot
$-- Zestimate®
$236/sqft
$-- HOA
What's special
Fully fenced backyardCenter islandAttached two-car garageFresh paintFreshly painted deckBeautifully refreshed two-story residenceBright modern kitchen
- --
- on Zillow |
- 579
- views |
- 49
- saves |
Zillow last checked:
Listing updated:
Listed by:
Laura Tibu 773-255-4828,
HomeSmart Connect LLC
Source: MRED as distributed by MLS GRID,MLS#: 12711153
Facts & features
Interior
Bedrooms & bathrooms
- Bedrooms: 3
- Bathrooms: 2
- Full bathrooms: 1
- 1/2 bathrooms: 1
Rooms
- Room types: Eating Area
Primary bedroom
- Level: Second
- Area: 195 Square Feet
- Dimensions: 15X13
Bedroom 2
- Level: Second
- Area: 108 Square Feet
- Dimensions: 12X09
Bedroom 3
- Level: Second
- Area: 99 Square Feet
- Dimensions: 11X09
Eating area
- Level: Main
- Area: 100 Square Feet
- Dimensions: 10X10
Family room
- Level: Main
- Area: 234 Square Feet
- Dimensions: 18X13
Kitchen
- Features: Kitchen (Eating Area-Table Space)
- Level: Main
- Area: 209 Square Feet
- Dimensions: 19X11
Laundry
- Level: Main
- Area: 35 Square Feet
- Dimensions: 5X7
Living room
- Level: Main
- Area: 180 Square Feet
- Dimensions: 15X12
Heating
- Natural Gas, Forced Air
Cooling
- Central Air
Appliances
- Laundry: Gas Dryer Hookup
Features
- Basement: Unfinished,Partial
- Number of fireplaces: 1
- Fireplace features: Gas Starter, Family Room
Interior area
- Total structure area: 0
- Total interior livable area: 1,546 sqft
Video & virtual tour
Property
Parking
- Total spaces: 2
- Parking features: Asphalt, Yes, Garage Owned, Attached, Garage
- Attached garage spaces: 2
Accessibility
- Accessibility features: No Disability Access
Features
- Stories: 2
- Patio & porch: Deck
Lot
- Dimensions: 38X106X55X77X34
Details
- Parcel number: 06093150500000
- Special conditions: None
Construction
Type & style
- Home type: SingleFamily
- Architectural style: Contemporary
- Property subtype: Single Family Residence
Materials
- Aluminum Siding, Vinyl Siding, Steel Siding
Condition
- New construction: No
- Year built: 1998
- Major remodel year: 2024
Details
- Builder model: JUBILEE
Utilities & green energy
- Electric: Circuit Breakers
- Sewer: Public Sewer
- Water: Lake Michigan
Community & HOA
Community
- Subdivision: Sutton On The Lake
HOA
- Services included: None
Location
- Region: Round Lake Beach
Financial & listing details
- Price per square foot: $236/sqft
- Tax assessed value: $281,206
- Annual tax amount: $9,244
- Date on market: 7/22/2026
- Ownership: Fee Simple
Estimated market value
Not available
Estimated sales range
Not available
Not available
Price history
| Date | Event | Price |
|---|---|---|
| 2/15/2023 | Sold | $295,000+37.2%$191/sqft |
Source:  MRED as distributed by MLS GRID #11681119 Report a problem MRED as distributed by MLS GRID #11681119 Report a problem | ||
| 8/29/2017 | Listing removed | $1,695$1/sqft |
Source: D & R Property Mgt and Realty #09704885 Report a problem | ||
| 5/5/2017 | Listed for rent | $1,695+13.4%$1/sqft |
Source: Durante & Rich Real Estate Report a problem | ||
| 6/26/2014 | Listing removed | $1,495$1/sqft |
Source: D&R Property Mgt and Realty Report a problem | ||
| 4/22/2014 | Listed for rent | $1,495+6.8%$1/sqft |
Source: D&R Property Mgt and Realty Report a problem | ||
| 10/7/2012 | Listing removed | $1,400$1/sqft |
Source: D&R Property Mgt and Realty Report a problem | ||
| 7/20/2012 | Listed for rent | $1,400$1/sqft |
Source: D&R Property Mgt and Realty Report a problem | ||
| 8/10/2007 | Sold | $215,000+16.2%$139/sqft |
Source: MRED as distributed by MLS GRID #06531163 Report a problem | ||
| 5/11/2004 | Sold | $185,000+21.7%$120/sqft |
Source: Public Record Report a problem | ||
| 12/17/1998 | Sold | $152,000$98/sqft |
Source: Public Record Report a problem | ||
Public tax history
| Year | Property taxes | Tax assessment |
|---|---|---|
| 2024 | $9,212 +10.1% | $100,540 +7.3% |
| 2023 | $8,370 +17.9% | $93,726 +13.2% |
| 2022 | $7,097 -3.5% | $82,811 +19% |
| 2021 | $7,358 +0.4% | $69,560 +11.2% |
| 2020 | $7,325 +2.2% | $62,547 +4.1% |
| 2019 | $7,168 -7.4% | $60,112 +6.6% |
| 2018 | $7,744 | $56,365 +2.7% |
| 2017 | $7,744 -1.2% | $54,862 +4.2% |
| 2016 | $7,835 +11.4% | $52,641 +7.1% |
| 2015 | $7,032 +4.8% | $49,165 +8% |
| 2014 | $6,710 +8.1% | $45,512 -0.5% |
| 2012 | $6,208 -8.9% | $45,731 -23.1% |
| 2011 | $6,812 +11.3% | $59,494 -12.3% |
| 2010 | $6,119 +3.5% | $67,861 -4.9% |
| 2009 | $5,912 +10.9% | $71,395 +9% |
| 2008 | $5,331 -6.2% | $65,494 +3% |
| 2006 | $5,683 +6.3% | $63,605 |
| 2005 | $5,345 +6.6% | -- |
| 2004 | $5,015 +13.7% | -- |
| 2003 | $4,412 -4.2% | -- |
| 2002 | $4,608 +8.5% | -- |
| 2001 | $4,245 +1.9% | $49,850 +0.8% |
| 2000 | $4,165 | $49,454 |
Find assessor info on the county website
Monthly payment
Est. payment
Payment breakdown
Explore the cost of this home by adjusting the details. Changes won't be saved.Climate risks
Neighborhood: 60073
Nearby schools
GreatSchools rating
- 3/10Indian Hill Elementary SchoolGrades: 3-5Distance: 1.5 mi
- 4/10Round Lake Middle SchoolGrades: 6-8Distance: 1.4 mi
- 4/10Round Lake Senior High SchoolGrades: 9-12Distance: 2.1 mi
Schools provided by the listing agent
- District: 116
Source: MRED as distributed by MLS GRID. This data may not be complete. We recommend contacting the local school district to confirm school assignments for this home.
- $341,1003 bd1 ba1.7k sqft2245 N Stonehedge Ct, Round Lake Beach, IL 60073Off Market
- $334,9003 bd2 ba1.5k sqft2259 N Stonehedge Ct, Round Lake Beach, IL 60073Off Market
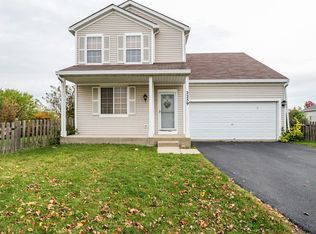
- $357,9003 bd2 ba1.7k sqft2265 N Stonehedge Ct, Round Lake Beach, IL 60073Off Market
- $355,8003 bd2 ba1.7k sqft2237 N Stonehedge Ct, Round Lake Beach, IL 60073Off Market
- $308,0003 bd1 ba1.5k sqft2250 N Sedgefield Ct, Round Lake Beach, IL 60073Off Market
- $326,5003 bd1 ba1.5k sqft2266 N Stonehedge Ct, Round Lake Beach, IL 60073Off Market
- $355,3003 bd2 ba1.7k sqft2256 N Sedgefield Ct, Round Lake Beach, IL 60073Off Market
- $332,2003 bd1 ba1.5k sqft2242 N Sedgefield Ct, Round Lake Beach, IL 60073Off Market
A local agent can set up tours, give advice and negotiate with sellers.
Similar homes
- $395,0004 bd3 ba1.9k sqft2070 N Masters Ln, Lake Villa, IL 60046New
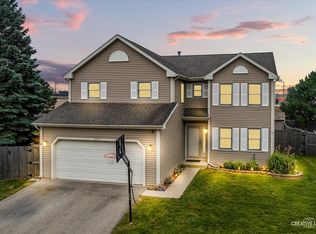 MLS ID #12705945, Ryan O'Connor, Baird & Warner. MRED as distributed by MLS GRID
 - $389,0004 bd3 ba2.3k sqft1237 E Greystone Dr, Round Lake Beach, IL 60073Active
 MLS ID #12645259, Sagine Augustin, LHC,MRP,SRS, Berkshire Hathaway HomeServices Starck Real Estate. MRED as distributed by MLS GRID
 - $335,0003 bd3 ba1.6k sqft257 N Cranberry Lake Dr, Hainesville, IL 60073Active
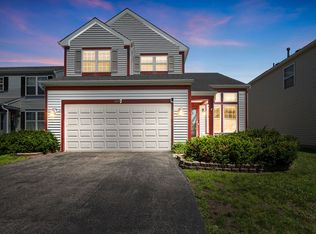 MLS ID #12630872, Jamie Hering, CSC, Coldwell Banker Realty. MRED as distributed by MLS GRID
 - $325,0003 bd3 ba1.8k sqft567 Shakespeare Dr, Grayslake, IL 60030New
 MLS ID #12711196, Grant Fetter, Compass. MRED as distributed by MLS GRID
 - $389,9003 bd2 ba1.1k sqft961 N Midlothian Rd, Mundelein, IL 60060ActiveMLS ID #12700810, Christine Hjorth, Keller Williams North Shore West. MRED as distributed by MLS GRID
- $327,0003 bd2 ba1.1k sqft645 Stout Ct, Gurnee, IL 60031NewMLS ID #12713924, Erin Booker, Engel & Voelkers Chicago North Shore. MRED as distributed by MLS GRID
- $296,0003 bd3 ba1.7k sqft246 Rainier Way, Fox Lake, IL 60020NewMLS ID #12679510, Jamie Hering, CSC, Coldwell Banker Realty. MRED as distributed by MLS GRID
- $380,0004 bd3 ba2.1k sqft941 Brahms Rd, Volo, IL 60073ActiveMLS ID #12666280, Monina Canete, Guidance Realty. MRED as distributed by MLS GRID
- $379,9994 bd2 ba1.9k sqft25378 W Park Ct, Lake Villa, IL 60046ActiveMLS ID #12668877, Fernando Godoy, ABR,CSC,PSA,RENE,SFR,SRS, eXp Realty. MRED as distributed by MLS GRID
- $390,0003 bd3 ba1.4k sqft2024 Harrison Ave, Mundelein, IL 60060NewMLS ID #12700304, Brett Larson, Redfin Corporation. MRED as distributed by MLS GRID
- $454,0004 bd4 ba2.2k sqft271 Northwind Dr, Lake Villa, IL 60046ActiveMLS ID #12696461, Heather Rasek, RE/MAX Suburban. MRED as distributed by MLS GRID
- $295,5003 bd3 ba1.5k sqft492 Donin Dr, Antioch, IL 60002NewMLS ID #12712677, Jodi Cinq-Mars, Keller Williams North Shore West. MRED as distributed by MLS GRID
- $365,0003 bd2 ba1.5k sqft124 S Glenbrook Trl, McHenry, IL 60050ActiveMLS ID #12672324, Betty Shattuck, Berkshire Hathaway HomeServices Starck Real Estate. MRED as distributed by MLS GRID
- $329,9993 bd3 ba1.8k sqft205 Station Park Cir, Grayslake, IL 60030ActiveMLS ID #12689890, Jake Wirtz, Wirtz Real Estate Group Inc.. MRED as distributed by MLS GRID
- $369,9004 bd2 ba1.6k sqft641 Clover Rd, Wauconda, IL 60084ActiveMLS ID #12684967, Yolonda Moenning, Keller Williams North Shore West. MRED as distributed by MLS GRID
- $390,0003 bd3 ba1.5k sqft38312 Imperial Ln, Beach Park, IL 60087ActiveMLS ID #12701334, Lisa Wolf, Keller Williams North Shore West. MRED as distributed by MLS GRID
- $359,0003 bd3 ba2.1k sqft2011 Sunset Ct, Zion, IL 60099ActiveMLS ID #12694575, David Moreno, Redfin Corporation. MRED as distributed by MLS GRID
- $339,7003 bd1 ba1k sqft5301 Pistakee Dr, Johnsburg, IL 60051ActiveMLS ID #12669838, Neil Gates, Chase Real Estate LLC. MRED as distributed by MLS GRID
- $335,0004 bd2 ba1.8k sqft127 N Victory St, Waukegan, IL 60085ActiveMLS ID #12711101, Lisa Wolf, Keller Williams North Shore West. MRED as distributed by MLS GRID
- $435,0003 bd3 ba2.1k sqft103 Chesterton Dr, Volo, IL 60020ActiveMLS ID #12679355, Tracy Stella, CSC, Stellar Results Realty. MRED as distributed by MLS GRID
