This Open Floor Plan Two-Story with Basement has been lovingly improved since it's 2023 Rehab. Newer Refrigerator, Stove/Oven, Dishwasher, M'wave Quartz Counters, Washer/Dryer. New Vinyl Plank Floors throughout the main living area (2025). New Toilets (2024) & Rain Showerhead (2025). New Back Windows & New Back & Front Screen Doors (2025). Heated Garage with Cabinets, Shelves & Mini Fridge (2024). New Roof (2025). 6-Foot Privacy Fence 4x4 metal posts (2023). Deck 28 x 12 ft. (2023). Solar Lights on Deck, Fence & Front Walk (2024). Concrete Driveway, Apron, Side Drive. Shed & Firepit 2 New Water Spigots with Shutoff & Gas Hook-up for Grill. Enjoy the Gateway to the Fox River's Inland Waterway comprised of 15 Lakes and the Revitalized Downtown & Riverwalk Area.
Contingent
$365,000
124 S Glenbrook Trl, McHenry, IL 60050
3beds
1,562sqft
:
Get pre-qualified$2,823/mo
Single Family Residence
Built in 1995
0.28 Acres Lot
$-- Zestimate®
$234/sqft
$-- HOA
What's special
Shed and firepitQuartz countersNewer refrigerator
- 34 days |
- 1,385 |
- 110 |
Zillow last checked:
Listing updated:
Listed by:
Betty Shattuck (815)459-5900,
Berkshire Hathaway HomeServices Starck Real Estate
Source: MRED as distributed by MLS GRID,MLS#: 12672324
Facts & features
Interior
Bedrooms & bathrooms
- Bedrooms: 3
- Bathrooms: 2
- Full bathrooms: 2
Rooms
- Room types: Deck
Primary bedroom
- Level: Second
- Area: 176 Square Feet
- Dimensions: 16X11
Bedroom 2
- Features: Flooring (Carpet)
- Level: Second
- Area: 110 Square Feet
- Dimensions: 11X10
Bedroom 3
- Features: Flooring (Carpet)
- Level: Second
- Area: 110 Square Feet
- Dimensions: 11X10
Deck
- Level: Main
- Area: 336 Square Feet
- Dimensions: 28X12
Dining room
- Features: Flooring (Vinyl)
- Level: Main
- Area: 80 Square Feet
- Dimensions: 10X8
Family room
- Features: Flooring (Vinyl)
- Level: Main
- Area: 198 Square Feet
- Dimensions: 18X11
Kitchen
- Features: Flooring (Vinyl)
- Level: Main
- Area: 84 Square Feet
- Dimensions: 12X7
Laundry
- Level: Main
- Area: 36 Square Feet
- Dimensions: 6X6
Living room
- Features: Flooring (Vinyl)
- Level: Main
- Area: 228 Square Feet
- Dimensions: 19X12
Heating
- Natural Gas, Forced Air
Cooling
- Central Air
Appliances
- Laundry: Main Level, Gas Dryer Hookup, In Unit
Features
- Vaulted Ceiling(s), Dry Bar, 1st Floor Full Bath, Walk-In Closet(s), Open Floorplan, Separate Dining Room, Quartz Counters
- Flooring: Laminate, Carpet
- Windows: Screens, Drapes, Bay Window(s)
- Basement: Unfinished,Storage Space,Full
Interior area
- Total structure area: 0
- Total interior livable area: 1,562 sqft
Property
Parking
- Total spaces: 2
- Parking features: Concrete, Side Driveway, Garage Door Opener, Heated Garage, Yes, Garage Owned, Attached, Garage
- Attached garage spaces: 2
- Has uncovered spaces: Yes
Accessibility
- Accessibility features: No Disability Access
Features
- Stories: 2
- Patio & porch: Deck
- Exterior features: Fire Pit
- Fencing: Fenced
Lot
- Size: 0.28 Acres
- Dimensions: 88x131x102x129
- Features: Mature Trees, Backs to Public GRND, Level
Details
- Additional structures: Gazebo, Shed(s)
- Parcel number: 1403204006
- Special conditions: None
- Other equipment: Ceiling Fan(s), Sump Pump
Construction
Type & style
- Home type: SingleFamily
- Architectural style: Contemporary
- Property subtype: Single Family Residence
Materials
- Aluminum Siding
- Foundation: Concrete Perimeter
- Roof: Asphalt
Condition
- New construction: No
- Year built: 1995
- Major remodel year: 2023
Utilities & green energy
- Sewer: Public Sewer
- Water: Public
Community & HOA
Community
- Features: Sidewalks, Street Lights
- Security: Carbon Monoxide Detector(s)
- Subdivision: Trails Of Winding Creek
HOA
- Services included: None
Location
- Region: Mchenry
Financial & listing details
- Price per square foot: $234/sqft
- Tax assessed value: $269,385
- Annual tax amount: $6,555
- Date on market: 6/29/2026
- Ownership: Fee Simple
Estimated market value
Not available
Estimated sales range
Not available
Not available
Price history
| Date | Event | Price |
|---|---|---|
| 7/30/2026 | Contingent | $365,000$234/sqft |
Source:  MRED as distributed by MLS GRID #12672324 Report a problem MRED as distributed by MLS GRID #12672324 Report a problem | ||
| 7/8/2026 | Pending sale | $365,000$234/sqft |
Source: BHHS broker feed #12672324 Report a problem | ||
| 6/29/2026 | Listed for sale | $365,000+28.1%$234/sqft |
Source: MRED as distributed by MLS GRID #12672324 Report a problem | ||
| 4/21/2023 | Sold | $285,000-3.4%$182/sqft |
Source: MRED as distributed by MLS GRID #11724618 Report a problem | ||
| 3/9/2023 | Contingent | $295,000$189/sqft |
Source: MRED as distributed by MLS GRID #11724618 Report a problem | ||
| 2/23/2023 | Listed for sale | $295,000+39.8%$189/sqft |
Source: MRED as distributed by MLS GRID #11724618 Report a problem | ||
| 1/19/2023 | Sold | $211,000+35.7%$135/sqft |
Source: Public Record Report a problem | ||
| 10/17/1995 | Sold | $155,500$100/sqft |
Source: Public Record Report a problem | ||
Public tax history
| Year | Property taxes | Tax assessment |
|---|---|---|
| 2024 | $6,211 -1.4% | $89,795 +31.2% |
| 2023 | $6,299 +16.2% | $68,435 +8.3% |
| 2022 | $5,419 -10.2% | $63,165 -9.4% |
| 2021 | $6,031 +1% | $69,724 +3.1% |
| 2020 | $5,970 | $67,634 +5.2% |
| 2019 | -- | $64,303 +7.6% |
| 2018 | $6,150 +1.8% | $59,742 +4.4% |
| 2017 | $6,043 +1.6% | $57,235 +4.8% |
| 2016 | $5,949 | $54,608 +5.1% |
| 2013 | $5,949 | $51,970 -11.5% |
| 2011 | -- | $58,697 -7.2% |
| 2010 | -- | $63,237 -6.1% |
| 2009 | -- | $67,337 -14.9% |
| 2008 | -- | $79,153 +7.7% |
| 2006 | -- | $73,479 +4.7% |
| 2005 | $4,502 +9.9% | $70,174 +6.3% |
| 2004 | $4,098 +2.6% | $66,002 +6.2% |
| 2003 | $3,995 +2% | $62,178 +6.5% |
| 2002 | $3,917 +10.2% | $58,410 +7.2% |
| 2001 | $3,554 +2.1% | $54,498 +4.9% |
| 2000 | $3,481 | $51,956 |
Find assessor info on the county website
Monthly payment
Est. payment
Payment breakdown
Explore the cost of this home by adjusting the details. Changes won't be saved.Climate risks
Neighborhood: 60050
Nearby schools
GreatSchools rating
- 6/10Riverwood Elementary SchoolGrades: K-5Distance: 0.5 mi
- 7/10Parkland SchoolGrades: 6-8Distance: 2.1 mi
- NAMcHenry Community High SchoolGrades: 9-12Distance: 1.4 mi
Schools provided by the listing agent
- Elementary: Riverwood Elementary School
- Middle: Parkland Middle School
- High: Mchenry Campus
- District: 15
Source: MRED as distributed by MLS GRID. This data may not be complete. We recommend contacting the local school district to confirm school assignments for this home.
- $326,2003 bd1 ba1.1k sqft128 S Glenbrook Trl, McHenry, IL 60050Off Market
- $363,3003 bd2 ba1.5k sqft120 S Glenbrook Trl, McHenry, IL 60050Off Market
- $362,0003 bd2 ba1.4k sqft132 S Glenbrook Trl, McHenry, IL 60050Off Market
- $383,3004 bd3 ba1.4k sqft123 S Glenbrook Trl, McHenry, IL 60050Off Market
- $387,5003 bd3 ba1.9k sqft116 S Glenbrook Trl, McHenry, IL 60050Off Market
- $386,3004 bd2 ba2.1k sqft127 S Glenbrook Trl, McHenry, IL 60050Off Market
- $443,6004 bd3 ba2.5k sqft113 S Glenbrook Trl, McHenry, IL 60050Off Market
- $332,2003 bd2 ba1.2k sqft136 S Glenbrook Trl, McHenry, IL 60050Off Market
A local agent can set up tours, give advice and negotiate with sellers.
Similar homes
- $339,0003 bd2 ba2.1k sqft2608 Kashmiri Ave, McHenry, IL 60050New
 MLS ID #12709243, Joan Couris, Keller Williams Thrive. MRED as distributed by MLS GRID
 - $389,0004 bd3 ba2.1k sqft1311 N Richmond Rd, McHenry, IL 60050Active
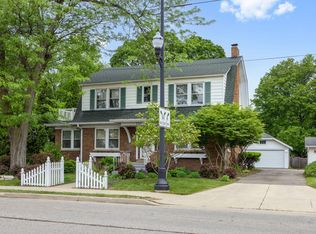 MLS ID #12648611, Rick Bellairs, CRS,GRI, Berkshire Hathaway HomeServices Starck Real Estate. MRED as distributed by MLS GRID
 - $315,0003 bd1 ba1.8k sqft3314 Washington St, McHenry, IL 60050Active
 MLS ID #12634616, Heather Rasek, RE/MAX Suburban. MRED as distributed by MLS GRID
 - $365,0003 bd2 ba1.4k sqft2614 Crystal Lake Rd, Cary, IL 60013Active
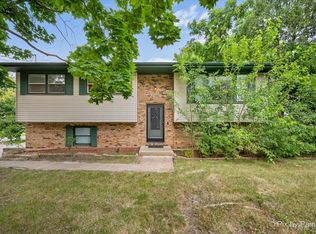 MLS ID #12687775, Jack Sheetz, Baird & Warner. MRED as distributed by MLS GRID
 - $349,0003 bd2 ba1.9k sqft301 Channel Dr, Island Lake, IL 60042ActiveMLS ID #12717406, Dori Gordon, Home Sweet Home Ryan Realty. MRED as distributed by MLS GRID
- $385,0003 bd2 ba1.4k sqft17379 W Hickory Ln, Grayslake, IL 60030NewMLS ID #12718955, Mary Onstad, Baird & Warner. MRED as distributed by MLS GRID
- $269,9002 bd2 ba1.5k sqft5222 Cobblers Xing, McHenry, IL 60050ActiveMLS ID #12710446, Keith Schauer, RE/MAX Suburban. MRED as distributed by MLS GRID
- $349,9003 bd2 ba1.8k sqft1186 Highland Rd, Mundelein, IL 60060NewMLS ID #12645036, Bonnie Fischoff, HomeSmart Connect LLC. MRED as distributed by MLS GRID
- $385,0003 bd3 ba1.5k sqft3995 Spring Lake Ct, Lake In The Hills, IL 60156NewMLS ID #12713342, Alice Picchi, Keller Williams Success Realty. MRED as distributed by MLS GRID
- $369,9004 bd2 ba1.6k sqft641 Clover Rd, Wauconda, IL 60084ActiveMLS ID #12684967, Yolonda Moenning, Keller Williams North Shore West. MRED as distributed by MLS GRID
- $410,0003 bd2 ba1.4k sqft1125 Highland Rd, Mundelein, IL 60060NewMLS ID #12720130, Terie Garza, RE/MAX Plaza. MRED as distributed by MLS GRID
- $414,9004 bd3 ba1.5k sqft6 Elizabeth Ct, Lake In The Hills, IL 60156NewMLS ID #12712010, Ty Barton, RE/MAX Suburban. MRED as distributed by MLS GRID
- $399,0003 bd2 ba1.4k sqft1000 Louis Ave, Algonquin, IL 60102NewMLS ID #12712492, Rebekah Wipperfurth, Redfin Corporation. MRED as distributed by MLS GRID
- $399,0003 bd4 ba2k sqft17 Hillcrest Ave, Fox Lake, IL 60020ActiveMLS ID #12716060, Jack Sheetz, Baird & Warner. MRED as distributed by MLS GRID
- $350,0003 bd2 ba1.1k sqft109 Weaver Dr, Cary, IL 60013ActiveMLS ID #12679494, Jim Starwalt, ABR,CRS,CSC,GRI, Better Homes and Garden Real Estate Star Homes. MRED as distributed by MLS GRID
- $415,0004 bd4 ba1.8k sqft10341 Ashley St, Huntley, IL 60142NewMLS ID #12716004, Troy Stukowski, @properties Christie's International Real Estate. MRED as distributed by MLS GRID
- $249,0003 bd2 ba1.7k sqft531 Lake St, Crystal Lake, IL 60014NewMLS ID #12720614, Marie Hirschle, Baird & Warner. MRED as distributed by MLS GRID
- $400,0004 bd3 ba1.9k sqft11204 Thrush Creek Dr, Richmond, IL 60071ActiveMLS ID #12671829, Tracy Stella, CSC, Stellar Results Realty. MRED as distributed by MLS GRID
- $349,9004 bd3 ba1.9k sqft700 Woodbine Ln, Marengo, IL 60152NewMLS ID #12719642, Emily Chrisos, RE/MAX Plaza. MRED as distributed by MLS GRID
- $429,0004 bd3 ba2.1k sqft4913 Redbird Ln, Crystal Lake, IL 60012ActiveMLS ID #12638265, Paul Hespen, Berkshire Hathaway HomeServices Starck Real Estate. MRED as distributed by MLS GRID
