Skip main navigation
Active
  • $410,000

    1125 Highland Rd, Mundelein, IL 60060

    3beds
    1,444sqft
    : 
    $2,999/mo
    Get pre-qualified
    Single Family Residence
    Built in 1959
    0.42 Acres Lot
    $399,600 Zestimate®
    $284/sqft
    $29/mo HOA

    What's special

    Three comfortable bedroomsNearly half an acreLarge picture windowFamily room or denGranite countertops
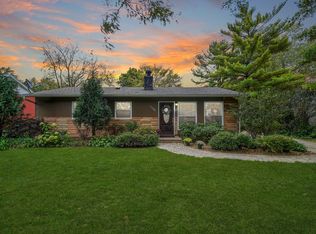
    Welcome to 1125 Highland Rd in Mundelein! Set on nearly half an acre with coveted water rights to Loch Lomond, this charming ranch offers the perfect blend of space, comfort, and serenity. A spacious living room with a fireplace and large picture window flows into a large kitchen featuring beautiful custom cabinetry and granite countertops with new stainless steel kitchen appliances and a convertible microwave/oven is a dream for any home chef. The home offers three comfortable bedrooms, a family room or den, and a large & bright laundry room. The stunning three-season room overlooks the peaceful backyard, where mature trees create a private, tranquil retreat. Imagine starting or ending your day in here! The large patio is perfect for sparking up the grill for family and friends or simply relax and enjoy the outdoors. You'll appreciate the three-car garage with its own HVAC and a large concrete driveway for plenty of parking and a charming brook in the front. This home has been so well maintained, we welcome the pickiest buyer. Pride of ownership has never looked this good. Upgrades include: main bathroom - 2024; dining room & three-season room - 2018; roof - 2023; garage hvac - 2019/2020; gutter guards -2019; kitchen appliances - 2024. Homes like this - with space, character, and water rights in desirable Loch Lomond - don't come along often. Schedule your showing today!
    5 days
    |
    610
    |
    42
    |

    Likely to sell faster than

    Zillow last checked:

    Listing updated:

    Listed by:

    Terie Garza 224-280-8288,

    RE/MAX Plaza

    Source: MRED as distributed by MLS GRID,MLS#: 12720130MLS Logo

      Facts & features

      Interior

      Bedrooms & bathrooms
      • Bedrooms: 3
      • Bathrooms: 2
      • Full bathrooms: 2
      Rooms
      • Room types: Screened Porch
      Primary bedroom
      • Features: Flooring (Carpet), Window Treatments (Blinds)
      • Level: Main
      • Area: 140 Square Feet
      • Dimensions: 14X10
      Bedroom 2
      • Features: Flooring (Carpet), Window Treatments (Blinds)
      • Level: Main
      • Area: 117 Square Feet
      • Dimensions: 13X09
      Bedroom 3
      • Features: Flooring (Carpet), Window Treatments (Blinds)
      • Level: Main
      • Area: 90 Square Feet
      • Dimensions: 10X09
      Dining room
      • Features: Flooring (Wood Laminate)
      • Level: Main
      • Area: 169 Square Feet
      • Dimensions: 13X13
      Family room
      • Features: Flooring (Wood Laminate), Window Treatments (Blinds)
      • Level: Main
      • Area: 144 Square Feet
      • Dimensions: 12X12
      Kitchen
      • Features: Kitchen (Eating Area-Table Space, Granite Counters, Updated Kitchen), Flooring (Ceramic Tile)
      • Level: Main
      • Area: 192 Square Feet
      • Dimensions: 16X12
      Laundry
      • Features: Flooring (Wood Laminate), Window Treatments (Blinds)
      • Level: Main
      • Area: 96 Square Feet
      • Dimensions: 12X08
      Living room
      • Features: Flooring (Carpet), Window Treatments (Blinds)
      • Level: Main
      • Area: 264 Square Feet
      • Dimensions: 22X12
      Screened porch
      • Level: Main
      • Area: 117 Square Feet
      • Dimensions: 13X9
      Heating
      • Natural Gas, Solar, Forced Air
      Cooling
      • Central Air
      Appliances
      • Included: Range, Microwave, Dishwasher, Refrigerator, Washer, Dryer
      • Laundry: Main Level
      Features
      • 1st Floor Bedroom, 1st Floor Full Bath, Built-in Features, Walk-In Closet(s), Granite Counters, Separate Dining Room
      • Flooring: Laminate, Carpet
      • Doors: Sliding Doors, Storm Door(s), Pocket Door(s), Sliding Glass Door(s)
      • Windows: Skylight(s), Drapes, Blinds, Screens
      • Basement: None
      • Number of fireplaces: 1
      • Fireplace features: Gas Starter, Living Room
      Interior area
      • Total structure area: 0
      • Total interior livable area: 1,444 sqft
      Video & virtual tour

      Property

      Parking
      • Total spaces: 3
      • Parking features: Concrete, Garage Door Opener, Yes, Garage Owned, Detached, Garage
      • Garage spaces: 3
      • Has uncovered spaces: Yes
      Accessibility
      • Accessibility features: No Disability Access
      Features
      • Stories: 1
      • Patio & porch: Patio, Screened
      Lot
      • Size: 0.42 Acres
      • Dimensions: 70X35x179X188x150
      • Features: Water Rights, Mature Trees
      Details
      • Additional structures: Shed(s)
      • Parcel number: 10241050200000
      • Special conditions: None
      • Other equipment: Ceiling Fan(s)

      Construction

      Type & style
      • Home type: SingleFamily
      • Architectural style: Ranch
      • Property subtype: Single Family Residence
      Materials
      • Vinyl Siding
      • Foundation: Concrete Perimeter
      • Roof: Asphalt
      Condition
      • New construction: No
      • Year built: 1959

      Utilities & green energy

      • Electric: Circuit Breakers
      • Sewer: Public Sewer
      • Water: Lake Michigan, Public
      Green energy
      • Energy generation: Solar

      Community & HOA

      Community
      • Features: Lake, Water Rights, Street Lights, Street Paved
      • Security: Carbon Monoxide Detector(s)
      • Subdivision: Loch Lomond
      HOA
      • Has HOA: Yes
      • Services included: Lake Rights
      • HOA fee: $350 annually
      Location
      • Region: Mundelein

      Financial & listing details

      • Price per square foot: $284/sqft
      • Tax assessed value: $311,347
      • Annual tax amount: $9,557
      • Date on market: 7/30/2026
      • Ownership: Fee Simple
      • Has irrigation water rights: Yes

        Estimated market value

        $399,600

        $380,000 - $420,000

        $2,891/mo

        Price history

        DateEventPrice
        7/30/2026Listed for sale$410,000+90.7%$284/sqft
        Source: MRED as distributed by MLS GRID #12720130 Report a problem
        9/15/2017Sold$215,000-6.5%$149/sqft
        Source: MRED as distributed by MLS GRID #09725945 Report a problem
        8/20/2017Pending sale$229,900$159/sqft
        Source: CENTURY 21 Affiliated #09725945 Report a problem
        8/19/2017Listing removed$1,800$1/sqft
        Source: CENTURY 21 Affiliated #09662192 Report a problem
        8/18/2017Listed for sale$229,900$159/sqft
        Source: CENTURY 21 Affiliated #09662172 Report a problem
        8/11/2017Pending sale$229,900$159/sqft
        Source: CENTURY 21 Affiliated #09662172 Report a problem
        7/9/2017Listed for rent$1,800$1/sqft
        Source: CENTURY 21 Affiliated #09662192 Report a problem
        7/5/2017Price change$229,900-4.2%$159/sqft
        Source: CENTURY 21 Affiliated #09662172 Report a problem
        6/17/2017Listed for sale$239,900+23890%$166/sqft
        Source: CENTURY 21 Affiliated #09662172 Report a problem
        12/28/1993Sold$1,000$1/sqft
        Source: Public Record Report a problem

        Public tax history

        YearProperty taxesTax assessment
        2024$8,703 +3.6%$114,927 +10.7%
        2023$8,399 +16.7%$103,772 +9.1%
        2022$7,196 +7.9%$95,082 +9.7%
        2021$6,668 -10.3%$86,661 +8.9%
        2020$7,432 +18.2%$79,596 +3.4%
        2019$6,286 -0.4%$76,979 +18.8%
        2018$6,312 $64,824 +3.3%
        2017$6,312 +5.7%$62,783 +5.3%
        2016$5,974 -4.5%$59,628 +6.7%
        2015$6,257 +4%$55,899 -2.2%
        2014$6,017 +13.6%$57,169 -0.9%
        2012$5,297 +5.9%$57,676 -9.4%
        2011$5,003 -0.8%$63,657 -8.4%
        2010$5,044 +4.2%$69,475 -4.5%
        2009$4,842 +0.2%$72,761 +9%
        2008$4,833 +1.9%$66,756 -1.9%
        2006$4,743 -2.1%$68,056
        2005$4,844 -4.4%--
        2004$5,067 -0.2%--
        2003$5,076 +7.8%--
        2002$4,708 +10.9%--
        2001$4,245 +4.4%$53,824 +4%
        2000$4,064 $51,769
        Find assessor info on the county website

        Monthly payment

        Est. payment

        Payment breakdown

        Explore the cost of this home by adjusting the details. Changes won't be saved.
        All calculations are estimates and provided by Zillow, Inc. for informational purposes only. Actual amounts may vary.
        HOA fees may include property taxes on listings classified as Co-Ops. Contact the listing agent and/or owner for fee details.
        Mortgage interest rates are dependent on a number of factors, including credit score, down payment, and repayment length. Interest rate data provided by Zillow Group Marketplace, Inc. as of 1/1/1970 from various mortgage lenders with which we have lead or other similar arrangements; the Estimated Payment is an average of those rates.
        See how much you could borrow to make a competitive offer.

        Climate risks

        Neighborhood: 60060

        Getting around

        48 / 100
        Car-Dependent
        53 / 100
        Bikeable

        Nearby schools

        GreatSchools rating
        Schools provided by the listing agent
        • Middle: Carl Sandburg Middle School
        • High: Mundelein Cons High School
        • District: 75

        Source: MRED as distributed by MLS GRID. This data may not be complete. We recommend contacting the local school district to confirm school assignments for this home.

        A local agent can set up tours, give advice and negotiate with sellers.

        A local lender can help you make sure your offer is ready when you are.

        Browse local experts

        Similar homes