Skip main navigation
Closed
  • $415,000

    1152 Aberdeen Ln, Mundelein, IL 60060

    3beds
    1,152sqft
    Single Family Residence
    Built in 1963
    0.27 Acres Lot
    $426,400 Zestimate®
    $360/sqft
    $2,699 Estimated rent

    Home value

    $426,400

    $384,000 - $473,000

    $2,699/mo

    Zestimate® history
    Loading
    Loading...

    Owner options

    List your home for rent

    $2,699/mo

    Rent Zestimate®

    Find your next renter with Zillow Rental Manager. Plus, with online applications, you can quickly screen prospective tenants – for free.

    Learn more

    $2,699/mo

    Rent Zestimate®

    Refinance and save

    $3,488/mo

    Est. payment

    Refinancing to a lower rate could help reduce your monthly payments and save thousands over the life of the loan.

    See today's rates

    $3,488/mo

    Est. payment

    Explore your selling options

    Work with a Zillow partner agent

    Leverage their expertise and Zillow's premium Showcase listings to get your home seen by more buyers.

    Get started

    List with your own agent

    Get your home in front of millions of buyers by listing it on Zillow.

    Learn how to do it

    Sell it yourself

    Take full control of how buyers see your home on Zillow by listing For Sale by Owner (FSBO).

    List your home

    What's special

    Refreshed landscapingStylish vinyl flooringFenced yardBeautiful beachesPrivate lake accessSpacious double islandHalf-acre lot
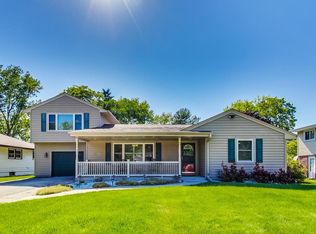
    Welcome to the impeccably renovated residence at 1152 Aberdeen Lane, perfectly situated in Mundelein's sought-after Loch Lomond Subdivision. Enjoy exclusive private lake access through the Loch Lomond Association, offering two beautiful beaches ideal for swimming, fishing, kayaking, and community events. This prime location is just minutes from Mundelein High School, Fremont Public Library, Barefoot Bay Waterpark, and the Mundelein Park District's sports fields, combining convenience with recreation. Set on a half-acre lot with a fenced yard, this home provides plenty of outdoor space for play, gardening, or entertaining. Spanning 1,152 square feet, the residence has been completely transformed inside and out with thoughtful updates and high-quality finishes. Step inside to discover new hardwood floors throughout the main living areas, stylish vinyl flooring in the family room, freshly painted interiors and exteriors, and new recessed lighting throughout, creating a bright and modern ambiance. The open-concept kitchen is a chef's dream, featuring all-new stainless steel appliances, soft-close cabinetry, quartz countertops, a built-in pantry, modern backsplash, and a spacious double island-perfect for meal prep, dining, and entertaining. The downstairs half bath has been converted into a full bath, providing added convenience for family and guests. Bathrooms have been fully reimagined for a spa-like experience, including the upstairs bathroom with new porcelain tile flooring, quartz countertops, subway tile, a rainfall shower, and privacy glass door. Additional upgrades include several new energy-efficient windows, a new front door and garage entry door, updated plumbing throughout with new faucets and fixtures, upstairs laundry hookups, and a custom-built entryway with hooks and storage. Modern stair treads and railings add contemporary style, while the new deck and refreshed landscaping create an inviting outdoor retreat. With every detail meticulously updated, this home offers modern comfort, elegant design, and a prime Loch Lomond location-a truly move-in-ready gem.

    Zillow last checked:

    Listing updated:

    Listed by:

    Matthew Messel 847-906-1872,

    Compass,

    Nicholas Blackshaw 224-659-4169,

    Compass

    Bought with:

    Winfield Cohen

    Keller Williams Success Realty

    Source: MRED as distributed by MLS GRID,MLS#: 12490895MLS Logo

    Facts & features

    Interior

    Bedrooms & bathrooms
    • Bedrooms: 3
    • Bathrooms: 2
    • Full bathrooms: 2
    Rooms
    • Room types: No additional rooms
    Primary bedroom
    • Features: Flooring (Hardwood)
    • Level: Second
    • Area: 140 Square Feet
    • Dimensions: 10X14
    Bedroom 2
    • Features: Flooring (Hardwood)
    • Level: Second
    • Area: 100 Square Feet
    • Dimensions: 10X10
    Bedroom 3
    • Features: Flooring (Hardwood)
    • Level: Second
    • Area: 100 Square Feet
    • Dimensions: 10X10
    Dining room
    • Features: Flooring (Hardwood)
    • Level: Main
    • Area: 100 Square Feet
    • Dimensions: 10X10
    Family room
    • Features: Flooring (Hardwood)
    • Level: Lower
    • Area: 187 Square Feet
    • Dimensions: 11X17
    Kitchen
    • Features: Kitchen (Eating Area-Table Space, Island, Updated Kitchen), Flooring (Hardwood)
    • Level: Main
    • Area: 110 Square Feet
    • Dimensions: 10X11
    Living room
    • Features: Flooring (Hardwood)
    • Level: Main
    • Area: 264 Square Feet
    • Dimensions: 12X22
    Heating
    • Forced Air
    Cooling
    • Central Air
    Appliances
    • Included: Range, Dishwasher, Refrigerator, Stainless Steel Appliance(s), Range Hood
    • Laundry: Upper Level
    Features
    • Open Floorplan, Quartz Counters
    • Flooring: Hardwood
    • Doors: Sliding Glass Door(s)
    • Windows: Screens
    • Basement: Crawl Space
    Interior area
    • Total structure area: 0
    • Total interior livable area: 1,152 sqft

    Property

    Parking
    • Total spaces: 1
    • Parking features: Asphalt, Garage Door Opener, Yes, Garage Owned, Attached, Garage
    • Attached garage spaces: 1
    • Has uncovered spaces: Yes
    Accessibility
    • Accessibility features: No Disability Access
    Features
    • Patio & porch: Deck
    Lot
    • Size: 0.27 Acres
    • Dimensions: 70 x 171 x 70 x 170
    Details
    • Additional structures: None
    • Parcel number: 10241050150000
    • Special conditions: None

    Construction

    Type & style
    • Home type: SingleFamily
    • Property subtype: Single Family Residence
    Materials
    • Vinyl Siding, Brick
    • Roof: Asphalt
    Condition
    • New construction: No
    • Year built: 1963
    • Major remodel year: 2025

    Utilities & green energy

    • Sewer: Public Sewer
    • Water: Lake Michigan, Public

    Community & HOA

    Community
    • Features: Park, Lake, Water Rights, Street Paved
    • Subdivision: Loch Lomond
    HOA
    • Has HOA: Yes
    • Services included: Lake Rights
    • HOA fee: $350 annually
    Location
    • Region: Mundelein

    Financial & listing details

    • Price per square foot: $360/sqft
    • Tax assessed value: $243,688
    • Annual tax amount: $8,053
    • Date on market: 10/9/2025
    • Listing terms: Conventional
    • Ownership: Fee Simple
    • Has irrigation water rights: Yes

    Price history

    DateEventPrice
    11/14/2025Sold$415,000+3.8%$360/sqft
    Source: MRED as distributed by MLS GRID #12490895 Report a problem
    10/13/2025Contingent$400,000$347/sqft
    Source: MRED as distributed by MLS GRID #12490895 Report a problem
    10/9/2025Listed for sale$400,000+61.6%$347/sqft
    Source: MRED as distributed by MLS GRID #12490895 Report a problem
    9/23/2025Sold$247,500$215/sqft
    Source: Public Record Report a problem

    Public tax history

    YearProperty taxesTax assessment
    2024$8,053 +1.9%$89,951 +10.7%
    2023$7,903 -1.1%$81,221 +9.1%
    2022$7,989 +4.3%$74,419 +0.2%
    2021$7,660 +20.5%$74,260 +6.6%
    2020$6,358 +3.6%$69,687 +3.4%
    2019$6,140 +5.5%$67,396 +3%
    2018$5,820 $65,410 +3.3%
    2017$5,820 +7.1%$63,351 +5.3%
    2016$5,436 -3.3%$60,168 +6.7%
    2015$5,621 +22.8%$56,406 -1%
    2014$4,577 +6.2%$56,967 -0.9%
    2012$4,309 +13.1%$57,473 -13.2%
    2011$3,808 +9.3%$66,247 -4.4%
    2010$3,484 +7.6%$69,260 -5.7%
    2009$3,238 +0.6%$73,428 -0.9%
    2008$3,220 -4.3%$74,064 +2.6%
    2006$3,365 -30.7%$72,209
    2005$4,853 +28.2%--
    2004$3,785 -22.2%--
    2003$4,863 +24.5%--
    2002$3,907 +10.6%--
    2001$3,533 -0.3%$47,092 +4%
    2000$3,545 $45,294
    Find assessor info on the county website

    Neighborhood: 60060

    Nearby schools

    GreatSchools rating
    Schools provided by the listing agent
    • Elementary: Mechanics Grove Elementary Schoo
    • Middle: Carl Sandburg Middle School
    • High: Mundelein Cons High School
    • District: 75

    Source: MRED as distributed by MLS GRID. This data may not be complete. We recommend contacting the local school district to confirm school assignments for this home.

    Get a cash offer in 3 minutes
    Find out how much your home could sell for in as little as 3 minutes with a no-obligation cash offer.
    Estimated market value
    $426,400
    Get a cash offer in 3 minutes
    Find out how much your home could sell for in as little as 3 minutes with a no-obligation cash offer.
    Estimated market value
    $426,400