Skip main navigation
Closed
  • $349,000

    301 Channel Dr, Island Lake, IL 60042

    3beds
    1,986sqft
    Single Family Residence
    Built in 1972
    7,405 Square Feet Lot
    $349,900 Zestimate®
    $176/sqft
    $2,809 Estimated rent

    Home value

    $349,900

    $332,000 - $367,000

    $2,809/mo

    Zestimate® history
    Loading
    Loading...

    Owner options

    List your home for rent

    $2,809/mo

    Rent Zestimate®

    Find your next renter with Zillow Rental Manager. Plus, with online applications, you can quickly screen prospective tenants – for free.

    Learn more

    $2,809/mo

    Rent Zestimate®

    Refinance and save

    $2,771/mo

    Est. payment

    Refinancing to a lower rate could help reduce your monthly payments and save thousands over the life of the loan.

    See today's rates

    $2,771/mo

    Est. payment

    Explore your selling options

    Work with a Zillow partner agent

    Leverage their expertise and Zillow's premium Showcase listings to get your home seen by more buyers.

    Get started

    List with your own agent

    Get your home in front of millions of buyers by listing it on Zillow.

    Learn how to do it

    Sell it yourself

    Take full control of how buyers see your home on Zillow by listing For Sale by Owner (FSBO).

    List your home

    What's special

    Bright and inviting ranchLow-maintenance composite deckInviting open-concept livingSpacious backyardAbundant cabinetrySpacious corner lotStainless steel appliances
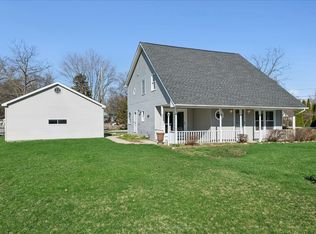
    Welcome home to this bright and inviting ranch nestled on a spacious corner lot with a large fenced backyard-your own private retreat! Whether you're hosting friends or enjoying a quiet evening, you'll love the low-maintenance composite deck and extended concrete patio, perfect for chillin', grillin', and making memories. Step inside to an inviting, open-concept living. The kitchen is designed for everyday living, featuring abundant cabinetry, stainless steel appliances, and a wraparound breakfast bar with seating for casual meals and conversation. The patio door opens directly to the deck, while elegant French doors lead to the patio and oversized two-car garage, creating a seamless indoor-outdoor lifestyle. The spacious primary bedroom offers a relaxing retreat with two closets, while a second bedroom and full bath complete the main level. Downstairs, the finished basement expands your living space with a comfortable family room, a third bedroom with an egress window, a second full bathroom, and a generously sized laundry room with abundant storage-perfect for guests, a home office, or hobbies. The oversized two-car garage provides ample room for vehicles, tools, and toys. Best of all, you'll enjoy Island Lake rights, offering boating, fishing, and a neighborhood beach just a short walk away-making every day feel a little like vacation. This home has been lovingly maintained and thoughtfully updated with improvements including siding, attic insulation, fencing, an extended concrete patio, a basement egress window, French and Patio doors, gutters-house and garage, new primary bedroom windows, 2 new sumps with one battery backup, and ejector pump. Even better, a brand-new roof will be installed before closing, providing added value and peace of mind for the new owner. Move right in and start enjoying comfortable living, a spacious backyard, and the Island Lake lifestyle. Don't miss your opportunity to make this move-in-ready home your own!

    Zillow last checked:

    Listing updated:

    Listed by:

    Dori Gordon 630-707-2754,

    Home Sweet Home Ryan Realty

    Bought with:

    Jennifer Ambrose

    Keller Williams Success Realty

    Source: MRED as distributed by MLS GRID,MLS#: 12717406MLS Logo

    Facts & features

    Interior

    Bedrooms & bathrooms
    • Bedrooms: 3
    • Bathrooms: 2
    • Full bathrooms: 2
    Rooms
    • Room types: No additional rooms
    Primary bedroom
    • Features: Flooring (Hardwood)
    • Level: Main
    • Area: 209 Square Feet
    • Dimensions: 19X11
    Bedroom 2
    • Features: Flooring (Carpet)
    • Level: Main
    • Area: 120 Square Feet
    • Dimensions: 12X10
    Bedroom 3
    • Features: Flooring (Carpet)
    • Level: Basement
    • Area: 121 Square Feet
    • Dimensions: 11X11
    Dining room
    • Features: Flooring (Hardwood)
    • Level: Main
    • Area: 99 Square Feet
    • Dimensions: 11X9
    Family room
    • Features: Flooring (Carpet)
    • Level: Basement
    • Area: 468 Square Feet
    • Dimensions: 36X13
    Kitchen
    • Features: Kitchen (Eating Area-Breakfast Bar), Flooring (Hardwood)
    • Level: Main
    • Area: 110 Square Feet
    • Dimensions: 11X10
    Laundry
    • Features: Flooring (Ceramic Tile)
    • Level: Basement
    • Area: 100 Square Feet
    • Dimensions: 10X10
    Living room
    • Features: Flooring (Hardwood)
    • Level: Main
    • Area: 208 Square Feet
    • Dimensions: 16X13
    Heating
    • Natural Gas, Forced Air
    Cooling
    • Central Air
    Appliances
    • Included: Range, Microwave, Dishwasher, Refrigerator, Washer, Dryer, Stainless Steel Appliance(s), Gas Oven
    • Laundry: Gas Dryer Hookup, In Unit
    Features
    • 1st Floor Bedroom, 1st Floor Full Bath
    • Flooring: Hardwood, Wood, Carpet
    • Doors: Storm Door(s)
    • Windows: Screens
    • Basement: Finished,Egress Window,Concrete,Rec/Family Area,Storage Space,Full
    Interior area
    • Total structure area: 1,976
    • Total interior livable area: 1,986 sqft

    Property

    Parking
    • Total spaces: 4.5
    • Parking features: Asphalt, Garage Door Opener, Yes, Garage Owned, Detached, Owned, Garage
    • Garage spaces: 2.5
    • Has uncovered spaces: Yes
    Accessibility
    • Accessibility features: No Disability Access
    Features
    • Stories: 1
    • Patio & porch: Deck, Patio
    • Fencing: Fenced
    Lot
    • Size: 7,405 Square Feet
    • Dimensions: 48 X 120 X 62 X 128
    • Features: Corner Lot, Water Rights, Mature Trees
    Details
    • Parcel number: 09211130010000
    • Special conditions: None

    Construction

    Type & style
    • Home type: SingleFamily
    • Architectural style: Ranch
    • Property subtype: Single Family Residence
    Materials
    • Vinyl Siding
    • Foundation: Concrete Perimeter
    • Roof: Asphalt
    Condition
    • New construction: No
    • Year built: 1972

    Utilities & green energy

    • Sewer: Public Sewer
    • Water: Public

    Community & HOA

    Community
    • Features: Park, Water Rights, Street Paved
    HOA
    • Services included: None
    Location
    • Region: Island Lake

    Financial & listing details

    • Price per square foot: $176/sqft
    • Tax assessed value: $226,166
    • Annual tax amount: $5,520
    • Date on market: 7/29/2026
    • Listing terms: Conventional
    • Ownership: Fee Simple
    • Has irrigation water rights: Yes

    Price history

    DateEventPrice
    8/27/2026Sold$349,000$176/sqft
    Source: MRED as distributed by MLS GRID #12717406 Report a problem
    8/5/2026Contingent$349,000$176/sqft
    Source: MRED as distributed by MLS GRID #12717406 Report a problem
    7/29/2026Listed for sale$349,000+63.1%$176/sqft
    Source: MRED as distributed by MLS GRID #12717406 Report a problem
    4/12/2021Sold$214,000+13.2%$108/sqft
    Source: MRED as distributed by MLS GRID #10974459 Report a problem
    3/13/2018Listing removed$1,750$1/sqft
    Source: Zillow Rental Manager Report a problem
    3/9/2018Listed for rent$1,750$1/sqft
    Source: Zillow Rental Manager Report a problem
    1/23/2015Listing removed$189,000$95/sqft
    Source: Berkshire Hathaway HomeServices Visions Realty #08742758 Report a problem
    10/2/2014Listed for sale$189,000-12.1%$95/sqft
    Source: Berkshire Hathaway HomeServices Visions Realty #08742758 Report a problem
    10/26/2006Sold$215,000+87%$108/sqft
    Source: Public Record Report a problem
    6/9/2000Sold$115,000$58/sqft
    Source: Public Record Report a problem

    Public tax history

    YearProperty taxesTax assessment
    2024$5,991 +8.9%$80,469 +6.7%
    2023$5,503 -4%$75,381 +20.3%
    2022$5,733 +4.3%$62,640 +5.9%
    2021$5,496 +3.2%$59,169 +11%
    2020$5,324 +3.4%$53,287 +5.8%
    2019$5,149 +6.7%$50,361 +7.2%
    2018$4,825 $46,958 +1.2%
    2017$4,825 +26.9%$46,415 +5.6%
    2016$3,804 -5.3%$43,954 +8.9%
    2015$4,015 -12.9%$40,350 0%
    2014$4,610 +2.3%$40,354 -14.8%
    2012$4,505 +0.6%$47,389 -16%
    2011$4,478 -0.7%$56,393 -10%
    2010$4,508 +15.1%$62,626 +1.4%
    2009$3,918 +1.2%$61,772 0%
    2008$3,871 +25%$61,791 +2.1%
    2006$3,098 +9.3%$60,492
    2005$2,835 +6.7%--
    2004$2,658 -7.9%--
    2003$2,885 +7.5%--
    2002$2,685 +3.7%--
    2001$2,590 +3.8%$37,961 +3.2%
    2000$2,495 $36,774
    Find assessor info on the county website

    Neighborhood: 60042

    Nearby schools

    GreatSchools rating
    Schools provided by the listing agent
    • Elementary: Cotton Creek Elementary School
    • Middle: Matthews Middle School
    • High: Wauconda Comm High School
    • District: 118

    Source: MRED as distributed by MLS GRID. This data may not be complete. We recommend contacting the local school district to confirm school assignments for this home.

    Get a cash offer in 3 minutes
    Find out how much your home could sell for in as little as 3 minutes with a no-obligation cash offer.
    Estimated market value
    $349,900
    Get a cash offer in 3 minutes
    Find out how much your home could sell for in as little as 3 minutes with a no-obligation cash offer.
    Estimated market value
    $349,900