Skip main navigation
Closed
  • $305,000

    302 Channel Dr, Island Lake, IL 60042

    3beds
    1,172sqft
    Single Family Residence
    Built in 1976
    8,712 Square Feet Lot
    $308,700 Zestimate®
    $260/sqft
    $2,503 Estimated rent

    Home value

    $308,700

    $278,000 - $343,000

    $2,503/mo

    Zestimate® history
    Loading
    Loading...

    Owner options

    List your home for rent

    $2,503/mo

    Rent Zestimate®

    Find your next renter with Zillow Rental Manager. Plus, with online applications, you can quickly screen prospective tenants – for free.

    Learn more

    $2,503/mo

    Rent Zestimate®

    Refinance and save

    $2,306/mo

    Est. payment

    Refinancing to a lower rate could help reduce your monthly payments and save thousands over the life of the loan.

    See today's rates

    $2,306/mo

    Est. payment

    Explore your selling options

    Work with a Zillow partner agent

    Leverage their expertise and Zillow's premium Showcase listings to get your home seen by more buyers.

    Get started

    List with your own agent

    Get your home in front of millions of buyers by listing it on Zillow.

    Learn how to do it

    Sell it yourself

    Take full control of how buyers see your home on Zillow by listing For Sale by Owner (FSBO).

    List your home

    What's special

    Newer carpetNewer laminateLaundry room closet
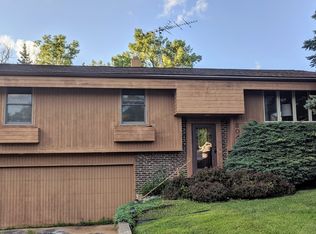
    charming, and spacious raised ranch. Nestled directly on the Island Lake channel, this home is perfect for those looking for a mix of nature and suburban paradise. Featuring 3 bedrooms and 2 1/2 bathrooms, you'll find newer laminate, newer carpet, and an open concept kitchen with dark cherrywood cabinets and plenty of space for storage. The main living area includes kitchen/dining room, living room, main bathroom, primary bedroom with en-suite full bath, spare bedroom, and additional room for either a third bedroom, office, or recreation space. The sliding door leads to a raised back deck overlooking the water, perfect for grilling, a hot tub, or just hanging out. The downstairs area features plenty of space for an additional living room, home gym, or play space. You'll also find a laundry room closet, half bath, and walk out to a concrete patio. The large garage also leads into the downstairs area, and has room for two vehicles with additional space for shelving and storage. there is a shed on the property with room to store a lawnmower, kayak or canoe, swing set, or additional tools. Ask about the lawnmower, snow blower, or other equipment and tools that be included. Furniture is also negotiable as owners are significantly downsizing. While the home has already undergone some improvements, there's still plenty of opportunity to make additional renovations with your own custom taste. Please note (common question) that the boat shoot and channel are a part of private Island Lake only, and do not connect to Chain of Lakes. Boats permitted are manual canoe/kayak or trolling motor fishing boats. There are several private beaches with swingsets in the neighborhood as well. Inquire today about this beautiful property - it won't last long!

    Zillow last checked:

    Listing updated:

    Listing courtesy of:

    Henry B Torn 855-456-4945,

    ListWithFreedom.com

    Bought with:

    Heidi Peterson, ABR

    RE/MAX Plaza

    Source: MRED as distributed by MLS GRID,MLS#: 12553519MLS Logo

    Facts & features

    Interior

    Bedrooms & bathrooms
    • Bedrooms: 3
    • Bathrooms: 3
    • Full bathrooms: 2
    • 1/2 bathrooms: 1
    Primary bedroom
    • Features: Bathroom (Full)
    • Level: Main
    • Area: 154 Square Feet
    • Dimensions: 11X14
    Bedroom 2
    • Level: Main
    • Area: 143 Square Feet
    • Dimensions: 11X13
    Bedroom 3
    • Level: Main
    • Area: 110 Square Feet
    • Dimensions: 11X10
    Dining room
    • Level: Main
    • Area: 110 Square Feet
    • Dimensions: 10X11
    Kitchen
    • Features: Flooring (Ceramic Tile)
    • Level: Main
    • Area: 99 Square Feet
    • Dimensions: 9X11
    Living room
    • Level: Main
    • Area: 208 Square Feet
    • Dimensions: 13X16
    Heating
    • Natural Gas
    Cooling
    • Central Air
    Appliances
    • Included: Range, Microwave, Dishwasher, Refrigerator, Washer, Dryer, Disposal, Oven
    Features
    • Vaulted Ceiling(s)
    • Basement: Partially Finished,Partial
    Interior area
    • Total structure area: 2,306
    • Total interior livable area: 1,172 sqft

    Property

    Parking
    • Total spaces: 2
    • Parking features: Asphalt, Garage Door Opener, Yes, Garage Owned, Attached, Garage
    • Attached garage spaces: 2
    • Has uncovered spaces: Yes
    Accessibility
    • Accessibility features: No Disability Access
    Features
    • Stories: 1
    • Has view: Yes
    • View description: Front of Property
    • Has water view: Yes
    • Water view: Front of Property
    Lot
    • Size: 8,712 sqft
    • Dimensions: 90.6x90.6
    • Features: Corner Lot
    Details
    • Parcel number: 09211030290000
    • Special conditions: Standard

    Construction

    Type & style
    • Home type: SingleFamily
    • Property subtype: Single Family Residence
    Materials
    • Frame, Stucco, Wood Siding
    Condition
    • New construction: No
    • Year built: 1976

    Utilities & green energy

    • Sewer: Public Sewer
    • Water: Public

    Community & neighborhood

    Location
    • Region: Island Lake

    HOA & financial

    HOA
    • Services included: None

    Other

    Other facts
    • Listing terms: Conventional
    • Ownership: Fee Simple

    Price history

    DateEventPrice
    3/19/2026Sold$305,000-1.6%$260/sqft
    Source: MRED as distributed by MLS GRID #12553519 Report a problem
    2/2/2026Pending sale$310,000$265/sqft
    Source: MRED as distributed by MLS GRID #12553519 Report a problem
    1/23/2026Listed for sale$310,000+12.8%$265/sqft
    Source: MRED as distributed by MLS GRID #12553519 Report a problem
    8/23/2024Listing removed$274,900$235/sqft
    Source: MRED as distributed by MLS GRID #12138580 Report a problem
    8/20/2024Contingent$274,900$235/sqft
    Source: MRED as distributed by MLS GRID #12138580 Report a problem
    8/14/2024Listed for sale$274,900-8.3%$235/sqft
    Source: MRED as distributed by MLS GRID #12138580 Report a problem
    8/14/2024Listing removed--
    Source: MRED as distributed by MLS GRID #12122522 Report a problem
    7/30/2024Listed for sale$299,900-7.7%$256/sqft
    Source: MRED as distributed by MLS GRID #12122522 Report a problem
    7/25/2024Listing removed--
    Source: Owner Report a problem
    7/22/2024Listed for sale$325,000+73.3%$277/sqft
    Source: Owner Report a problem
    7/1/2019Sold$187,500-1.3%$160/sqft
    Source: MRED as distributed by MLS GRID #10385302 Report a problem
    6/2/2019Pending sale$189,900$162/sqft
    Source: Timothy A. Witkowski #10385302 Report a problem
    6/1/2019Price change$189,900-2.6%$162/sqft
    Source: Timothy A. Witkowski #10385302 Report a problem
    5/19/2019Listed for sale$194,900+5.4%$166/sqft
    Source: Timothy A. Witkowski #10385302 Report a problem
    8/21/2015Listing removed$184,900$158/sqft
    Source: American Realty LLC #08930686 Report a problem
    7/14/2015Price change$184,900-2.6%$158/sqft
    Source: American Realty LLC #08930686 Report a problem
    5/22/2015Listed for sale$189,900$162/sqft
    Source: American Realty LLC #08930686 Report a problem

    Public tax history

    YearProperty taxesTax assessment
    2024$6,024 +11.3%$89,465 +6.7%
    2023$5,415 -4.3%$83,808 +20.3%
    2022$5,661 +4.9%$69,642 +8.1%
    2021$5,395 +3.8%$64,432 +11%
    2020$5,198 +15.6%$58,027 +5.8%
    2019$4,497 +36.9%$54,840 +9.7%
    2018$3,286 $49,981 -2.6%
    2017$3,286 -6.1%$51,310 +5.6%
    2016$3,500 -6.1%$48,589 +8.9%
    2015$3,726 -20.8%$44,605 -0.6%
    2014$4,706 -0.6%$44,881 -15.7%
    2012$4,736 -1.5%$53,244 -16.8%
    2011$4,807 -2.4%$64,000 -12.6%
    2010$4,925 +8.9%$73,217 -1.5%
    2009$4,521 +1.1%$74,358 -0.2%
    2008$4,473 +1.5%$74,539 -0.8%
    2006$4,406 +10.2%$75,149
    2005$3,997 +10.9%--
    2004$3,604 -12.8%--
    2003$4,134 +6.5%--
    2002$3,883 +5.2%--
    2001$3,690 +3.7%$52,600 +3.2%
    2000$3,558 $50,955

    Find assessor info on the county website

    Neighborhood: 60042

    Nearby schools

    GreatSchools rating
    Schools provided by the listing agent
    • Elementary: Wauconda Elementary School
    • Middle: Wauconda Middle School
    • High: Wauconda Comm High School
    • District: 118

    Source: MRED as distributed by MLS GRID. This data may not be complete. We recommend contacting the local school district to confirm school assignments for this home.

    Get a cash offer in 3 minutes
    Find out how much your home could sell for in as little as 3 minutes with a no-obligation cash offer.
    Estimated market value
    $308,700
    Get a cash offer in 3 minutes
    Find out how much your home could sell for in as little as 3 minutes with a no-obligation cash offer.
    Estimated market value
    $308,700