Skip main navigation
Contingent
$415,000

10341 Ashley St, Huntley, IL 60142

4beds
1,843sqft
: 
$3,238/mo
Get pre-qualified
Single Family Residence
Built in 2000
8,276 Square Feet Lot
$-- Zestimate®
$225/sqft
$-- HOA

What's special

Fenced yardFourth bedroomMature treesProjection tv systemLarge landing areaSpacious recreation roomTwo-toned oak staircase
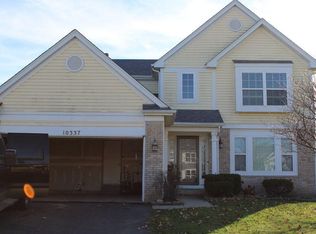
Well-located, perfect starter home, with no HOA, and with no major improvements needed as most large expenditure items have been updated. Main level features a mix of luxury vinyl plank and ceramic flooring, upgraded lighting, functional family room with recessed lighting, formal dining area, fully equipped laundry room, and a beautiful kitchen featuring white cabinetry and stainless steel appliances. Moving up, you'll admire the two-toned oak staircase, large landing area, versatile loft space (ideal for home office or playroom), and three bedrooms including a large primary suite with walk-in closet. The basement is full, finished and features a spacious recreation room for that much needed secondary hangout area, projection TV system, equipped wet-bar area, fourth bedroom, and a stylish full bath. Backyard highlights include a fenced yard, paver patio, shed, and mature trees - all ideal for your upcoming fall BBQ's and extended enjoyment. Noted improvements: roof (2024), HVAC (2024), refrigerator (2025), dishwasher (2024), and water heater (2020). Offering highly-rated Huntley schools and with a preferred location minutes to abundant shopping (10 minutes to Costco), popular restaurants, conservation area, local bark-park, and a multitude of seasonal community events, you will thoroughly appreciate all this property has to offer for many years to come!
--
95
views
1
save

Likely to sell faster than

Zillow last checked:

Listing updated:

Listed by:

Troy Stukowski 815-245-4882,

@properties Christie's International Real Estate

Source: MRED as distributed by MLS GRID,MLS#: 12716004MLS Logo

    Facts & features

    Interior

    Bedrooms & bathrooms
    • Bedrooms: 4
    • Bathrooms: 4
    • Full bathrooms: 3
    • 1/2 bathrooms: 1
    Rooms
    • Room types: Eating Area, Loft, Recreation Room, Foyer
    Primary bedroom
    • Features: Flooring (Carpet), Window Treatments (All), Bathroom (Full)
    • Level: Second
    • Area: 156 Square Feet
    • Dimensions: 13X12
    Bedroom 2
    • Features: Flooring (Carpet), Window Treatments (All)
    • Level: Second
    • Area: 100 Square Feet
    • Dimensions: 10X10
    Bedroom 3
    • Features: Flooring (Carpet), Window Treatments (All)
    • Level: Second
    • Area: 110 Square Feet
    • Dimensions: 11X10
    Bedroom 4
    • Features: Flooring (Carpet), Window Treatments (All)
    • Level: Basement
    • Area: 154 Square Feet
    • Dimensions: 11X14
    Bar entertainment
    • Features: Flooring (Luxury Vinyl)
    • Level: Basement
    • Area: 78 Square Feet
    • Dimensions: 13X06
    Dining room
    • Features: Flooring (Luxury Vinyl), Window Treatments (All)
    • Level: Main
    • Area: 104 Square Feet
    • Dimensions: 13X08
    Eating area
    • Features: Flooring (Ceramic Tile), Window Treatments (All)
    • Level: Main
    • Area: 63 Square Feet
    • Dimensions: 07X09
    Family room
    • Features: Flooring (Luxury Vinyl), Window Treatments (All)
    • Level: Main
    • Area: 255 Square Feet
    • Dimensions: 17X15
    Foyer
    • Features: Flooring (Ceramic Tile)
    • Level: Main
    • Area: 63 Square Feet
    • Dimensions: 09X07
    Kitchen
    • Features: Kitchen (Eating Area-Table Space), Flooring (Ceramic Tile), Window Treatments (All)
    • Level: Main
    • Area: 90 Square Feet
    • Dimensions: 9X10
    Laundry
    • Features: Flooring (Luxury Vinyl), Window Treatments (All)
    • Level: Main
    • Area: 35 Square Feet
    • Dimensions: 05X07
    Living room
    • Features: Flooring (Luxury Vinyl), Window Treatments (All)
    • Level: Main
    • Area: 121 Square Feet
    • Dimensions: 11X11
    Loft
    • Features: Flooring (Carpet), Window Treatments (All)
    • Level: Second
    • Area: 169 Square Feet
    • Dimensions: 13X13
    Recreation room
    • Features: Flooring (Carpet)
    • Level: Basement
    • Area: 275 Square Feet
    • Dimensions: 11X25
    Heating
    • Natural Gas, Forced Air
    Cooling
    • Central Air
    Appliances
    • Included: Range, Microwave, Dishwasher, Refrigerator, Bar Fridge, Washer, Dryer, Stainless Steel Appliance(s), Other
    • Laundry: Main Level, Gas Dryer Hookup
    Features
    • Wet Bar, Walk-In Closet(s)
    • Basement: Finished,Full
    • Attic: Unfinished
    Interior area
    • Total structure area: 2,965
    • Total interior livable area: 1,843 sqft
    • Finished area below ground: 1,019
    Video & virtual tour

    Property

    Parking
    • Total spaces: 2
    • Parking features: Asphalt, Garage Door Opener, Yes, Garage Owned, Attached, Garage
    • Attached garage spaces: 2
    • Has uncovered spaces: Yes
    Accessibility
    • Accessibility features: No Disability Access
    Features
    • Stories: 2
    • Patio & porch: Patio
    • Fencing: Fenced
    Lot
    • Size: 8,276 Square Feet
    • Dimensions: 70x120x70x120
    • Features: Mature Trees
    Details
    • Additional structures: Shed(s)
    • Parcel number: 1822481023
    • Special conditions: Corporate Relo
    • Other equipment: Ceiling Fan(s), Sump Pump

    Construction

    Type & style
    • Home type: SingleFamily
    • Architectural style: Traditional
    • Property subtype: Single Family Residence
    Materials
    • Vinyl Siding, Brick
    • Foundation: Concrete Perimeter
    • Roof: Asphalt
    Condition
    • New construction: No
    • Year built: 2000
    Details
    • Builder model: LAUREL

    Utilities & green energy

    • Electric: 200+ Amp Service
    • Sewer: Public Sewer
    • Water: Public

    Community & HOA

    Community
    • Features: Park, Sidewalks, Street Lights, Street Paved
    • Security: Carbon Monoxide Detector(s)
    • Subdivision: Southwind
    HOA
    • Services included: None
    Location
    • Region: Huntley

    Financial & listing details

    • Price per square foot: $225/sqft
    • Tax assessed value: $333,900
    • Annual tax amount: $9,005
    • Date on market: 7/30/2026
    • Ownership: Fee Simple

      Estimated market value

      Not available

      Estimated sales range

      Not available

      Not available

      Price history

      DateEventPrice
      6/30/2023Sold$371,100+3.1%$201/sqft
      Source: MRED as distributed by MLS GRID #11784214 Report a problem
      6/11/2023Listing removed--
      Source: MRED as distributed by MLS GRID #11784214 Report a problem
      5/22/2023Contingent$359,900$195/sqft
      Source: MRED as distributed by MLS GRID #11784214 Report a problem
      5/18/2023Listed for sale$359,900+63%$195/sqft
      Source: MRED as distributed by MLS GRID #11784214 Report a problem
      5/25/2016Sold$220,750-1.9%$120/sqft
      Source: MRED as distributed by MLS GRID #09171705 Report a problem
      4/15/2016Pending sale$225,000$122/sqft
      Source: CENTURY 21 New Heritage #09171705 Report a problem
      3/22/2016Listed for sale$225,000$122/sqft
      Source: CENTURY 21 New Heritage #09171705 Report a problem
      2/1/2016Listing removed$225,000$122/sqft
      Source: CENTURY 21 New Heritage #08993600 Report a problem
      8/18/2015Price change$225,000-2.1%$122/sqft
      Source: CENTURY 21 New Heritage #08993600 Report a problem
      7/29/2015Listed for sale$229,900-10.9%$125/sqft
      Source: CENTURY 21 New Heritage #08993600 Report a problem
      5/31/2005Sold$258,000+23.3%$140/sqft
      Source: Public Record Report a problem
      2/5/2001Sold$209,320$114/sqft
      Source: Public Record Report a problem

      Public tax history

      YearProperty taxesTax assessment
      2025$9,005 +3.1%$111,300 +6.1%
      2024$8,737 +0.7%$104,898 +11.3%
      2023$8,677 +4.3%$94,231 +9.8%
      2022$8,321 +3.2%$85,805 +6.2%
      2021$8,061 +2.5%$80,811 +2.7%
      2020$7,861 $78,656 +2.6%
      2019-- $76,648 -1.8%
      2018$7,941 +1.4%$78,071 +6.1%
      2017$7,829 -10.1%$73,575 -5.5%
      2016$8,706 $77,851 +37.4%
      2013$8,706 $56,646 -22.4%
      2011-- $73,001 +5.3%
      2010-- $69,320 -12.9%
      2009-- $79,576
      2008-- $79,576 +10.3%
      2006-- $72,119 +3%
      2005$6,344 +0.3%$70,045 +4.6%
      2004$6,328 +6.5%$66,933 +5%
      2003$5,945 +1.9%$63,737 +8.3%
      2002$5,833 -0.8%$58,844 +3.7%
      2001$5,879 +383.6%$56,750 +235.7%
      2000$1,216 $16,903
      Find assessor info on the county website

      Monthly payment

      Est. payment

      Payment breakdown

      Explore the cost of this home by adjusting the details. Changes won't be saved.
      All calculations are estimates and provided by Zillow, Inc. for informational purposes only. Actual amounts may vary.
      HOA fees may include property taxes on listings classified as Co-Ops. Contact the listing agent and/or owner for fee details.
      See how much you could borrow to make a competitive offer.

      Climate risks

      Neighborhood: 60142

      Getting around

      5 / 100
      Car-Dependent
      57 / 100
      Bikeable

      Nearby schools

      GreatSchools rating
      Schools provided by the listing agent
      • Elementary: Chesak Elementary School
      • Middle: Marlowe Middle School
      • High: Huntley High School
      • District: 158

      Source: MRED as distributed by MLS GRID. This data may not be complete. We recommend contacting the local school district to confirm school assignments for this home.

      A local agent can set up tours, give advice and negotiate with sellers.

      Browse local experts