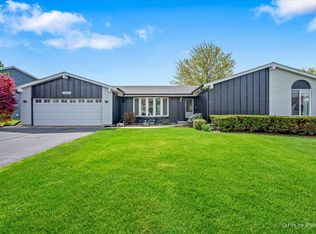
Welcome home to this beautifully refreshed residence tucked in a charming neighborhood where pride of ownership shines. From the moment you arrive, you'll be drawn to the inviting front porch, complete with an oversized recessed nook that creates the perfect cozy seating area to relax with a morning coffee, unwind after a long day, or warmly welcome guests. Inside, you'll find a home that has been thoughtfully updated with fresh paint and brand-new carpeting installed in 2026 throughout most of the home. The spacious and functional floor plan is designed for both everyday living and entertaining. The kitchen features impressive 42" cabinetry, offering abundant storage and workspace, while the stunning brick fireplace serves as a focal point that can be enjoyed from both the living room and kitchen, creating warmth and ambiance throughout the main living area. Retreat to the expansive primary suite, a true sanctuary offering exceptional space and comfort. This impressive retreat features two walk-in closets and a private en suite bath complete with a double vanity, relaxing soaking tub, and separate walk-in shower. Car enthusiasts, hobbyists, and those needing extra storage will appreciate the spacious 3-car garage, offering plenty of room for vehicles, tools, outdoor equipment, and all of life's extras. The basement adds significant living space and includes a fourth bedroom, making it ideal for families needing a 4th bedroom (not pictured in photos as it was getting painted). The versatile lower level offers endless possibilities for recreation, entertainment, fitness, or hobbies while providing the extra space today's buyers are seeking. Step outside to enjoy the private backyard oasis. A low-maintenance composite deck offers the perfect setting for outdoor dining and gatherings, while the charming gazebo provides a shaded retreat on warm summer afternoons. The above-ground pool is included, making it easy to enjoy the summer season right at home. Lovingly maintained and in excellent condition, this home also includes an ACHOSA Home Warranty, providing additional peace of mind for its next owner. With its inviting curb appeal, thoughtful updates, generous living spaces, and exceptional condition, this move-in-ready home offers the perfect blend of comfort, functionality, and charm. New roof in 2019. Radon mitigation system installed for peace of mind in 2022.
Active
$400,000
11204 Thrush Creek Dr, Richmond, IL 60071
4beds
1,970sqft
:
Get pre-qualified$3,068/mo
Single Family Residence
Built in 2007
0.3 Acres Lot
$-- Zestimate®
$203/sqft
$-- HOA
What's special
Fresh paintInviting curb appealGenerous living spacesPrivate backyard oasis
- --
- on Zillow |
- 1,052
- views |
- 96
- saves |
Zillow last checked:
Listing updated:
Listed by:
Tracy Stella, CSC 224-426-4651,
Stellar Results Realty
Source: MRED as distributed by MLS GRID,MLS#: 12671829
Facts & features
Interior
Bedrooms & bathrooms
- Bedrooms: 4
- Bathrooms: 3
- Full bathrooms: 2
- 1/2 bathrooms: 1
Rooms
- Room types: Other Room, Walk In Closet, Storage
Primary bedroom
- Features: Flooring (Carpet), Window Treatments (Curtains/Drapes), Bathroom (Full)
- Level: Second
- Area: 210 Square Feet
- Dimensions: 14X15
Bedroom 2
- Features: Flooring (Carpet), Window Treatments (Blinds)
- Level: Second
- Area: 156 Square Feet
- Dimensions: 12X13
Bedroom 3
- Features: Flooring (Carpet), Window Treatments (Blinds)
- Level: Second
- Area: 132 Square Feet
- Dimensions: 11X12
Bedroom 4
- Features: Flooring (Carpet)
- Level: Basement
- Area: 110 Square Feet
- Dimensions: 10X11
Dining room
- Features: Flooring (Carpet)
- Level: Main
- Area: 169 Square Feet
- Dimensions: 13X13
Family room
- Features: Flooring (Carpet), Window Treatments (Blinds)
- Level: Basement
- Area: 500 Square Feet
- Dimensions: 20X25
Kitchen
- Features: Kitchen (Eating Area-Table Space), Flooring (Ceramic Tile), Window Treatments (Blinds)
- Level: Main
- Area: 260 Square Feet
- Dimensions: 13X20
Laundry
- Features: Flooring (Ceramic Tile), Window Treatments (Blinds)
- Level: Main
- Area: 49 Square Feet
- Dimensions: 7X7
Living room
- Features: Flooring (Carpet), Window Treatments (Blinds)
- Level: Main
- Area: 221 Square Feet
- Dimensions: 13X17
Other
- Features: Flooring (Ceramic Tile), Window Treatments (Blinds)
- Level: Second
- Area: 99 Square Feet
- Dimensions: 9X11
Storage
- Features: Flooring (Other)
- Level: Basement
- Area: 153 Square Feet
- Dimensions: 9X17
Walk in closet
- Features: Flooring (Carpet)
- Level: Second
- Area: 54 Square Feet
- Dimensions: 6X9
Walk in closet
- Features: Flooring (Carpet)
- Level: Second
- Area: 54 Square Feet
- Dimensions: 6X9
Heating
- Natural Gas, Forced Air
Cooling
- Central Air
Appliances
- Included: Range, Microwave, Dishwasher, Refrigerator, Washer, Dryer, Disposal, Stainless Steel Appliance(s), Water Softener Owned
- Laundry: Main Level
Features
- Walk-In Closet(s), Open Floorplan
- Windows: Screens
- Basement: Partially Finished,Full
- Number of fireplaces: 1
- Fireplace features: Gas Log, Living Room
Interior area
- Total structure area: 2,947
- Total interior livable area: 1,970 sqft
Video & virtual tour
Property
Parking
- Total spaces: 3
- Parking features: Asphalt, Garage Door Opener, Yes, Garage Owned, Attached, Garage
- Attached garage spaces: 3
- Has uncovered spaces: Yes
Accessibility
- Accessibility features: No Disability Access
Features
- Stories: 2
- Patio & porch: Deck, Porch
- Pool features: Above Ground
- Fencing: Invisible
Lot
- Size: 0.3 Acres
- Dimensions: 101.5x128.1x101.5x128.1
Details
- Additional structures: Shed(s)
- Parcel number: 0404453006
- Special conditions: None
Construction
Type & style
- Home type: SingleFamily
- Property subtype: Single Family Residence
Materials
- Vinyl Siding, Brick
- Foundation: Concrete Perimeter
- Roof: Asphalt
Condition
- New construction: No
- Year built: 2007
Utilities & green energy
- Sewer: Public Sewer
- Water: Public
Community & HOA
HOA
- Services included: None
Location
- Region: Richmond
Financial & listing details
- Price per square foot: $203/sqft
- Tax assessed value: $287,433
- Annual tax amount: $7,514
- Date on market: 6/25/2026
- Ownership: Fee Simple
Estimated market value
Not available
Estimated sales range
Not available
Not available
Price history
| Date | Event | Price |
|---|---|---|
| 1/9/2020 | Sold | $232,500-5.9%$118/sqft |
Source:  MRED as distributed by MLS GRID #10550165 Report a problem MRED as distributed by MLS GRID #10550165 Report a problem | ||
| 11/27/2019 | Pending sale | $247,000$125/sqft |
Source: Better Homes and Gardens Real Estate Star Homes #10550165 Report a problem | ||
| 10/24/2019 | Price change | $247,000-2%$125/sqft |
Source: Better Homes and Gardens Real Estate Star Homes #10550165 Report a problem | ||
| 10/17/2019 | Listed for sale | $252,000+7.2%$128/sqft |
Source: Better Homes and Gardens Real Estate Star Homes #10550165 Report a problem | ||
| 9/22/2018 | Listing removed | $235,000$119/sqft |
Source: RE/MAX Plaza #09993428 Report a problem | ||
| 9/4/2018 | Price change | $235,000-2.1%$119/sqft |
Source: RE/MAX Plaza #09993428 Report a problem | ||
| 8/3/2018 | Price change | $240,000-2%$122/sqft |
Source: RE/MAX Plaza #09993428 Report a problem | ||
| 6/21/2018 | Listed for sale | $245,000+2.1%$124/sqft |
Source: RE/MAX Plaza #09993428 Report a problem | ||
| 7/11/2014 | Listing removed | $239,900$122/sqft |
Source: Remax Plaza #08632034 Report a problem | ||
| 6/3/2014 | Listed for sale | $239,900-1.2%$122/sqft |
Source: Remax Plaza #08632034 Report a problem | ||
| 7/22/2011 | Listing removed | $1,675$1/sqft |
Source: Remax Plaza #07841876 Report a problem | ||
| 6/27/2011 | Listed for rent | $1,675$1/sqft |
Source: Remax Plaza #07841876 Report a problem | ||
| 10/22/2010 | Listing removed | $242,900$123/sqft |
Source: Remax Plaza #07573099 Report a problem | ||
| 10/3/2010 | Price change | $242,900-2.8%$123/sqft |
Source: Remax Plaza #07573099 Report a problem | ||
| 7/8/2010 | Listed for sale | $249,900-1%$127/sqft |
Source: Remax Plaza #07573099 Report a problem | ||
| 3/14/2008 | Sold | $252,395$128/sqft |
Source: MRED as distributed by MLS GRID #06796970 Report a problem | ||
Public tax history
| Year | Property taxes | Tax assessment |
|---|---|---|
| 2024 | $6,998 +3.4% | $95,811 +9.4% |
| 2023 | $6,768 -2% | $87,587 +6.6% |
| 2022 | $6,906 +3.5% | $82,188 +4.2% |
| 2021 | $6,671 -6.4% | $78,883 +5.6% |
| 2020 | $7,128 | $74,700 +7.8% |
| 2019 | -- | $69,300 +4.3% |
| 2018 | $6,242 +0.2% | $66,436 +5% |
| 2017 | $6,227 +1.8% | $63,266 +6.7% |
| 2016 | $6,116 | $59,315 +5.8% |
| 2013 | $6,116 | $56,083 -13.8% |
| 2011 | -- | $65,087 -14.6% |
| 2010 | -- | $76,189 -9.7% |
| 2009 | -- | $84,407 +23.9% |
| 2008 | -- | $68,112 +2739.2% |
| 2006 | -- | $2,399 |
| 2005 | $177 +4.7% | $2,399 +7.4% |
| 2004 | $169 | $2,234 |
Find assessor info on the county website
Monthly payment
Est. payment
Payment breakdown
Explore the cost of this home by adjusting the details. Changes won't be saved.Climate risks
Neighborhood: 60071
Nearby schools
GreatSchools rating
- 6/10Richmond Grade SchoolGrades: PK-5Distance: 1 mi
- 7/10Nippersink Middle SchoolGrades: 6-8Distance: 1.2 mi
- 8/10Richmond-Burton High SchoolGrades: 9-12Distance: 2.9 mi
Schools provided by the listing agent
- Elementary: Richmond Grade School
- Middle: Nippersink Middle School
- High: Richmond-Burton Community High S
- District: 2
Source: MRED as distributed by MLS GRID. This data may not be complete. We recommend contacting the local school district to confirm school assignments for this home.
- $426,2003 bd2 ba2.6k sqft11200 Thrush Creek Dr, Richmond, IL 60071Off Market
- $389,9003 bd3 ba2k sqft11206 Thrush Creek Dr, Richmond, IL 60071Off Market
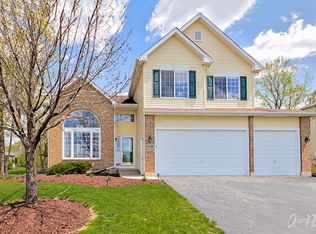
- $438,900-- bd-- ba-- sqft11207 Thorn Bird Ln, Richmond, IL 60071Off Market
- $396,3002 bd3 ba1.8k sqft11209 Thorn Bird Ln, Richmond, IL 60071Off Market

- $479,5005 bd3 ba3.5k sqft11203 Thorn Bird Ln, Richmond, IL 60071Off Market
- $382,3003 bd2 ba1.5k sqft11210 Thrush Creek Dr, Richmond, IL 60071Off Market
- $417,4003 bd-- ba2.4k sqft11205 Thrush Creek Dr, Richmond, IL 60071Off Market
- $362,0003 bd2 ba1.7k sqft11211 Thorn Bird Ln, Richmond, IL 60071Sold
A local agent can set up tours, give advice and negotiate with sellers.
Similar homes
- $475,0004 bd2 ba1.9k sqft2910 Hickory LANE, Twin Lakes, WI 53181Active
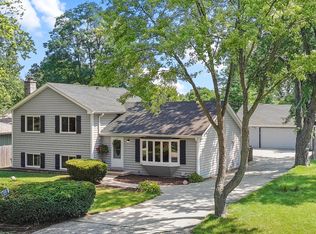 MLS ID #1975449, Shiela Heg. WIREX MLS
 - $425,0004 bd3 ba2.3k sqft1999 Sparrow Cir, Round Lake, IL 60073New
 MLS ID #12722929, Jim Starwalt, ABR,CRS,CSC,GRI, Better Homes and Garden Real Estate Star Homes. MRED as distributed by MLS GRID
 - $389,9004 bd3 ba1.7k sqft506 Old Country Way, Wauconda, IL 60084New
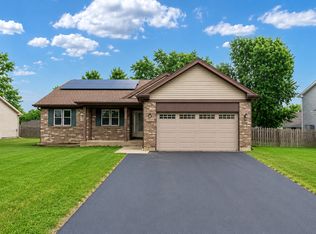 MLS ID #12733712, Sarah Leonard, E-PRO, Legacy Properties, A Sarah Leonard Company, LLC. MRED as distributed by MLS GRID
 - $399,9004 bd3 ba2.8k sqft39867 N Harbor Ridge Dr, Antioch, IL 60002New
 MLS ID #12732132, Andra Simek, Keller Williams Success Realty. MRED as distributed by MLS GRID
 - $375,0003 bd2 ba2.2k sqft3006 Elder Ln, Holiday Hills, IL 60051NewMLS ID #12730232, Ryan Saoudi, eXp Realty. MRED as distributed by MLS GRID
- $375,0003 bd2 ba1.7k sqft809 Carol Ave, McHenry, IL 60050NewMLS ID #12658887, Celeste Barr, ABR,e-PRO,GRI,SFR, eXp Realty. MRED as distributed by MLS GRID
- $514,9004 bd3 ba2.8k sqft39231 92nd STREET, Genoa City, WI 53128ActiveMLS ID #1974772, Tami Voigt. WIREX MLS
- $400,0004 bd3 ba2.3k sqft309 S Cross Trl, McHenry, IL 60050ActiveMLS ID #12701143, Julie Georgiadis, Suburban Life Realty, Ltd. MRED as distributed by MLS GRID
- $350,0003 bd3 ba1.7k sqft2259 N Orchard Ln, Round Lake Beach, IL 60073NewMLS ID #12730454, Herbert Straus, Keller Williams Thrive. MRED as distributed by MLS GRID
- $435,0004 bd3 ba2.2k sqft1056 Dana Ct, Antioch, IL 60002ActiveMLS ID #12718898, Jodi Cinq-Mars, Keller Williams North Shore West. MRED as distributed by MLS GRID
- $349,9003 bd4 ba2k sqft17 Hillcrest Ave, Fox Lake, IL 60020NewMLS ID #12733065, Jack Sheetz, Baird & Warner. MRED as distributed by MLS GRID
- $425,0004 bd3 ba2k sqft2005 Winterberry Trl, Wonder Lake, IL 60097NewMLS ID #12722133, Ted Breden, ABR,CRS,CSC,GRI, HomeSmart Connect LLC. MRED as distributed by MLS GRID
- $415,0003 bd3 ba2.4k sqft8418 White Oaks Ct, Wonder Lake, IL 60097NewMLS ID #12730585, Antonio Giamberduca, Baird & Warner. MRED as distributed by MLS GRID
- $425,0004 bd3 ba2.7k sqft1911 Pine Dr, McHenry, IL 60051ActiveMLS ID #12724245, Jack Sheetz, Baird & Warner. MRED as distributed by MLS GRID
- $385,0004 bd4 ba2.6k sqft832 Fox Chase Dr, Round Lake Beach, IL 60073ActiveMLS ID #12711285, Jamie Hering, CSC, Coldwell Banker Realty. MRED as distributed by MLS GRID
- $389,0004 bd3 ba2.3k sqft1237 E Greystone Dr, Round Lake Beach, IL 60073ActiveMLS ID #12645259, Sagine Augustin, LHC,MRP,SRS, Berkshire Hathaway HomeServices Starck Real Estate. MRED as distributed by MLS GRID
- $485,0004 bd3 ba2.4k sqft1627 Powderhorn Dr, Volo, IL 60020NewMLS ID #12724496, Jennifer Haug, Compass. MRED as distributed by MLS GRID
- $455,0004 bd3 ba2.2k sqft6121 Sands Rd, Crystal Lake, IL 60014ActiveMLS ID #12723240, Christopher Popp, Baird & Warner. MRED as distributed by MLS GRID
- $434,9004 bd4 ba2.1k sqft28807 Pilgrims Pass, Lakemoor, IL 60051Price ChangeMLS ID #12718184, Tyler Lewke, Keller Williams Success Realty. MRED as distributed by MLS GRID
- $409,9003 bd3 ba1.9k sqft220 Meadowlark Cir, Lindenhurst, IL 60046ActiveMLS ID #12714872, Jane Lee, RE/MAX Top Performers. MRED as distributed by MLS GRID
