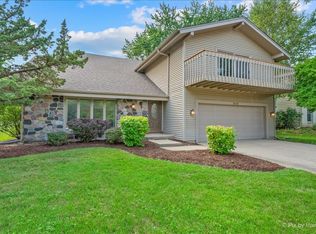
Stunning, beautifully remodeled 2-story home with a basement that's truly move-in ready! Extensive updates completed in 2018 include fresh paint, new flooring throughout, updated light fixtures, a new furnace, water heater, water softener, reverse osmosis system, and stainless steel kitchen appliances. The eat-in kitchen features luxury vinyl plank flooring, white shaker cabinets, granite countertops, and stainless steel appliances. Host family gatherings in the dining room with built-in cabinetry and sliding glass doors leading to the concrete patio, added in 2021. Relax in the spacious family room or the versatile bonus room with vaulted ceilings. A convenient first-floor laundry room includes a washer and dryer, also new in 2018. Upstairs, you'll find new carpeting throughout, along with a spacious primary suite featuring double closets, including a walk-in, and a private bath with double vanities and a soaking tub. A beautifully remodeled second full bathroom also offers double vanities. Additional highlights include several ceiling fans, a 2-car garage, a fenced backyard, and a large unfinished basement ready to become a home gym, recreation room, or additional living space. The finishing touch? Brand-new Andersen windows installed in 2025 with a transferable 20-year warranty, plus a roof replaced in 2016.
New
$425,000
1911 Pine Dr, McHenry, IL 60051
4beds
2,762sqft
:
Get pre-qualified$3,260/mo
Single Family Residence
Built in 1991
10,018 Square Feet Lot
$-- Zestimate®
$154/sqft
$-- HOA
What's special
Fenced backyardSpacious family roomStainless steel kitchen appliancesEat-in kitchenGranite countertopsLarge unfinished basementLuxury vinyl plank flooring
- --
- on Zillow |
- 281
- views |
- 24
- saves |
Zillow last checked:
Listing updated:
Listed by:
Jack Sheetz 847-381-1855,
Baird & Warner
Source: MRED as distributed by MLS GRID,MLS#: 12724245
Facts & features
Interior
Bedrooms & bathrooms
- Bedrooms: 4
- Bathrooms: 3
- Full bathrooms: 2
- 1/2 bathrooms: 1
Rooms
- Room types: Foyer, Walk In Closet, Storage, Breakfast Room, Exercise Room
Primary bedroom
- Features: Flooring (Carpet), Bathroom (Full)
- Level: Second
- Area: 255 Square Feet
- Dimensions: 17X15
Bedroom 2
- Features: Flooring (Carpet)
- Level: Second
- Area: 132 Square Feet
- Dimensions: 12X11
Bedroom 3
- Features: Flooring (Carpet)
- Level: Second
- Area: 154 Square Feet
- Dimensions: 14X11
Bedroom 4
- Features: Flooring (Carpet)
- Level: Second
- Area: 100 Square Feet
- Dimensions: 10X10
Breakfast room
- Level: Main
- Area: 64 Square Feet
- Dimensions: 8X8
Dining room
- Features: Flooring (Vinyl)
- Level: Main
- Area: 110 Square Feet
- Dimensions: 11X10
Exercise room
- Level: Basement
- Area: 840 Square Feet
- Dimensions: 30X28
Family room
- Features: Flooring (Carpet)
- Level: Main
- Area: 187 Square Feet
- Dimensions: 17X11
Foyer
- Features: Flooring (Ceramic Tile)
- Level: Main
- Area: 66 Square Feet
- Dimensions: 11X6
Kitchen
- Features: Kitchen (Eating Area-Table Space), Flooring (Vinyl)
- Level: Main
- Area: 110 Square Feet
- Dimensions: 10X11
Laundry
- Features: Flooring (Vinyl)
- Level: Main
- Area: 64 Square Feet
- Dimensions: 8X8
Living room
- Features: Flooring (Carpet)
- Level: Main
- Area: 280 Square Feet
- Dimensions: 20X14
Storage
- Level: Basement
- Area: 180 Square Feet
- Dimensions: 10X18
Walk in closet
- Features: Flooring (Carpet)
- Level: Second
- Area: 36 Square Feet
- Dimensions: 6X6
Heating
- Natural Gas, Forced Air
Cooling
- Central Air
Appliances
- Included: Range, Microwave, Dishwasher, Refrigerator, Washer, Dryer, Wine Refrigerator, Humidifier
- Laundry: In Unit
Features
- Cathedral Ceiling(s)
- Windows: Double Pane Windows, ENERGY STAR Qualified Windows, Insulated Windows
- Basement: Unfinished,Full
Interior area
- Total structure area: 2,762
- Total interior livable area: 2,762 sqft
Property
Parking
- Total spaces: 2
- Parking features: Asphalt, Garage Door Opener, Yes, Garage Owned, Attached, Garage
- Attached garage spaces: 2
- Has uncovered spaces: Yes
Accessibility
- Accessibility features: No Disability Access
Features
- Stories: 2
- Patio & porch: Patio, Porch
- Fencing: Fenced
Lot
- Size: 10,018 Square Feet
- Dimensions: 125X80
Details
- Parcel number: 0926201030
- Special conditions: None
- Other equipment: Water-Softener Owned, Ceiling Fan(s)
Construction
Type & style
- Home type: SingleFamily
- Architectural style: Traditional
- Property subtype: Single Family Residence
Materials
- Aluminum Siding
- Foundation: Concrete Perimeter
- Roof: Asphalt
Condition
- New construction: No
- Year built: 1991
- Major remodel year: 2018
Details
- Builder model: WELLINGTON
Utilities & green energy
- Sewer: Public Sewer
- Water: Public
Community & HOA
Community
- Features: Sidewalks, Street Lights, Street Paved
- Security: Carbon Monoxide Detector(s)
- Subdivision: Oaks Of Mchenry
HOA
- Services included: None
Location
- Region: Mchenry
Financial & listing details
- Price per square foot: $154/sqft
- Tax assessed value: $306,600
- Annual tax amount: $7,969
- Date on market: 8/6/2026
- Ownership: Fee Simple
Estimated market value
Not available
Estimated sales range
Not available
Not available
Price history
| Date | Event | Price |
|---|---|---|
| 2/7/2020 | Sold | $253,500-0.5%$92/sqft |
Source:  MRED as distributed by MLS GRID #10543941 Report a problem MRED as distributed by MLS GRID #10543941 Report a problem | ||
| 12/20/2019 | Pending sale | $254,900$92/sqft |
Source: The Royal Family Real Estate #10543941 Report a problem | ||
| 11/5/2019 | Price change | $254,900-3.8%$92/sqft |
Source: The Royal Family Real Estate #10543941 Report a problem | ||
| 10/10/2019 | Listed for sale | $264,900+2.3%$96/sqft |
Source: The Royal Family Real Estate #10543941 Report a problem | ||
| 8/3/2018 | Sold | $259,000-1.5%$94/sqft |
Source: MRED as distributed by MLS GRID #09987152 Report a problem | ||
| 6/25/2018 | Pending sale | $262,900$95/sqft |
Source: Ryan and Company REALTORS Inc #09987152 Report a problem | ||
| 6/15/2018 | Listed for sale | $262,900+74.6%$95/sqft |
Source: Ryan and Company REALTORS Inc #09987152 Report a problem | ||
| 9/26/2017 | Sold | $150,555-2.9%$55/sqft |
Source: Public Record Report a problem | ||
| 9/10/2017 | Pending sale | $155,000$56/sqft |
Source: RE/MAX Unlimited Northwest #09739264 Report a problem | ||
| 9/9/2017 | Listed for sale | $155,000$56/sqft |
Source: RE/MAX Unlimited Northwest #09739264 Report a problem | ||
| 9/9/2017 | Pending sale | $155,000$56/sqft |
Source: RE/MAX Unlimited Northwest #09739264 Report a problem | ||
| 9/2/2017 | Listed for sale | $155,000-39.2%$56/sqft |
Source: RE/MAX Unlimited Northwest #09739264 Report a problem | ||
| 7/20/2006 | Sold | $255,000+25.6%$92/sqft |
Source: Public Record Report a problem | ||
| 12/26/2000 | Sold | $203,000$73/sqft |
Source: Public Record Report a problem | ||
Public tax history
| Year | Property taxes | Tax assessment |
|---|---|---|
| 2024 | $7,969 +3.2% | $102,200 +11.6% |
| 2023 | $7,719 +2.9% | $91,561 +7.8% |
| 2022 | $7,499 +4.8% | $84,944 +7.4% |
| 2021 | $7,153 +3.5% | $79,106 +4.3% |
| 2020 | $6,913 | $75,809 +44.2% |
| 2019 | -- | $52,567 -1.7% |
| 2018 | $5,440 +17.6% | $53,472 +6.5% |
| 2017 | $4,625 -28.4% | $50,185 -21% |
| 2016 | $6,460 | $63,529 +15% |
| 2013 | $6,460 | $55,227 -15.5% |
| 2011 | -- | $65,370 -10.1% |
| 2010 | -- | $72,679 -15.6% |
| 2009 | -- | $86,156 -1.4% |
| 2008 | -- | $87,397 +6.6% |
| 2006 | -- | $82,006 +8.4% |
| 2005 | $4,921 +10.3% | $75,630 +6.9% |
| 2004 | $4,460 +0.3% | $70,775 +3.8% |
| 2003 | $4,447 +0.3% | $68,204 +4.8% |
| 2002 | $4,433 +6.2% | $65,092 +4.1% |
| 2001 | $4,172 +1% | $62,547 +3.4% |
| 2000 | $4,129 | $60,484 |
Find assessor info on the county website
Monthly payment
Est. payment
Payment breakdown
Explore the cost of this home by adjusting the details. Changes won't be saved.Climate risks
Neighborhood: 60051
Nearby schools
GreatSchools rating
- 5/10Hilltop Elementary SchoolGrades: K-3Distance: 0.9 mi
- 6/10Mchenry Middle SchoolGrades: 6-8Distance: 1.3 mi
- NAMcHenry Community High SchoolGrades: 9-12Distance: 0.9 mi
Schools provided by the listing agent
- Elementary: Hilltop Elementary School
- Middle: Mchenry Middle School
- High: Mchenry Campus
- District: 15
Source: MRED as distributed by MLS GRID. This data may not be complete. We recommend contacting the local school district to confirm school assignments for this home.
- $341,1003 bd3 ba1.7k sqft1913 Pine Dr, McHenry, IL 60051Off Market
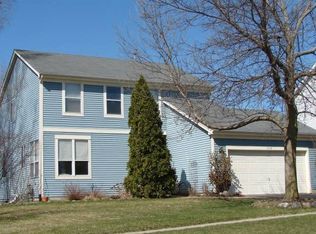
- $361,2003 bd3 ba1.8k sqft1909 Pine Dr, McHenry, IL 60051Off Market
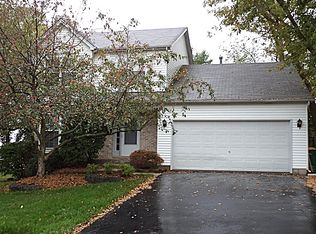
- $371,4003 bd3 ba1.8k sqft1915 Pine Dr, McHenry, IL 60051Off Market
- $337,3003 bd2 ba1.2k sqft1907 Pine Dr, McHenry, IL 60051Off Market
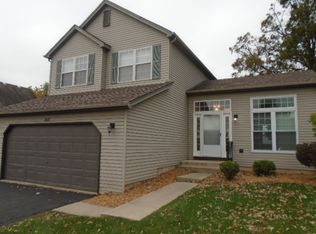
- $366,0003 bd4 ba2k sqft1910 Pine Dr, McHenry, IL 60051Sold
- $344,100-- bd2 ba1.4k sqft1912 Pine Dr, McHenry, IL 60051Off Market
- $420,0004 bd3 ba1.7k sqft3320 Walnut Ln, McHenry, IL 60051Sold
- $377,1003 bd3 ba1.8k sqft1917 Pine Dr, McHenry, IL 60051Off Market
A local agent can set up tours, give advice and negotiate with sellers.
Similar homes
- $239,9002 bd2 ba1.3k sqft1715 Pine St, McHenry, IL 60051New
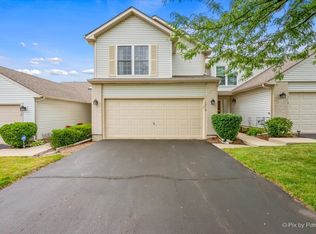 MLS ID #12722765, Beth Repta, LPT Realty. MRED as distributed by MLS GRID
 - $419,9004 bd3 ba2.5k sqft852 Woodmar Dr, Crystal Lake, IL 60014New
 MLS ID #12724493, Neha Chokshi, Keller Williams Infinity. MRED as distributed by MLS GRID
 - $455,0004 bd3 ba2.2k sqft6121 Sands Rd, Crystal Lake, IL 60014New
 MLS ID #12723240, Christopher Popp, Baird & Warner. MRED as distributed by MLS GRID
 - $479,0004 bd3 ba2.4k sqft766 Providence Ln, Crystal Lake, IL 60012New
 MLS ID #12697815, Traci Naumovski, Baird & Warner. MRED as distributed by MLS GRID
 - $469,5003 bd2 ba1.7k sqft3403 Cove Ct, Johnsburg, IL 60051For Sale By Owner
- $425,0003 bd3 ba2.3k sqft34439 N Hickory Ln, Round Lake, IL 60073NewMLS ID #12717824, Maureen Parrish, RE/MAX Suburban. MRED as distributed by MLS GRID
- $399,0003 bd3 ba2.6k sqft473 Deer Crossing Ct, Hainesville, IL 60030NewMLS ID #12723754, Sheryl Engle, Compass. MRED as distributed by MLS GRID
- $428,9003 bd3 ba1.8k sqft1011 Woodbridge Dr, Cary, IL 60013NewMLS ID #12657457, Michael Rein, GRI, Baird & Warner. MRED as distributed by MLS GRID
- $450,0003 bd3 ba2.1k sqft169 White Pine Ln, Lake Villa, IL 60046NewMLS ID #12723266, Anita Willms, Baird & Warner. MRED as distributed by MLS GRID
- $479,9004 bd3 ba2.3k sqft1731 Wentworth Dr, Volo, IL 60020ActiveMLS ID #12707107, Robin Marshall, CSC, @properties Christie's International Real Estate. MRED as distributed by MLS GRID
- $365,0003 bd2 ba1.5k sqft612 Wood Creek Dr, Island Lake, IL 60042ActiveMLS ID #12719339, Isabel Galan, @properties Christie's International Real Estate. MRED as distributed by MLS GRID
- $374,9003 bd4 ba2k sqft17 Hillcrest Ave, Fox Lake, IL 60020NewMLS ID #12724884, Jack Sheetz, Baird & Warner. MRED as distributed by MLS GRID
- $409,9003 bd3 ba1.7k sqft1358 Cottonwood Ln, Crystal Lake, IL 60014NewMLS ID #12720304, Joanne Levicki, RE/MAX Plaza. MRED as distributed by MLS GRID
- $375,0003 bd3 ba1.9k sqft32 Asbury Ln, Cary, IL 60013NewMLS ID #12714605, Barbara Roman, ABR,SRES, Barbara D Roman. MRED as distributed by MLS GRID
- $499,0004 bd3 ba2.2k sqft1335 Gaslight Dr, Algonquin, IL 60102NewMLS ID #12727908, Tanya Callaway, Baird & Warner. MRED as distributed by MLS GRID
- $475,0004 bd3 ba2.4k sqft10475 Casselberry S, Huntley, IL 60142NewMLS ID #12722764, Amy Foote, ABR,GRI,SFR, Compass. MRED as distributed by MLS GRID
- $423,0004 bd3 ba2.2k sqft693 Exmoor Ter, Crystal Lake, IL 60014ActiveMLS ID #12699366, Jennifer Stokes Habetler, Redfin Corporation. MRED as distributed by MLS GRID
- $409,0003 bd3 ba2.2k sqft5513 Alexandria Dr, Lake In The Hills, IL 60156NewMLS ID #12727177, Zach Criswell, NextHome Oak Street Realty. MRED as distributed by MLS GRID
- $495,0003 bd3 ba1.4k sqft4400 Riverside Dr, Crystal Lake, IL 60014NewMLS ID #12727306, Daniel Nierman, 4 Sale Realty Advantage LLC. MRED as distributed by MLS GRID
- $519,9005 bd3 ba2.5k sqft2835 Liberty Lakes Blvd, Wauconda, IL 60084NewMLS ID #12725876, Yolonda Moenning, Keller Williams North Shore West. MRED as distributed by MLS GRID
