
Desirable Westridge location just steps from the lake, parks, and downtown! This well-maintained 2-story home features numerous updates throughout, including newer flooring, stainless steel appliances, and an expansive deck perfect for outdoor entertaining. The remodeled kitchen offers quartz countertops, soft-close cabinetry, a slide-out pantry, and updated appliances. Spacious oversized dining room is ideal for hosting family gatherings and holiday meals. The vaulted family room showcases a cozy wood-burning fireplace and abundant natural light. Updated full bath upstairs. Enjoy the large fenced backyard with mature trees, professional landscaping, and plenty of space to relax or play. Major mechanical updates include furnace and water heater. Move-in ready and ideally located near all the amenities Westridge has to offer!
Pending
$365,000
612 Wood Creek Dr, Island Lake, IL 60042
3beds
1,591sqft
Single Family Residence
Built in 1990
10,053 Square Feet Lot
$363,700 Zestimate®
$229/sqft
$10/mo HOA
What's special
Cozy wood-burning fireplaceProfessional landscapingAbundant natural lightSlide-out pantryVaulted family roomRemodeled kitchenQuartz countertops
- 22 days
- 708
- 43
Likely to sell faster than
Zillow last checked:
Listing updated:
Listed by:
Isabel Galan 847-529-4673,
@properties Christie's International Real Estate
Source: MRED as distributed by MLS GRID,MLS#: 12719339
Facts & features
Interior
Bedrooms & bathrooms
- Bedrooms: 3
- Bathrooms: 2
- Full bathrooms: 1
- 1/2 bathrooms: 1
Rooms
- Room types: No additional rooms
Primary bedroom
- Features: Flooring (Carpet), Bathroom (Full)
- Level: Second
- Area: 225 Square Feet
- Dimensions: 15X15
Bedroom 2
- Features: Flooring (Carpet)
- Level: Second
- Area: 132 Square Feet
- Dimensions: 11X12
Bedroom 3
- Features: Flooring (Carpet)
- Level: Second
- Area: 120 Square Feet
- Dimensions: 10X12
Dining room
- Features: Flooring (Wood Laminate)
- Level: Main
- Area: 221 Square Feet
- Dimensions: 13X17
Kitchen
- Features: Kitchen (Eating Area-Table Space, Pantry-Closet, SolidSurfaceCounter, Updated Kitchen), Flooring (Wood Laminate)
- Level: Main
- Area: 165 Square Feet
- Dimensions: 15X11
Laundry
- Features: Flooring (Other)
- Level: Basement
- Area: 48 Square Feet
- Dimensions: 8X6
Living room
- Features: Flooring (Wood Laminate)
- Level: Main
- Area: 260 Square Feet
- Dimensions: 20X13
Heating
- Natural Gas, Forced Air
Cooling
- Central Air
Appliances
- Included: Range, Microwave, Dishwasher, Refrigerator, Washer, Dryer, Disposal, Range Hood, Water Softener Owned, Humidifier
- Laundry: Gas Dryer Hookup
Features
- Cathedral Ceiling(s)
- Flooring: Laminate
- Basement: Unfinished,Partial
- Attic: Unfinished
- Number of fireplaces: 1
- Fireplace features: Wood Burning, Family Room
Interior area
- Total structure area: 0
- Total interior livable area: 1,591 sqft
Video & virtual tour
Property
Parking
- Total spaces: 2
- Parking features: Garage Door Opener, Yes, Garage Owned, Attached, Garage
- Attached garage spaces: 2
- Has uncovered spaces: Yes
Accessibility
- Accessibility features: No Disability Access
Features
- Stories: 2
- Patio & porch: Deck
Lot
- Size: 10,053 Square Feet
Details
- Parcel number: 09214100030000
- Special conditions: None
- Other equipment: Ceiling Fan(s), Sump Pump
Construction
Type & style
- Home type: SingleFamily
- Property subtype: Single Family Residence
Materials
- Vinyl Siding, Brick
Condition
- New construction: No
- Year built: 1990
- Major remodel year: 2016
Utilities & green energy
- Electric: Circuit Breakers
- Sewer: Public Sewer
- Water: Public
Community & HOA
Community
- Features: Park, Lake, Curbs, Sidewalks, Street Lights, Street Paved
HOA
- Has HOA: Yes
- Services included: Other
- HOA fee: $125 annually
Location
- Region: Island Lake
Financial & listing details
- Price per square foot: $229/sqft
- Tax assessed value: $273,132
- Annual tax amount: $6,145
- Date on market: 8/6/2026
- Ownership: Fee Simple
Estimated market value
$363,700
$346,000 - $382,000
$2,502/mo
Price history
| Date | Event | Price |
|---|---|---|
| 8/18/2026 | Pending sale | $365,000$229/sqft |
Source:  MRED as distributed by MLS GRID #12719339 Report a problem MRED as distributed by MLS GRID #12719339 Report a problem | ||
| 8/6/2026 | Listed for sale | $365,000+28.5%$229/sqft |
Source: MRED as distributed by MLS GRID #12719339 Report a problem | ||
| 3/10/2022 | Sold | $284,000$179/sqft |
Source: Public Record Report a problem | ||
| 12/17/2021 | Sold | $284,000$179/sqft |
Source: MRED as distributed by MLS GRID #11261051 Report a problem | ||
| 11/14/2021 | Contingent | $284,000$179/sqft |
Source: MRED as distributed by MLS GRID #11261051 Report a problem | ||
| 11/12/2021 | Listed for sale | $284,000+79.2%$179/sqft |
Source: MRED as distributed by MLS GRID #11261051 Report a problem | ||
| 4/20/2015 | Sold | $158,500-2.8%$100/sqft |
Source: Public Record Report a problem | ||
| 12/2/2014 | Listing removed | $163,000$102/sqft |
Source: TARABEIN INC. D/BA RE/MAX AT HOME #08729203 Report a problem | ||
| 12/2/2014 | Listed for sale | $163,000+1.9%$102/sqft |
Source: TARABEIN INC. D/BA RE/MAX AT HOME #08729203 Report a problem | ||
| 12/1/2014 | Sold | $160,000-1.8%$101/sqft |
Source: MRED as distributed by MLS GRID #08729203 Report a problem | ||
| 9/29/2014 | Pending sale | $163,000$102/sqft |
Source: TARABEIN INC. D/BA RE/MAX AT HOME #08729203 Report a problem | ||
| 9/17/2014 | Listed for sale | $163,000$102/sqft |
Source: TARABEIN INC. D/BA RE/MAX AT HOME #08729203 Report a problem | ||
Public tax history
| Year | Property taxes | Tax assessment |
|---|---|---|
| 2024 | -- | $97,180 +6.8% |
| 2023 | -- | $91,035 +9.4% |
| 2022 | -- | $83,213 +17.5% |
| 2021 | $5,988 +3.7% | $70,814 +11% |
| 2020 | $5,772 +3.9% | $63,775 +5.8% |
| 2019 | $5,557 -0.1% | $60,273 +0.1% |
| 2018 | $5,563 | $60,212 +1.2% |
| 2017 | $5,563 +9.8% | $59,516 +5.6% |
| 2016 | $5,065 +8.4% | $56,360 +8.9% |
| 2015 | $4,673 -4.2% | $51,740 +8.5% |
| 2014 | $4,880 +2.5% | $47,708 -7.4% |
| 2012 | $4,759 +0.1% | $51,544 -16.5% |
| 2011 | $4,755 -1.9% | $61,708 -24.8% |
| 2010 | $4,848 -3.4% | $82,097 +1.8% |
| 2009 | $5,018 +1.7% | $80,609 +0.1% |
| 2008 | $4,933 +12.1% | $80,530 +8.9% |
| 2006 | $4,401 +6.8% | $73,955 |
| 2005 | $4,122 +4.7% | -- |
| 2004 | $3,936 -2.7% | -- |
| 2003 | $4,043 +12% | -- |
| 2002 | $3,612 +1.1% | -- |
| 2001 | $3,571 +4% | $53,805 +3.2% |
| 2000 | $3,435 | $52,123 |
Find assessor info on the county website
Monthly payment
Est. payment
Payment breakdown
Explore the cost of this home by adjusting the details. Changes won't be saved.Climate risks
Neighborhood: 60042
Nearby schools
Schools provided by the listing agent
- Elementary: Cotton Creek Elementary School
- Middle: Matthews Middle School
- High: Wauconda Comm High School
- District: 118
Source: MRED as distributed by MLS GRID. This data may not be complete. We recommend contacting the local school district to confirm school assignments for this home.
- $378,3004 bd1 ba1.8k sqft614 Wood Creek Dr, Island Lake, IL 60042Off Market
- $366,5003 bd3 ba1.4k sqft610 Wood Creek Dr, Island Lake, IL 60042Off Market
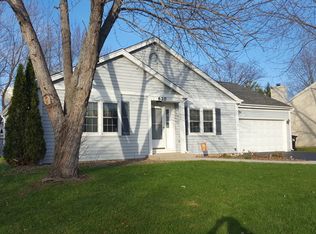
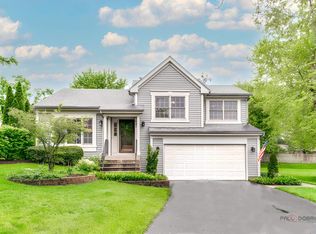
- $411,1004 bd2 ba2.3k sqft605 Carriage Hill Ct, Island Lake, IL 60042Off Market
- $322,1433 bd3 ba1.6k sqft607 Carriage Hill Ct, Island Lake, IL 60042Sold
Similar homes
- $340,0003 bd2 ba1.7k sqft3411 Ridge Rd, Island Lake, IL 60042New
 MLS ID #12744248, Maureen Parrish, RE/MAX Suburban. MRED as distributed by MLS GRID
 - $369,9004 bd2 ba1.6k sqft641 Clover Rd, Wauconda, IL 60084Active
 MLS ID #12735591, Yolonda Moenning, Keller Williams North Shore West. MRED as distributed by MLS GRID
 - $379,9003 bd3 ba1.7k sqft1109 Hollywood Blvd, McHenry, IL 60050New
 MLS ID #12742300, Casey Cybul, Results Realty USA. MRED as distributed by MLS GRID
 - $369,0003 bd2 ba1.5k sqft385 Northgate Rd, Lindenhurst, IL 60046New
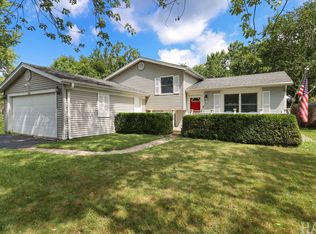 MLS ID #12743311, Casey Cybul, Results Realty USA. MRED as distributed by MLS GRID
