DO NOT MISS OUT ON THIS IMMACULATE 3 BED 2 BATH TRI-LEVEL IN THE HEART OF LINDENHURST** WHETHER YOU ARE A FIRST TIME HOME BUYER, A BIG FAMILY, SINGLE OR LOOKING FOR A GOOD RENTAL, THIS HOME IS THE PERFECT HOME FOR YOU** WALK INTO THE OPEN FLOOR CONCEPT, WITH TONS OF NATURAL LIGHT, GREAT FOR ENTERTAINING** IMAGINE SITTING ON YOUR FRONT PORCH IN THE MORNING DRINKING A HOT CUP OF COFFEE** OR STEP INTO YOUR PRIVATE FENCED IN BACKYARD, GREAT FOR GRILLIN AND CHILLIN** THIS HOME HAS ALL NEW ANDERSON WINDOWS THAT COME WITH TRANSFERABLE WARRANTY** A/C AND FURNACE LESS THAN A YEAR OLD** ABSOLUTELY NOTHING TO DO BUT MOVE IN AND ENJOY**GREAT SCHOOLS** THIS HOME IS CLOSE TO PARKS,THE LAKE IS RIGHT ACROSS THE STREET, WALKING TRAILS, FOREST PRESERVE, LINDENHURST PARK DISTRICT, PUBLIC TRANSPORTATION, GREAT NIGHT LIFE**
Active
$369,000
385 Northgate Rd, Lindenhurst, IL 60046
3beds
1,532sqft
Single Family Residence
Built in 1978
8,590 Square Feet Lot
$363,300 Zestimate®
$241/sqft
$-- HOA
What's special
Private fenced in backyardTons of natural lightOpen floor conceptFront porch
- 22 days
- 928
- 70
Zillow last checked:
Listing updated:
Listed by:
Casey Cybul 847-561-8101,
Results Realty USA
Source: MRED as distributed by MLS GRID,MLS#: 12743311
Facts & features
Interior
Bedrooms & bathrooms
- Bedrooms: 3
- Bathrooms: 2
- Full bathrooms: 2
Rooms
- Room types: Office, Foyer
Primary bedroom
- Features: Flooring (Carpet)
- Level: Second
- Area: 168 Square Feet
- Dimensions: 14X12
Bedroom 2
- Level: Second
- Area: 154 Square Feet
- Dimensions: 14X11
Bedroom 3
- Level: Second
- Area: 110 Square Feet
- Dimensions: 11X10
Family room
- Features: Flooring (Wood Laminate)
- Level: Lower
- Area: 286 Square Feet
- Dimensions: 22X13
Foyer
- Level: Main
Kitchen
- Features: Kitchen (Eating Area-Breakfast Bar, Eating Area-Table Space)
- Level: Main
- Area: 117 Square Feet
- Dimensions: 13X9
Laundry
- Features: Flooring (Vinyl)
- Level: Lower
- Area: 132 Square Feet
- Dimensions: 12X11
Living room
- Features: Flooring (Wood Laminate)
- Level: Main
- Area: 234 Square Feet
- Dimensions: 18X13
Office
- Level: Lower
Heating
- Natural Gas, Forced Air
Cooling
- Central Air
Appliances
- Included: Range, Microwave, Dishwasher, Refrigerator, Washer, Dryer, Disposal
- Laundry: Main Level, Gas Dryer Hookup, In Unit
Features
- Cathedral Ceiling(s), 1st Floor Full Bath
- Flooring: Laminate
- Windows: Screens
- Basement: Crawl Space
- Attic: Unfinished
Interior area
- Total structure area: 2,060
- Total interior livable area: 1,532 sqft
Property
Parking
- Total spaces: 2.5
- Parking features: Asphalt, Garage Door Opener, Yes, Garage Owned, Attached, Garage
- Attached garage spaces: 2.5
- Has uncovered spaces: Yes
Accessibility
- Accessibility features: No Disability Access
Features
- Levels: Tri-Level
- Patio & porch: Deck, Patio
- Fencing: Fenced
Lot
- Size: 8,590 Square Feet
- Dimensions: 80X153X40X135
- Features: Water Rights
Details
- Parcel number: 02354020070000
- Special conditions: None
- Other equipment: TV-Dish, Ceiling Fan(s), Sump Pump
Construction
Type & style
- Home type: SingleFamily
- Property subtype: Single Family Residence
Materials
- Vinyl Siding, Brick, Frame
- Foundation: Concrete Perimeter
- Roof: Asphalt
Condition
- New construction: No
- Year built: 1978
Utilities & green energy
- Electric: Circuit Breakers
- Sewer: Public Sewer
- Water: Lake Michigan
Community & HOA
Community
- Features: Park, Lake, Water Rights, Curbs
- Subdivision: Seven Hills
HOA
- Services included: None
Location
- Region: Lindenhurst
Financial & listing details
- Price per square foot: $241/sqft
- Tax assessed value: $259,109
- Annual tax amount: $8,277
- Date on market: 8/26/2026
- Ownership: Fee Simple
- Has irrigation water rights: Yes
Estimated market value
$363,300
$345,000 - $381,000
$2,736/mo
Price history
| Date | Event | Price |
|---|---|---|
| 8/26/2026 | Listed for sale | $369,000$241/sqft |
Source:  MRED as distributed by MLS GRID #12743311 Report a problem MRED as distributed by MLS GRID #12743311 Report a problem | ||
| 8/25/2026 | Listing removed | $369,000$241/sqft |
Source: MRED as distributed by MLS GRID #12723835 Report a problem | ||
| 8/21/2026 | Listed for sale | $369,000$241/sqft |
Source: MRED as distributed by MLS GRID #12723835 Report a problem | ||
| 8/9/2026 | Contingent | $369,000$241/sqft |
Source: MRED as distributed by MLS GRID #12723835 Report a problem | ||
| 8/6/2026 | Listed for sale | $369,000+32.3%$241/sqft |
Source: MRED as distributed by MLS GRID #12723835 Report a problem | ||
| 2/21/2023 | Sold | $279,000-0.3%$182/sqft |
Source: MRED as distributed by MLS GRID #11702363 Report a problem | ||
| 2/5/2023 | Pending sale | $279,900$183/sqft |
Source: MRED as distributed by MLS GRID #11702363 Report a problem | ||
| 1/26/2023 | Contingent | $279,900$183/sqft |
Source: MRED as distributed by MLS GRID #11702363 Report a problem | ||
| 1/25/2023 | Listed for sale | $279,900+0.9%$183/sqft |
Source: MRED as distributed by MLS GRID #11702363 Report a problem | ||
| 2/25/2022 | Sold | $277,500+8.9%$181/sqft |
Source: MRED as distributed by MLS GRID #11314949 Report a problem | ||
| 2/3/2022 | Pending sale | $254,750$166/sqft |
Source:  RE/MAX International #11314949 Report a problem RE/MAX International #11314949 Report a problem | ||
| 2/3/2022 | Contingent | $254,750$166/sqft |
Source: MRED as distributed by MLS GRID #11314949 Report a problem | ||
| 2/1/2022 | Listed for sale | $254,750+21%$166/sqft |
Source: MRED as distributed by MLS GRID #11314949 Report a problem | ||
| 8/30/2018 | Sold | $210,500+0.2%$137/sqft |
Source: HomeSmart Intl Solds #09993289_60046 Report a problem | ||
| 7/4/2018 | Pending sale | $210,000$137/sqft |
Source: Homesmart Connect LLC #09993289 Report a problem | ||
| 7/4/2018 | Listed for sale | $210,000+28%$137/sqft |
Source: Homesmart Connect LLC #09993289 Report a problem | ||
| 11/15/2000 | Sold | $164,000$107/sqft |
Source: Public Record Report a problem | ||
Public tax history
| Year | Property taxes | Tax assessment |
|---|---|---|
| 2024 | $8,021 +5.6% | $92,640 +7.3% |
| 2023 | $7,597 +7.5% | $86,361 +13.2% |
| 2022 | $7,067 +5.3% | $76,304 +12.4% |
| 2021 | $6,710 -7.7% | $67,892 +11.2% |
| 2020 | $7,269 -2.6% | $61,046 +4% |
| 2019 | $7,465 +23.6% | $58,670 +3.6% |
| 2018 | $6,040 | $56,609 +2.7% |
| 2017 | $6,040 +2.9% | $55,099 +4.2% |
| 2016 | $5,871 +6.7% | $52,868 +7.1% |
| 2015 | $5,504 -10.2% | $49,377 +2.2% |
| 2014 | $6,128 +7.4% | $48,303 -13% |
| 2012 | $5,704 +3.6% | $55,489 -5.5% |
| 2011 | $5,505 -9% | $58,746 -17.1% |
| 2010 | $6,048 +3.6% | $70,895 -4.9% |
| 2009 | $5,840 +4.9% | $74,587 +3.1% |
| 2008 | $5,567 +10.7% | $72,372 +3% |
| 2006 | $5,031 +6.6% | $70,285 |
| 2005 | $4,718 +6.2% | -- |
| 2004 | $4,444 +3% | -- |
| 2003 | $4,314 +8.5% | -- |
| 2002 | $3,976 +7.6% | -- |
| 2001 | $3,696 +25.3% | $53,450 +24.9% |
| 2000 | $2,949 | $42,783 |
Find assessor info on the county website
Monthly payment
Est. payment
Payment breakdown
Explore the cost of this home by adjusting the details. Changes won't be saved.Climate risks
Neighborhood: 60046
Nearby schools
Schools provided by the listing agent
- Elementary: Oakland Elementary School
- Middle: Antioch Upper Grade School
- High: Lakes Community High School
- District: 34
Source: MRED as distributed by MLS GRID. This data may not be complete. We recommend contacting the local school district to confirm school assignments for this home.
Similar homes
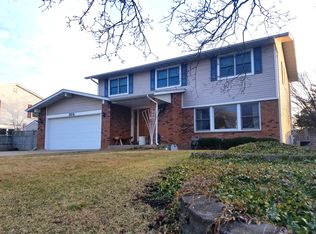
- $375,0004 bd2 ba2k sqft1817 Elmwood Dr, Lindenhurst, IL 60046Active
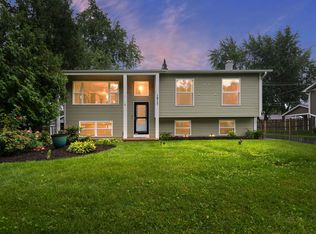 MLS ID #12744306, Jamie Hering, CSC, Coldwell Banker Realty. MRED as distributed by MLS GRID
 - $335,0005 bd2 ba1.1k sqft1814 Hazelwood Dr, Lindenhurst, IL 60046Active
 MLS ID #12689476, Jamie Hering, CSC, Coldwell Banker Realty. MRED as distributed by MLS GRID
 - $330,0003 bd2 ba1.8k sqft525 Poplar Ave, Antioch, IL 60002New
 MLS ID #12762289, Jamie Hering, CSC, Coldwell Banker Realty. MRED as distributed by MLS GRID
 - $379,9004 bd3 ba2.1k sqft38154 N State Route 59, Lake Villa, IL 60046Active
 MLS ID #12731909, Michael Fisher, Welcome Home Real Estate Group. MRED as distributed by MLS GRID
