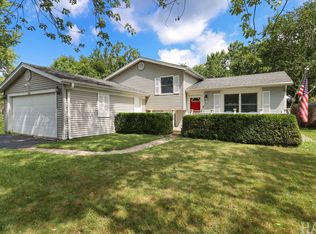
Enjoy peaceful water views and everyday comfort in this well-maintained 3-bedroom, 2.1-bath split-level home, perfectly situated across from Manitou Creek with access leading right to Fox Lake. Whether you're sipping your morning coffee or unwinding at sunset, the setting offers a relaxing, nature-filled backdrop. A standout feature of this property is that you have shared access, along with two neighbors, to the lot directly across the street, complete with a floating pier-perfect for docking your water toys and enjoying easy access to the water whenever you please. Inside, you'll find a functional layout with plenty of space to spread out. The lower level is a true highlight-featuring a cozy family room with a wood-burning fireplace equipped with a fan to help efficiently heat the home, a full bathroom, a dedicated laundry room, and a fantastic bar area complete with a wet bar and mini fridge-perfect for entertaining. Step into the inviting 3-season room complete with a hot tub for ultimate comfort. Outside, the generous yard provides plenty of room to enjoy, along with a great-sized shed for additional storage. Major updates bring peace of mind, including a brand new furnace and water softener (2025), A/C (2016), plumbing redone approximately 6 months ago, and a roof that's only 3-4 years old. Property includes access to a shared waterfront lot (0.0187 acres / 815 sq ft) on Manitou Creek featuring water rights and a floating pier-a great opportunity to enjoy the water. The lot and pier are co-owned with two neighboring owners. There is no formal agreement governing use or maintenance, and arrangements are handled cooperatively among owners. A great opportunity to enjoy space, comfort, and a scenic location-don't miss your chance to call this one home!
Active
$375,000
218 Mastodon Dr, Ingleside, IL 60041
3beds
1,282sqft
Single Family Residence
Built in 1979
8,232 Square Feet Lot
$367,600 Zestimate®
$293/sqft
$-- HOA
What's special
Peaceful water viewsDedicated laundry room
- 37 days
- 955
- 36
Zillow last checked:
Listing updated:
Listed by:
Andrea Callahan (815)385-5505,
Berkshire Hathaway HomeServices Starck Real Estate
Source: MRED as distributed by MLS GRID,MLS#: 12750355
Facts & features
Interior
Bedrooms & bathrooms
- Bedrooms: 3
- Bathrooms: 3
- Full bathrooms: 2
- 1/2 bathrooms: 1
Rooms
- Room types: Sun Room, Eating Area, Foyer
Primary bedroom
- Features: Flooring (Carpet), Bathroom (Half)
- Level: Second
- Area: 165 Square Feet
- Dimensions: 11X15
Bedroom 2
- Features: Flooring (Luxury Vinyl)
- Level: Second
- Area: 154 Square Feet
- Dimensions: 11X14
Bedroom 3
- Features: Flooring (Carpet)
- Level: Second
- Area: 90 Square Feet
- Dimensions: 9X10
Dining room
- Features: Flooring (Parquet)
- Level: Main
- Area: 108 Square Feet
- Dimensions: 9X12
Eating area
- Features: Flooring (Luxury Vinyl)
- Level: Main
- Area: 80 Square Feet
- Dimensions: 8X10
Family room
- Features: Flooring (Ceramic Tile)
- Level: Lower
- Area: 400 Square Feet
- Dimensions: 20X20
Foyer
- Features: Flooring (Ceramic Tile)
- Level: Main
- Area: 121 Square Feet
- Dimensions: 11X11
Kitchen
- Features: Kitchen (Eating Area-Table Space, Pantry-Closet), Flooring (Luxury Vinyl)
- Level: Main
- Area: 104 Square Feet
- Dimensions: 8X13
Laundry
- Features: Flooring (Ceramic Tile)
- Level: Lower
- Area: 35 Square Feet
- Dimensions: 5X7
Living room
- Features: Flooring (Parquet)
- Level: Main
- Area: 210 Square Feet
- Dimensions: 14X15
Sun room
- Features: Flooring (Ceramic Tile)
- Level: Main
- Area: 120 Square Feet
- Dimensions: 10X12
Heating
- Natural Gas, Forced Air
Cooling
- Central Air
Appliances
- Included: Range, Microwave, Dishwasher, Refrigerator, Washer, Dryer, Disposal, Water Softener Owned, Gas Water Heater
Features
- Windows: Screens
- Basement: Finished,Full
- Number of fireplaces: 1
- Fireplace features: Wood Burning, Basement
Interior area
- Total structure area: 1,752
- Total interior livable area: 1,282 sqft
Property
Parking
- Total spaces: 2
- Parking features: Asphalt, Yes, Attached, Garage
- Attached garage spaces: 2
Accessibility
- Accessibility features: No Disability Access
Features
- Levels: Tri-Level
- Exterior features: Boat Slip
- Has spa: Yes
- Spa features: Outdoor Hot Tub
- Has view: Yes
- View description: Water
- Has water view: Yes
- Water view: Water
- Waterfront features: Lake Front, Channel Front
Lot
- Size: 8,232 Square Feet
- Dimensions: 66X125
- Features: Water Rights
Details
- Parcel number: 05113030090000
- Special conditions: None
- Other equipment: Water-Softener Owned, Ceiling Fan(s), Sump Pump, Backup Sump Pump;
Construction
Type & style
- Home type: SingleFamily
- Property subtype: Single Family Residence
Materials
- Vinyl Siding, Brick Veneer
- Roof: Asphalt
Condition
- New construction: No
- Year built: 1979
Utilities & green energy
- Sewer: Public Sewer
- Water: Public
Community & HOA
Community
- Features: Water Rights
- Security: Carbon Monoxide Detector(s)
- Subdivision: Herman Kapings Squaw Creek
HOA
- Services included: None
Location
- Region: Ingleside
Financial & listing details
- Price per square foot: $293/sqft
- Tax assessed value: $283,465
- Annual tax amount: $6,332
- Date on market: 9/3/2026
- Ownership: Fee Simple
- Has irrigation water rights: Yes
Estimated market value
$367,600
$349,000 - $386,000
$3,104/mo
Price history
| Date | Event | Price |
|---|---|---|
| 9/3/2026 | Listed for sale | $375,000-1.3%$293/sqft |
Source:  MRED as distributed by MLS GRID #12750355 Report a problem MRED as distributed by MLS GRID #12750355 Report a problem | ||
| 9/1/2026 | Listing removed | $380,000$296/sqft |
Source: BHHS broker feed #12683801 Report a problem | ||
| 7/31/2026 | Price change | $380,000-2.6%$296/sqft |
Source: MRED as distributed by MLS GRID #12683801 Report a problem | ||
| 6/13/2026 | Price change | $390,000-2.5%$304/sqft |
Source: MRED as distributed by MLS GRID #12617055 Report a problem | ||
| 5/6/2026 | Listed for sale | $400,000$312/sqft |
Source: MRED as distributed by MLS GRID #12617055 Report a problem | ||
| 4/27/2026 | Contingent | $400,000$312/sqft |
Source: MRED as distributed by MLS GRID #12617055 Report a problem | ||
| 4/13/2026 | Listed for sale | $400,000$312/sqft |
Source: MRED as distributed by MLS GRID #12617055 Report a problem | ||
Public tax history
| Year | Property taxes | Tax assessment |
|---|---|---|
| 2024 | $6,177 +16% | $102,019 +8% |
| 2023 | $5,325 +2.7% | $94,479 +20.5% |
| 2022 | $5,183 -4.1% | $78,402 +11.6% |
| 2021 | $5,403 -1.5% | $70,250 +6.6% |
| 2020 | $5,486 +3.7% | $65,903 +4.3% |
| 2019 | $5,289 +16% | $63,198 +11.8% |
| 2018 | $4,559 | $56,514 +8.2% |
| 2017 | $4,559 -5% | $52,236 +9.3% |
| 2016 | $4,797 -1.3% | $47,774 +7.2% |
| 2015 | $4,858 -20.3% | $44,582 -5.5% |
| 2014 | $6,093 +9.9% | $47,191 -22.3% |
| 2012 | $5,546 +8.8% | $60,718 -5.9% |
| 2011 | $5,098 -0.2% | $64,552 -5.6% |
| 2010 | $5,109 +6.9% | $68,346 -3.1% |
| 2009 | $4,780 +0.8% | $70,534 +0.1% |
| 2008 | $4,740 +15.2% | $70,429 +2.9% |
| 2006 | $4,115 -0.6% | $68,444 |
| 2005 | $4,141 -0.3% | -- |
| 2004 | $4,155 +2.7% | -- |
| 2003 | $4,047 +3.2% | -- |
| 2002 | $3,920 -1.6% | -- |
| 2001 | $3,985 +3.3% | $53,172 +4.5% |
| 2000 | $3,856 | $50,872 |
Find assessor info on the county website
Monthly payment
Est. payment
Payment breakdown
Explore the cost of this home by adjusting the details. Changes won't be saved.Climate risks
Neighborhood: 60041
Nearby schools
Schools provided by the listing agent
- Elementary: Gavin Central School
- Middle: Gavin South Junior High School
- High: Grant Community High School
- District: 37
Source: MRED as distributed by MLS GRID. This data may not be complete. We recommend contacting the local school district to confirm school assignments for this home.
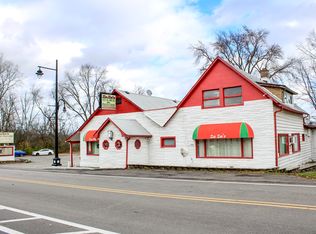
Similar homes
- $350,0003 bd2 ba1.2k sqft36582 N State Route 59, Ingleside, IL 60041Active
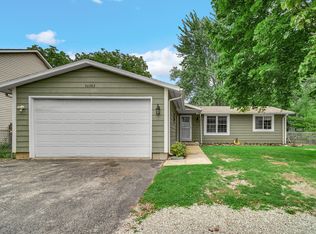 MLS ID #12759592, Tom Udvance, Compass. MRED as distributed by MLS GRID
 - $362,5003 bd2 ba1.7k sqft26278 W Blackhawk Ave, Ingleside, IL 60041Price Change
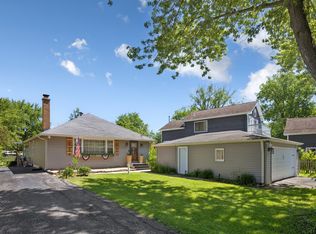 MLS ID #12757374, Tina Grzeca, HomeSmart Connect LLC. MRED as distributed by MLS GRID
 - $275,0003 bd2 ba1.4k sqft19 Arlington Ln, Fox Lake, IL 60020Active
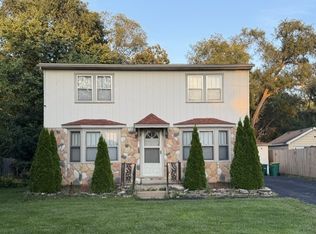 MLS ID #12748080, Neil Williams, @properties Christie's International Real Estate. MRED as distributed by MLS GRID
 - $349,0003 bd2 ba1.5k sqft385 Northgate Rd, Lindenhurst, IL 60046New
 MLS ID #12778743, Casey Cybul, Results Realty USA. MRED as distributed by MLS GRID
