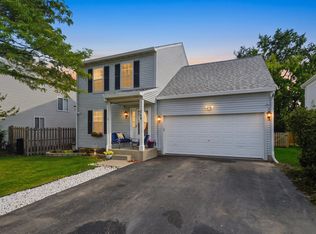
Welcome to this beautifully renovated 3-bedroom, 2.1 bath home where modern updates and comfortable living come together perfectly. This move in ready property features a brand-new roof, furnace and water heater a completely renovated interior and fresh paint throughout. The newly updated kitchen features beautiful granite countertops and stainless-steel appliances making it both stylish and functional. The home also offers all new flooring on the first floor and new carpet throughout the second floor. All bathrooms have been upgraded with elegant granite countertops. Additional highlights include an attached 2 car garage and a large fully fenced backyard with deck perfect for relaxing or enjoying outdoor activities. With so many updates already completed, there is truly nothing left to do but move in and make this beautiful house your home.
Active
$379,000
105 E Brittany Ln, Hainesville, IL 60030
3beds
1,699sqft
Single Family Residence
Built in 1997
6,840 Square Feet Lot
$-- Zestimate®
$223/sqft
$-- HOA
What's special
Fresh paint throughoutBeautiful granite countertopsCompletely renovated interiorNewly updated kitchenStainless-steel appliancesBrand-new roof
- --
- 630
- views
- 47
- saves
Zillow last checked:
Listing updated:
Listed by:
Crystal Massey 847-336-7333,
Century 21 Circle
Source: MRED as distributed by MLS GRID,MLS#: 12739686
Facts & features
Interior
Bedrooms & bathrooms
- Bedrooms: 3
- Bathrooms: 3
- Full bathrooms: 2
- 1/2 bathrooms: 1
Rooms
- Room types: No additional rooms
Primary bedroom
- Features: Bathroom (Full)
- Level: Second
- Area: 192 Square Feet
- Dimensions: 16X12
Bedroom 2
- Level: Second
- Area: 132 Square Feet
- Dimensions: 12X11
Bedroom 3
- Level: Second
- Area: 121 Square Feet
- Dimensions: 11X11
Dining room
- Level: Main
- Area: 100 Square Feet
- Dimensions: 10X10
Family room
- Level: Main
- Area: 238 Square Feet
- Dimensions: 17X14
Kitchen
- Level: Main
- Area: 247 Square Feet
- Dimensions: 19X13
Living room
- Level: Main
- Area: 210 Square Feet
- Dimensions: 14X15
Heating
- Natural Gas
Cooling
- Central Air
Features
- Basement: None
Interior area
- Total structure area: 0
- Total interior livable area: 1,699 sqft
Property
Parking
- Total spaces: 2
- Parking features: Yes, Garage Owned, Attached, Garage
- Attached garage spaces: 2
Accessibility
- Accessibility features: No Disability Access
Features
- Stories: 2
Lot
- Size: 6,840 Square Feet
- Dimensions: 60x114
Details
- Parcel number: 06284070100000
- Special conditions: None
Construction
Type & style
- Home type: SingleFamily
- Property subtype: Single Family Residence
Materials
- Vinyl Siding
Condition
- New construction: No
- Year built: 1997
Utilities & green energy
- Sewer: Public Sewer
- Water: Lake Michigan
Community & HOA
HOA
- Services included: None
Location
- Region: Hainesville
Financial & listing details
- Price per square foot: $223/sqft
- Tax assessed value: $254,515
- Annual tax amount: $8,688
- Date on market: 9/1/2026
- Ownership: Fee Simple
Estimated market value
Not available
Estimated sales range
Not available
Not available
Price history
| Date | Event | Price |
|---|---|---|
| 7/15/2026 | Sold | $264,000+65%$155/sqft |
Source: Public Record Report a problem | ||
| 5/30/2017 | Sold | $160,000+14.3%$94/sqft |
Source:  MRED as distributed by MLS GRID #09477350 Report a problem MRED as distributed by MLS GRID #09477350 Report a problem | ||
| 5/10/2016 | Listing removed | $140,000$82/sqft |
Source: Coldwell Banker Residential Brokerage - Libertyville #09149382 Report a problem | ||
| 4/10/2016 | Listed for sale | $140,000$82/sqft |
Source: Coldwell Banker Residential Brokerage - Libertyville #09149382 Report a problem | ||
| 4/1/2016 | Pending sale | $140,000$82/sqft |
Source: Coldwell Banker Residential Brokerage - Libertyville #09149382 Report a problem | ||
| 3/21/2016 | Price change | $140,000-5.4%$82/sqft |
Source: Coldwell Banker Residential Brokerage - Libertyville #09149382 Report a problem | ||
| 2/26/2016 | Listed for sale | $148,000+13.9%$87/sqft |
Source: Coldwell Banker Residential Brokerage - Libertyville #09149382 Report a problem | ||
| 7/22/2015 | Listing removed | $129,900$76/sqft |
Source: Coldwell Banker Residential Brokerage - Libertyville #08760639 Report a problem | ||
| 12/12/2014 | Pending sale | $129,900$76/sqft |
Source: Coldwell Banker Residential Brokerage - Libertyville #08760639 Report a problem | ||
| 12/4/2014 | Price change | $129,900-3.8%$76/sqft |
Source: Coldwell Banker Residential Brokerage - Libertyville #08760639 Report a problem | ||
| 11/11/2014 | Price change | $135,000-3.5%$79/sqft |
Source: Coldwell Banker Residential Brokerage - Libertyville #08760639 Report a problem | ||
| 10/25/2014 | Listed for sale | $139,900-43.4%$82/sqft |
Source: Coldwell Banker Residential Brokerage - Libertyville #08760639 Report a problem | ||
| 4/26/2006 | Sold | $247,000+19.3%$145/sqft |
Source: Public Record Report a problem | ||
| 6/28/2004 | Sold | $207,000+15%$122/sqft |
Source: Public Record Report a problem | ||
| 5/30/2002 | Sold | $180,000+75.9%$106/sqft |
Source: Public Record Report a problem | ||
| 8/15/1997 | Sold | $102,333$60/sqft |
Source: Public Record Report a problem | ||
Public tax history
| Year | Property taxes | Tax assessment |
|---|---|---|
| 2024 | $8,693 +4.7% | $93,949 +10.7% |
| 2023 | $8,301 +11.8% | $84,830 +9% |
| 2022 | $7,424 +1.2% | $77,854 +15.9% |
| 2021 | $7,336 -6.5% | $67,190 +2.7% |
| 2020 | $7,847 +3.5% | $65,407 +4.2% |
| 2019 | $7,581 -10.7% | $62,753 -1.4% |
| 2018 | $8,489 | $63,648 +6.3% |
| 2017 | $8,489 +19.7% | $59,871 +8.3% |
| 2016 | $7,091 -2.2% | $55,267 +9.5% |
| 2015 | $7,248 +1.5% | $50,491 +0.4% |
| 2014 | $7,143 +0.6% | $50,270 -4.2% |
| 2012 | $7,097 +0.2% | $52,501 -18.8% |
| 2011 | $7,085 +9% | $64,629 -1.1% |
| 2010 | $6,498 +4.5% | $65,364 -5% |
| 2009 | $6,219 +4.8% | $68,804 +1.4% |
| 2008 | $5,933 +4.7% | $67,885 +8.1% |
| 2006 | $5,668 +7.9% | $62,791 |
| 2005 | $5,254 +5% | -- |
| 2004 | $5,004 -4.4% | -- |
| 2003 | $5,236 +0.4% | -- |
| 2002 | $5,215 +128.3% | -- |
| 2001 | $2,284 -49.8% | $54,619 +1.8% |
| 2000 | $4,548 | $53,668 |
Find assessor info on the county website
Monthly payment
Est. payment
Payment breakdown
Explore the cost of this home by adjusting the details. Changes won't be saved.Climate risks
Neighborhood: 60030
Nearby schools
Schools provided by the listing agent
- District: 46
Source: MRED as distributed by MLS GRID. This data may not be complete. We recommend contacting the local school district to confirm school assignments for this home.

Similar homes
- $379,9003 bd2 ba2k sqft18843 W Deerpath Rd, Grayslake, IL 60030New
 MLS ID #12754452, Anthony Borke, Keller Williams North Shore West. MRED as distributed by MLS GRID
 - $395,0005 bd2 ba1.8k sqft18099 W Valley Dr, Grayslake, IL 60030Active
 MLS ID #12738093, Stewart Ramirez, E- Signature Realty. MRED as distributed by MLS GRID
 - $375,0004 bd3 ba2.1k sqft249 E Cobbler Ct, Round Lake Beach, IL 60073Active
 MLS ID #12750711, CJ Jimenez, Compass. MRED as distributed by MLS GRID
 - $360,0003 bd3 ba1.6k sqft626 Pleasure Dr, Mundelein, IL 60060New
 MLS ID #12753637, Jim Starwalt, ABR,CRS,CSC,GRI, Better Homes and Garden Real Estate Star Homes. MRED as distributed by MLS GRID
