Welcome to this inviting home in Shepherd's Crossing, offering 3 bedrooms, 2.1 baths, and a full basement with a roughed-in bathroom for future expansion. The bright, well-maintained interior features fresh paint, new bathroom flooring, and attractive laminate/wood flooring throughout both levels. Recent updates include a 2023 water heater. The fully fenced backyard offers an above-ground pool, creating a wonderful space for summer enjoyment and entertaining. Conveniently located near Zion-Benton Township High School, shopping, dining, and everyday amenities. Move-in ready and a wonderful opportunity to make this home your own! Ready to move? Come and see this beautiful home today. Don't wait!
Active
Price cut: $6K (9/23)
$349,000
2400 Mark Ave, Zion, IL 60099
3beds
2,160sqft
Single Family Residence
Built in 2005
9,308 Square Feet Lot
$346,400 Zestimate®
$162/sqft
$29/mo HOA
What's special
Above-ground poolFully fenced backyardNew bathroom flooringBright well-maintained interiorFresh paintFull basement
- 46 days
- 781
- 65
Likely to sell faster than
Zillow last checked:
Listing updated:
Listed by:
Ivonne Payes 847-219-5970,
Payes Real Estate Group,
Josh Payes,
Payes Real Estate Group
Source: MRED as distributed by MLS GRID,MLS#: 12741584
Facts & features
Interior
Bedrooms & bathrooms
- Bedrooms: 3
- Bathrooms: 3
- Full bathrooms: 2
- 1/2 bathrooms: 1
Rooms
- Room types: No additional rooms
Primary bedroom
- Features: Flooring (Wood Laminate), Bathroom (Full)
- Level: Second
- Area: 216 Square Feet
- Dimensions: 12X18
Bedroom 2
- Features: Flooring (Wood Laminate)
- Level: Second
- Area: 144 Square Feet
- Dimensions: 12X12
Bedroom 3
- Features: Flooring (Wood Laminate)
- Level: Second
- Area: 196 Square Feet
- Dimensions: 14X14
Dining room
- Features: Flooring (Wood Laminate)
- Level: Main
- Area: 168 Square Feet
- Dimensions: 12X14
Family room
- Features: Flooring (Wood Laminate)
- Level: Main
- Area: 252 Square Feet
- Dimensions: 14X18
Kitchen
- Features: Kitchen (Eating Area-Breakfast Bar, Eating Area-Table Space, Pantry-Closet), Flooring (Ceramic Tile)
- Level: Main
- Area: 168 Square Feet
- Dimensions: 12X14
Laundry
- Features: Flooring (Vinyl)
- Level: Second
- Area: 64 Square Feet
- Dimensions: 8X8
Living room
- Features: Flooring (Wood Laminate)
- Level: Main
- Area: 192 Square Feet
- Dimensions: 12X16
Heating
- Natural Gas, Forced Air
Cooling
- Central Air
Appliances
- Included: Range, Microwave, Refrigerator, Washer, Dryer, Range Hood, Gas Water Heater
- Laundry: Gas Dryer Hookup
Features
- Basement: Unfinished,Full
Interior area
- Total structure area: 0
- Total interior livable area: 2,160 sqft
Video & virtual tour
Property
Parking
- Total spaces: 6
- Parking features: Asphalt, Garage Door Opener, Yes, Garage Owned, Attached, Driveway, Owned, Garage
- Attached garage spaces: 2
- Has uncovered spaces: Yes
Accessibility
- Accessibility features: No Disability Access
Features
- Stories: 2
- Patio & porch: Deck
- Pool features: Above Ground
- Fencing: Fenced
Lot
- Size: 9,308 Square Feet
Details
- Additional structures: Shed(s)
- Parcel number: 04192070150000
- Special conditions: None
- Other equipment: Ceiling Fan(s), Sump Pump, Radon Mitigation System
Construction
Type & style
- Home type: SingleFamily
- Property subtype: Single Family Residence
Materials
- Vinyl Siding
- Foundation: Concrete Perimeter
- Roof: Asphalt
Condition
- New construction: No
- Year built: 2005
Utilities & green energy
- Electric: Circuit Breakers
- Sewer: Public Sewer
- Water: Lake Michigan, Public
Community & HOA
Community
- Features: Sidewalks, Street Lights, Street Paved
- Security: Carbon Monoxide Detector(s)
- Subdivision: Shepherds Crossing
HOA
- Has HOA: Yes
- Services included: Other
- HOA fee: $350 annually
Location
- Region: Zion
Financial & listing details
- Price per square foot: $162/sqft
- Tax assessed value: $285,998
- Annual tax amount: $11,044
- Date on market: 8/26/2026
- Ownership: Fee Simple
Estimated market value
$346,400
$329,000 - $364,000
$3,149/mo
Price history
| Date | Event | Price |
|---|---|---|
| 9/23/2026 | Price change | $349,000-1.7%$162/sqft |
Source: MRED as distributed by MLS GRID #12741584 Report a problem | ||
| 8/26/2026 | Listed for sale | $355,000-5.3%$164/sqft |
Source:  MRED as distributed by MLS GRID #12741584 Report a problem MRED as distributed by MLS GRID #12741584 Report a problem | ||
| 7/24/2026 | Listing removed | $374,900$174/sqft |
Source: MRED as distributed by MLS GRID #12665233 Report a problem | ||
| 6/15/2026 | Price change | $374,900-2.6%$174/sqft |
Source: MRED as distributed by MLS GRID #12665233 Report a problem | ||
| 6/3/2026 | Listed for sale | $384,900+15.6%$178/sqft |
Source: MRED as distributed by MLS GRID #12665233 Report a problem | ||
| 2/16/2025 | Listing removed | $333,000$154/sqft |
Source: MRED as distributed by MLS GRID #12276428 Report a problem | ||
| 2/6/2025 | Listed for sale | $333,000+24.5%$154/sqft |
Source: MRED as distributed by MLS GRID #12276428 Report a problem | ||
| 8/19/2022 | Sold | $267,500-2.7%$124/sqft |
Source: MRED as distributed by MLS GRID #11471373 Report a problem | ||
| 8/1/2022 | Contingent | $274,900$127/sqft |
Source: MRED as distributed by MLS GRID #11471373 Report a problem | ||
| 7/21/2022 | Listed for sale | $274,900-1.5%$127/sqft |
Source: MRED as distributed by MLS GRID #11471373 Report a problem | ||
| 7/21/2022 | Listing removed | -- |
Source: MRED as distributed by MLS GRID #11426833 Report a problem | ||
| 7/2/2022 | Price change | $279,000-3.5%$129/sqft |
Source: MRED as distributed by MLS GRID #11426833 Report a problem | ||
| 6/18/2022 | Listed for sale | $289,000+52.1%$134/sqft |
Source: MRED as distributed by MLS GRID #11426833 Report a problem | ||
| 6/8/2018 | Sold | $190,000$88/sqft |
Source: MRED as distributed by MLS GRID #09812222 Report a problem | ||
| 3/20/2018 | Pending sale | $190,000$88/sqft |
Source: Berkshire Hathaway HomeServices KoenigRubloff Realty Group #09812222 Report a problem | ||
| 3/14/2018 | Price change | $190,000-1.8%$88/sqft |
Source: Berkshire Hathaway HomeServices KoenigRubloff Realty Group #09812222 Report a problem | ||
| 3/9/2018 | Price change | $193,500-0.3%$90/sqft |
Source: Berkshire Hathaway HomeServices KoenigRubloff Realty Group #09812222 Report a problem | ||
| 2/10/2018 | Price change | $194,000-0.5%$90/sqft |
Source: Berkshire Hathaway HomeServices KoenigRubloff Realty Group #09812222 Report a problem | ||
| 12/5/2017 | Listed for sale | $195,000-21.8%$90/sqft |
Source: Berkshire Hathaway HomeServices KoenigRubloff #09812222 Report a problem | ||
| 1/13/2006 | Sold | $249,500$116/sqft |
Source: Public Record Report a problem | ||
Public tax history
| Year | Property taxes | Tax assessment |
|---|---|---|
| 2024 | $11,348 +3.5% | $104,808 +10% |
| 2023 | $10,962 +22% | $95,323 +12.2% |
| 2022 | $8,988 +1.5% | $84,988 +13.5% |
| 2021 | $8,858 +3.7% | $74,883 +13.3% |
| 2020 | $8,541 +41.4% | $66,072 +7.4% |
| 2019 | $6,040 -26.8% | $61,548 +0.7% |
| 2018 | $8,251 | $61,129 +7.8% |
| 2017 | $8,251 +12.3% | $56,706 +10.2% |
| 2016 | $7,348 +11.8% | $51,476 +10.2% |
| 2015 | $6,571 +0.9% | $46,707 +8.6% |
| 2014 | $6,510 -7.6% | $43,027 -6.1% |
| 2012 | $7,044 -0.9% | $45,822 -27.6% |
| 2011 | $7,105 -10% | $63,251 -19.8% |
| 2010 | $7,893 +0.8% | $78,892 -7% |
| 2009 | $7,828 +3.2% | $84,848 +2.3% |
| 2008 | $7,587 +4.9% | $82,900 +7.9% |
| 2006 | $7,229 | $76,813 |
Find assessor info on the county website
Monthly payment
Est. payment
Payment breakdown
Explore the cost of this home by adjusting the details. Changes won't be saved.Climate risks
Neighborhood: 60099
Nearby schools
Schools provided by the listing agent
- District: 3
Source: MRED as distributed by MLS GRID. This data may not be complete. We recommend contacting the local school district to confirm school assignments for this home.

Similar homes
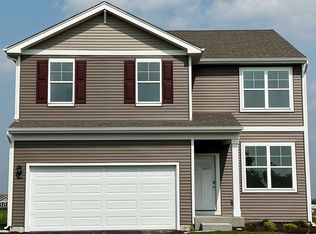
- $354,0005 bd3 ba2.3k sqft13080 W 28th St, Zion, IL 60099Active
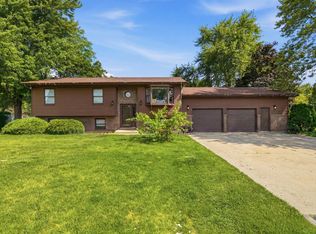 MLS ID #12775326, Iris Gomez, Compass. MRED as distributed by MLS GRID
 - $325,0004 bd3 ba1.3k sqft4009 Ridge Rd, Zion, IL 60099Active
 MLS ID #12773723, Alyssa Pimentel, Compass. MRED as distributed by MLS GRID
 - $375,0003 bd2 ba2.1k sqft39581 N Cambridge Blvd, Beach Park, IL 60083Active
 MLS ID #12776004, Sagine Augustin, LHC,MRP,SRS, Berkshire Hathaway HomeServices Starck Real Estate. MRED as distributed by MLS GRID
 - $298,9004 bd2 ba1.4k sqft4206 Gregory Dr, Zion, IL 60099Price Change
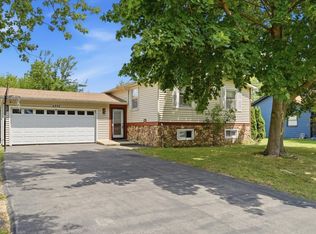 MLS ID #12758158, Alyssa Pimentel, Compass. MRED as distributed by MLS GRID
