PRICE REDUCTION! MOTIVATED SELLER - BRING YOUR BUYERS! **MOTIVATED SELLER-BRING YOUR BUYERS!** Don't miss the opportunity to make 3423 Grandmore Avenue your new home! Tucked away on a quiet cul-de-sac in Gurnee, this beautifully maintained 3-bedroom, 2.5-bath home offers an impressive combination of space, comfort, and functionality.From the moment you enter, you'll appreciate the soaring vaulted ceilings, abundant natural light, and spacious living and dining areas designed for both everyday living and entertaining. The updated kitchen features granite countertops, stainless steel appliances, white cabinetry, and a large center island with plenty of storage. The kitchen opens directly to the welcoming family room, where a beautiful brick fireplace creates the perfect gathering space.A bright and inviting sunroom adds even more living and entertaining space while providing peaceful views of the private backyard. Upstairs, the spacious primary suite features vaulted ceilings and generous closet space, complemented by two additional bedrooms ideal for family, guests, or a home office. Need more space? The finished basement offers endless possibilities-create a recreation room, home theater, fitness area, playroom, office, or a combination that fits your lifestyle.Step outside to a fully fenced backyard surrounded by mature landscaping with plenty of space for entertaining, gardening, pets, and outdoor recreation. Ideally located near Gurnee Mills, Six Flags Great America, parks, restaurants, schools, and I-94, this home provides convenient access to shopping, dining, entertainment, and commuting while still offering the privacy of a peaceful cul-de-sac setting. AS-IS
Contingent
Price cut: $29K (10/3)
$370,000
3423 Grandmore Ave, Gurnee, IL 60031
3beds
2,328sqft
Single Family Residence
Built in 1987
10,373 Square Feet Lot
$366,300 Zestimate®
$159/sqft
$-- HOA
What's special
Beautiful brick fireplaceFinished basementMature landscapingFully fenced backyardAbundant natural lightQuiet cul-de-sacBright and inviting sunroom
- 68 days
- 2,453
- 165
Zillow last checked:
Listing updated:
Listed by:
Dishenda Mock 312-536-3593,
Mock Realty LLC
Source: MRED as distributed by MLS GRID,MLS#: 12735560
Facts & features
Interior
Bedrooms & bathrooms
- Bedrooms: 3
- Bathrooms: 3
- Full bathrooms: 2
- 1/2 bathrooms: 1
Rooms
- Room types: No additional rooms
Primary bedroom
- Features: Bathroom (Full)
- Area: 224 Square Feet
- Dimensions: 16X14
Bedroom 2
- Area: 132 Square Feet
- Dimensions: 12X11
Bedroom 3
- Area: 110 Square Feet
- Dimensions: 11X10
Dining room
- Area: 156 Square Feet
- Dimensions: 13X12
Family room
- Area: 270 Square Feet
- Dimensions: 18X15
Kitchen
- Features: Kitchen (Island)
- Area: 208 Square Feet
- Dimensions: 16X13
Laundry
- Area: 56 Square Feet
- Dimensions: 8X7
Living room
- Area: 270 Square Feet
- Dimensions: 18X15
Heating
- Has Heating (Unspecified Type)
Cooling
- Central Air
Features
- Basement: Finished,Full
Interior area
- Total structure area: 0
- Total interior livable area: 2,328 sqft
Property
Parking
- Total spaces: 2
- Parking features: Yes, Attached, Garage
- Attached garage spaces: 2
Accessibility
- Accessibility features: No Disability Access
Features
- Stories: 2
Lot
- Size: 10,373 Square Feet
Details
- Parcel number: 07134260070000
- Special conditions: List Broker Must Accompany
Construction
Type & style
- Home type: SingleFamily
- Property subtype: Single Family Residence
Materials
- Brick
Condition
- New construction: No
- Year built: 1987
- Major remodel year: 2016
Utilities & green energy
- Sewer: Public Sewer
- Water: Public
Community & HOA
HOA
- Services included: None
Location
- Region: Gurnee
Financial & listing details
- Price per square foot: $159/sqft
- Tax assessed value: $362,146
- Annual tax amount: $10,876
- Date on market: 8/18/2026
- Ownership: Fee Simple
Estimated market value
$366,300
$348,000 - $385,000
$3,205/mo
Price history
| Date | Event | Price |
|---|---|---|
| 10/21/2026 | Contingent | $370,000$159/sqft |
Source:  MRED as distributed by MLS GRID #12735560 Report a problem MRED as distributed by MLS GRID #12735560 Report a problem | ||
| 10/3/2026 | Listed for sale | $370,000-7.3%$159/sqft |
Source: MRED as distributed by MLS GRID #12735560 Report a problem | ||
| 9/30/2026 | Contingent | $399,000$171/sqft |
Source: MRED as distributed by MLS GRID #12735560 Report a problem | ||
| 8/18/2026 | Listed for sale | $399,000-12.3%$171/sqft |
Source: MRED as distributed by MLS GRID #12735560 Report a problem | ||
| 8/14/2026 | Listing removed | $455,000$195/sqft |
Source: MRED as distributed by MLS GRID #12722028 Report a problem | ||
| 8/3/2026 | Listed for sale | $455,000+85.7%$195/sqft |
Source: MRED as distributed by MLS GRID #12722028 Report a problem | ||
| 8/13/2003 | Sold | $245,000$105/sqft |
Source: Public Record Report a problem | ||
Public tax history
| Year | Property taxes | Tax assessment |
|---|---|---|
| 2024 | $10,558 +8.6% | $126,726 +5% |
| 2023 | $9,721 +18.6% | $120,703 +14.2% |
| 2022 | $8,193 +10% | $105,720 +18.2% |
| 2021 | $7,447 +3.2% | $89,405 +9.1% |
| 2020 | $7,218 +2.6% | $81,949 +3% |
| 2019 | $7,038 +21.4% | $79,570 +19.5% |
| 2018 | $5,796 | $66,611 +2.9% |
| 2017 | $5,796 +6.2% | $64,703 +4.7% |
| 2016 | $5,458 -20% | $61,822 +5.4% |
| 2015 | $6,821 +3.8% | $58,632 -18% |
| 2014 | $6,574 +5.5% | $71,545 -0.8% |
| 2012 | $6,231 -11.9% | $72,093 -20.5% |
| 2011 | $7,072 +1.1% | $90,706 -6.7% |
| 2010 | $6,997 +2.5% | $97,182 -5% |
| 2009 | $6,823 +1.4% | $102,349 -1.3% |
| 2008 | $6,730 +24% | $103,648 +25.7% |
| 2006 | $5,428 +2.9% | $82,425 |
| 2005 | $5,276 -1.8% | -- |
| 2004 | $5,375 +2.6% | -- |
| 2003 | $5,238 +3.9% | -- |
| 2002 | $5,042 +3.2% | -- |
| 2001 | $4,884 +3.7% | $67,365 +3.4% |
| 2000 | $4,707 | $65,139 |
Find assessor info on the county website
Monthly payment
Est. payment
Payment breakdown
Explore the cost of this home by adjusting the details. Changes won't be saved.Climate risks
Neighborhood: 60031
Nearby schools
Schools provided by the listing agent
- Elementary: Spaulding School
- Middle: Viking Middle School
- High: Warren Township High School
- District: 56
Source: MRED as distributed by MLS GRID. This data may not be complete. We recommend contacting the local school district to confirm school assignments for this home.

Similar homes
- $450,0003 bd3 ba3k sqft3985 Dorchester Ave, Gurnee, IL 60031Active
 MLS ID #12773878, Isabel Galan, @properties Christie's International Real Estate. MRED as distributed by MLS GRID
 - $425,0006 bd3 ba2.6k sqft4259 Lake Park Ave, Gurnee, IL 60031Active
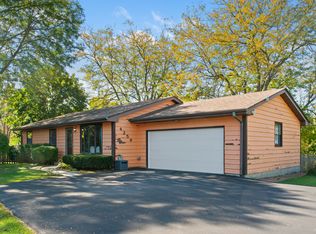 MLS ID #12773567, Joe Guli, Compass. MRED as distributed by MLS GRID
 - $425,0003 bd3 ba1.7k sqft36253 N Bridlewood Ave, Gurnee, IL 60031Price Change
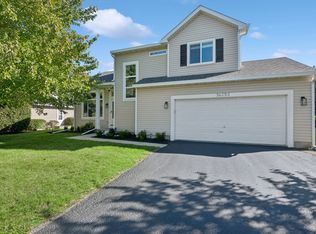 MLS ID #12759007, Anne Hazen, Baird & Warner. MRED as distributed by MLS GRID
 - $369,0003 bd3 ba2.3k sqft34439 N Hickory Ln, Round Lake, IL 60073New
 MLS ID #12790673, Maureen Parrish, RE/MAX Suburban. MRED as distributed by MLS GRID
