Location, nature, and space come together in this inviting 3-bedroom, 2.5-bath split-level home with a detached 3-car garage, no HOA, and a peaceful setting near Lake Michigan! Tucked away on a quiet dead-end street adjacent to the forest preserve, this home offers beautiful seasonal views, abundant privacy, and the convenience of city water and sewer. Step inside to a bright, open living room featuring a vaulted ceiling, plush carpeting, and a large picture window overlooking the natural surroundings. The spacious eat-in kitchen offers all appliances, a breakfast bar, new flooring, oversized pantry closet, and plenty of room for a dining table. French doors lead directly to the deck for easy indoor-outdoor living, grilling, and entertaining. The primary bedroom features a private ensuite bath, while two additional generously sized bedrooms share a second full bath with new flooring. Closets throughout provide plenty of storage. The newly renovated lower-level family room adds even more living space and features a cozy wood-burning fireplace, convenient half bath, and walkout access to the yard-perfect for a recreation room, movie room, home office, or entertaining space. The mechanical/laundry room includes a newer washer and dryer (2022). Smart-home buyers will appreciate updated wiring for smart-home technology and smart light switches throughout. Additional features include 200-amp electrical service and a low-maintenance exterior. A standout feature is the impressive 32' x 28' detached 3-car garage with additional storage-ideal for car enthusiasts, a workshop, hobbies, recreational equipment, or extra storage. A shed and side parking apron provide even more flexibility. With no HOA, a 3-car garage, walkout lower level, deck, smart-home features, forest preserve setting, and Lake Michigan just minutes away, this home offers a rare combination of space, privacy, nature, and convenience!
Price change
Price cut: $5K (10/9)
$345,000
1305 13th St, Winthrop Harbor, IL 60096
3beds
2,654sqft
Single Family Residence
Built in 2004
0.35 Acres Lot
$-- Zestimate®
$130/sqft
$-- HOA
What's special
Cozy wood-burning fireplaceBeautiful seasonal viewsSpacious eat-in kitchenLow-maintenance exteriorForest preserve settingBreakfast barVaulted ceiling
- 44 days
- 1,368
- 95
Zillow last checked:
Listing updated:
Listed by:
Beth Armstrong, CSC (847)515-1200,
Berkshire Hathaway HomeServices Starck Real Estate
Source: MRED as distributed by MLS GRID,MLS#: 12744616
Facts & features
Interior
Bedrooms & bathrooms
- Bedrooms: 3
- Bathrooms: 3
- Full bathrooms: 2
- 1/2 bathrooms: 1
Rooms
- Room types: No additional rooms
Primary bedroom
- Features: Flooring (Carpet), Bathroom (Full, Shower Only)
- Level: Main
- Area: 156 Square Feet
- Dimensions: 13X12
Bedroom 2
- Features: Flooring (Carpet)
- Level: Main
- Area: 132 Square Feet
- Dimensions: 12X11
Bedroom 3
- Features: Flooring (Carpet)
- Level: Main
- Area: 110 Square Feet
- Dimensions: 11X10
Family room
- Features: Flooring (Wood Laminate)
- Level: Basement
- Area: 440 Square Feet
- Dimensions: 20X22
Kitchen
- Features: Kitchen (Eating Area-Breakfast Bar, Eating Area-Table Space), Flooring (Wood Laminate)
- Level: Main
- Area: 255 Square Feet
- Dimensions: 15X17
Laundry
- Features: Flooring (Other)
- Level: Basement
- Area: 63 Square Feet
- Dimensions: 9X7
Living room
- Features: Flooring (Carpet)
- Level: Main
- Area: 255 Square Feet
- Dimensions: 15X17
Heating
- Natural Gas, Forced Air
Cooling
- Central Air
Appliances
- Included: Range, Microwave, Dishwasher, Refrigerator, Washer, Dryer, Range Hood, Humidifier
- Laundry: Sink
Features
- Cathedral Ceiling(s)
- Flooring: Laminate
- Basement: Partially Finished,Exterior Entry,Full,Walk-Out Access
- Attic: Unfinished
- Number of fireplaces: 1
- Fireplace features: Wood Burning, Family Room, Basement
Interior area
- Total structure area: 2,654
- Total interior livable area: 2,654 sqft
Property
Parking
- Total spaces: 12
- Parking features: Asphalt, Garage Door Opener, Yes, Garage Owned, Detached, Side Apron, Driveway, Owned, Garage
- Garage spaces: 3
- Has uncovered spaces: Yes
Accessibility
- Accessibility features: No Disability Access
Features
- Levels: Bi-Level
- Patio & porch: Deck
- Exterior features: Fire Pit
Lot
- Size: 0.35 Acres
- Features: Wooded, Mature Trees, Backs to Trees/Woods
Details
- Additional structures: Shed(s)
- Parcel number: 04151060070000
- Special conditions: None
- Other equipment: Ceiling Fan(s), Sump Pump
Construction
Type & style
- Home type: SingleFamily
- Architectural style: Bi-Level
- Property subtype: Single Family Residence
Materials
- Vinyl Siding, Brick
- Roof: Asphalt
Condition
- New construction: No
- Year built: 2004
Utilities & green energy
- Electric: 200+ Amp Service
- Sewer: Public Sewer
- Water: Public
Community & HOA
Community
- Features: Street Paved
- Security: Carbon Monoxide Detector(s)
HOA
- Services included: None
Location
- Region: Winthrop Harbor
Financial & listing details
- Price per square foot: $130/sqft
- Tax assessed value: $312,805
- Annual tax amount: $9,693
- Date on market: 8/27/2026
- Ownership: Fee Simple
Estimated market value
Not available
Estimated sales range
Not available
Not available
Price history
| Date | Event | Price |
|---|---|---|
| 10/9/2026 | Price change | $345,000-1.4%$130/sqft |
Source:  MRED as distributed by MLS GRID #12744616 Report a problem MRED as distributed by MLS GRID #12744616 Report a problem | ||
| 9/3/2026 | Price change | $350,000-3.4%$132/sqft |
Source: MRED as distributed by MLS GRID #12744616 Report a problem | ||
| 8/21/2026 | Price change | $362,500-2%$137/sqft |
Source: MRED as distributed by MLS GRID #12731093 Report a problem | ||
| 8/13/2026 | Listed for sale | $370,000+25.4%$139/sqft |
Source: MRED as distributed by MLS GRID #12731093 Report a problem | ||
| 8/1/2022 | Sold | $295,000+9.3%$111/sqft |
Source: MRED as distributed by MLS GRID #11445633 Report a problem | ||
| 8/1/2022 | Pending sale | $269,900$102/sqft |
Source:  RE/MAX International #11445633 Report a problem RE/MAX International #11445633 Report a problem | ||
| 8/1/2022 | Listing removed | -- |
Source: RE/MAX International Report a problem | ||
| 7/4/2022 | Pending sale | $269,900$102/sqft |
Source: RE/MAX International #11445633 Report a problem | ||
| 7/4/2022 | Contingent | $269,900$102/sqft |
Source: MRED as distributed by MLS GRID #11445633 Report a problem | ||
| 6/24/2022 | Listed for sale | $269,900+49.1%$102/sqft |
Source: MRED as distributed by MLS GRID #11445633 Report a problem | ||
| 11/4/2004 | Sold | $181,000+382.7%$68/sqft |
Source: Public Record Report a problem | ||
| 3/24/2004 | Sold | $37,500$14/sqft |
Source: Public Record Report a problem | ||
Public tax history
| Year | Property taxes | Tax assessment |
|---|---|---|
| 2024 | $9,693 -2.4% | $114,267 +9.6% |
| 2023 | $9,930 +21% | $104,258 +3.6% |
| 2022 | $8,209 -2.4% | $100,645 +24.2% |
| 2021 | $8,409 +3.2% | $81,010 +7.5% |
| 2020 | $8,152 +2.5% | $75,340 +5.4% |
| 2019 | $7,954 +18.6% | $71,480 +16.4% |
| 2018 | $6,706 | $61,406 +6.3% |
| 2017 | $6,706 -7.5% | $57,766 -5.9% |
| 2016 | $7,247 +15.7% | $61,391 -5% |
| 2015 | $6,265 +1.8% | $64,650 +28.2% |
| 2014 | $6,155 +1.4% | $50,412 -3.8% |
| 2012 | $6,070 +2.7% | $52,387 -18.3% |
| 2011 | $5,908 +2.1% | $64,111 -9.4% |
| 2010 | $5,789 +2.3% | $70,740 -7.2% |
| 2009 | $5,660 +0.3% | $76,254 -0.8% |
| 2008 | $5,644 +5.8% | $76,893 +5.7% |
| 2006 | $5,332 +12% | $72,726 |
| 2005 | $4,762 +284.3% | -- |
| 2004 | $1,239 +145.6% | -- |
| 2003 | $504 +2.8% | -- |
| 2002 | $491 +108.4% | -- |
| 2001 | $236 -45.1% | $5,788 +3.2% |
| 2000 | $429 | $5,609 |
Find assessor info on the county website
Monthly payment
Est. payment
Payment breakdown
Explore the cost of this home by adjusting the details. Changes won't be saved.Climate risks
Neighborhood: 60096
Nearby schools
Schools provided by the listing agent
- District: 1
Source: MRED as distributed by MLS GRID. This data may not be complete. We recommend contacting the local school district to confirm school assignments for this home.

Similar homes
- $354,0005 bd3 ba2.3k sqft13080 W 28th St, Zion, IL 60099Active
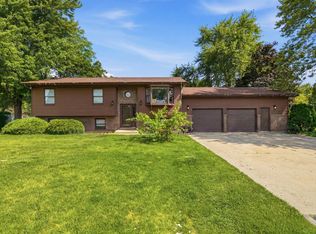 MLS ID #12775326, Iris Gomez, Compass. MRED as distributed by MLS GRID
 - $349,0003 bd3 ba2.1k sqft2400 Mark Ave, Zion, IL 60099Active
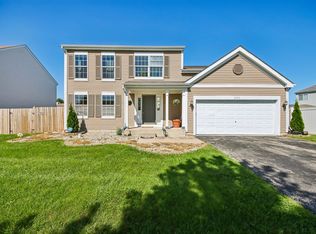 MLS ID #12741584, Ivonne Payes, Payes Real Estate Group. MRED as distributed by MLS GRID
 - $275,0003 bd2 ba2.6k sqft10116 W Crissy Ave, Beach Park, IL 60099Active
 MLS ID #12777820, Ashley Jensen, CSC, Real Broker, LLC. MRED as distributed by MLS GRID
 - $349,9003 bd3 ba2k sqft916 Lorelei Dr, Zion, IL 60099Active
 MLS ID #12707913, Thomas Jonites, Worth Clark Realty. MRED as distributed by MLS GRID
