Enjoy ranch-style living and all that the Highland Lake subdivision has to offer! This highly desirable 3-bedroom ranch combines a comfortable, open layout with wonderful indoor and outdoor spaces, plus deeded lake access just a short distance from the home. Step inside to a bright, welcoming main level featuring hardwood floors throughout, vaulted ceilings and skylights that bring in plenty of natural light. The kitchen features birch cabinetry, stainless steel appliances, granite countertops and a breakfast bar. All three bedrooms are conveniently located on the main level, including the spacious primary suite with a walk-in closet, private bath with dual sinks and sliding doors leading to the backyard. The huge finished basement is an entertainer's dream, offering an impressive wet bar, projection screen, half bath and plenty of additional space for movie nights, a game room, home gym, office or guest area. Outside, enjoy a fenced backyard with a brick paver patio and fire pit, along with a concrete driveway. Deeded access to Highland Lake offers a pier, swimming area, dock and raft, with electric motors permitted on the lake. Nearby paths provide another way to enjoy the outdoors and connect to downtown Grayslake. Located in an unincorporated area with Grayslake schools and lower taxes, this home offers the convenience of ranch living, an incredible finished basement and a lake lifestyle you'll look forward to coming home to!
New
$379,000
34439 N Hickory Ln, Round Lake, IL 60073
3beds
2,300sqft
Single Family Residence
Built in 1995
7,405 Square Feet Lot
$-- Zestimate®
$165/sqft
$-- HOA
What's special
Fenced backyardHalf bathProjection screenFire pitHuge finished basementIncredible finished basementKitchen features birch cabinetry
- --
- 307
- views
- 42
- saves
Zillow last checked:
Listing updated:
Listed by:
Maureen Parrish 847-361-0335,
RE/MAX Suburban
Source: MRED as distributed by MLS GRID,MLS#: 12777482
Facts & features
Interior
Bedrooms & bathrooms
- Bedrooms: 3
- Bathrooms: 3
- Full bathrooms: 2
- 1/2 bathrooms: 1
Rooms
- Room types: Enclosed Porch, Recreation Room
Primary bedroom
- Features: Flooring (Hardwood), Window Treatments (Curtains/Drapes), Bathroom (Full)
- Level: Main
- Area: 234 Square Feet
- Dimensions: 18X13
Bedroom 2
- Features: Flooring (Hardwood), Window Treatments (Plantation Shutters)
- Level: Main
- Area: 108 Square Feet
- Dimensions: 12X9
Bedroom 3
- Features: Flooring (Hardwood), Window Treatments (Plantation Shutters)
- Level: Main
- Area: 99 Square Feet
- Dimensions: 11X9
Dining room
- Features: Flooring (Hardwood)
- Level: Main
- Area: 252 Square Feet
- Dimensions: 18X14
Enclosed porch
- Features: Flooring (Stone)
- Level: Main
- Area: 130 Square Feet
- Dimensions: 13X10
Kitchen
- Features: Kitchen (Granite Counters), Flooring (Hardwood)
- Level: Main
- Area: 170 Square Feet
- Dimensions: 17X10
Laundry
- Features: Flooring (Other)
- Level: Basement
- Area: 80 Square Feet
- Dimensions: 10X8
Living room
- Features: Flooring (Hardwood)
- Level: Main
- Area: 280 Square Feet
- Dimensions: 20X14
Recreation room
- Features: Flooring (Carpet)
- Level: Basement
- Area: 805 Square Feet
- Dimensions: 35X23
Heating
- Natural Gas
Cooling
- Central Air
Appliances
- Included: Range, Microwave, Dishwasher, Refrigerator, Washer, Dryer
- Laundry: In Unit
Features
- Vaulted Ceiling(s), Wet Bar, Walk-In Closet(s), Open Floorplan, Granite Counters
- Flooring: Hardwood, Carpet
- Basement: Finished,Partially Finished,Full
- Number of fireplaces: 1
- Fireplace features: Family Room, Basement
Interior area
- Total structure area: 3,030
- Total interior livable area: 2,300 sqft
- Finished area below ground: 805
Property
Parking
- Total spaces: 2
- Parking features: Concrete, Garage Door Opener, Yes, Attached, Garage
- Attached garage spaces: 2
- Has uncovered spaces: Yes
Accessibility
- Accessibility features: No Disability Access
Features
- Stories: 1
Lot
- Size: 7,405 Square Feet
- Dimensions: 50 X 144 X 50 X 144
- Features: Water Rights, Mature Trees
Details
- Parcel number: 06223030070000
- Special conditions: None
- Other equipment: Ceiling Fan(s), Sump Pump
Construction
Type & style
- Home type: SingleFamily
- Architectural style: Ranch
- Property subtype: Single Family Residence
Materials
- Vinyl Siding
- Foundation: Concrete Perimeter
- Roof: Asphalt
Condition
- New construction: No
- Year built: 1995
Utilities & green energy
- Sewer: Public Sewer
- Water: Well
Community & HOA
Community
- Features: Park, Lake, Water Rights
HOA
- Services included: None
Location
- Region: Round Lake
Financial & listing details
- Price per square foot: $165/sqft
- Tax assessed value: $304,308
- Annual tax amount: $10,151
- Date on market: 10/5/2026
- Ownership: Fee Simple
- Has irrigation water rights: Yes
Estimated market value
Not available
Estimated sales range
Not available
Not available
Price history
| Date | Event | Price |
|---|---|---|
| 10/5/2026 | Listing removed | $385,000$167/sqft |
Source: MRED as distributed by MLS GRID #12764159 Report a problem | ||
| 9/18/2026 | Listed for sale | $385,000-2.5%$167/sqft |
Source:  MRED as distributed by MLS GRID #12764159 Report a problem MRED as distributed by MLS GRID #12764159 Report a problem | ||
| 9/18/2026 | Listing removed | $395,000$172/sqft |
Source: MRED as distributed by MLS GRID #12749232 Report a problem | ||
| 9/2/2026 | Listed for sale | $395,000-4.8%$172/sqft |
Source: MRED as distributed by MLS GRID #12749232 Report a problem | ||
| 9/2/2026 | Listing removed | $415,000$180/sqft |
Source: MRED as distributed by MLS GRID #12738097 Report a problem | ||
| 8/20/2026 | Listed for sale | $415,000-2.4%$180/sqft |
Source: MRED as distributed by MLS GRID #12738097 Report a problem | ||
| 8/20/2026 | Listing removed | $425,000$185/sqft |
Source: MRED as distributed by MLS GRID #12717824 Report a problem | ||
| 8/7/2026 | Listed for sale | $425,000+65%$185/sqft |
Source: MRED as distributed by MLS GRID #12717824 Report a problem | ||
| 1/14/2020 | Sold | $257,500-0.9%$112/sqft |
Source: MRED as distributed by MLS GRID #10568239 Report a problem | ||
| 11/19/2019 | Pending sale | $259,900$113/sqft |
Source: Baird & Warner #10568239 Report a problem | ||
| 11/7/2019 | Price change | $259,900+8.3%$113/sqft |
Source: Baird & Warner #10568239 Report a problem | ||
| 10/25/2019 | Listed for sale | $240,000+6.7%$104/sqft |
Source: Owner Report a problem | ||
| 8/19/2003 | Sold | $225,000+650%$98/sqft |
Source: Public Record Report a problem | ||
| 6/28/1994 | Sold | $30,000$13/sqft |
Source: Public Record Report a problem | ||
Public tax history
| Year | Property taxes | Tax assessment |
|---|---|---|
| 2024 | $9,617 +10.7% | $112,329 +10.7% |
| 2023 | $8,686 +18.6% | $101,426 +14.4% |
| 2022 | $7,325 +1.1% | $88,653 +21.9% |
| 2021 | $7,245 -0.2% | $72,699 +9.3% |
| 2020 | $7,259 +7.9% | $66,485 +8.1% |
| 2019 | $6,727 -8.5% | $61,503 -8.7% |
| 2018 | $7,348 | $67,389 +6.3% |
| 2017 | $7,348 +7.7% | $63,389 +8.3% |
| 2016 | $6,822 +5.9% | $58,515 +9.5% |
| 2015 | $6,444 +2.9% | $53,458 +8.1% |
| 2014 | $6,263 +1.4% | $49,436 -4.2% |
| 2012 | $6,177 +1.7% | $51,630 -26.9% |
| 2011 | $6,076 -3% | $70,611 -0.2% |
| 2010 | $6,264 +4.7% | $70,731 -5% |
| 2009 | $5,986 -3.2% | $74,453 -5.7% |
| 2008 | $6,184 +12.5% | $78,950 +13.6% |
| 2006 | $5,499 +5.1% | $69,502 |
| 2005 | $5,233 +13.8% | -- |
| 2004 | $4,600 +2.9% | -- |
| 2003 | $4,471 -0.8% | -- |
| 2002 | $4,510 +9.4% | -- |
| 2001 | $4,122 +0.3% | $52,967 +1.8% |
| 2000 | $4,110 | $52,045 |
Find assessor info on the county website
Monthly payment
Est. payment
Payment breakdown
Explore the cost of this home by adjusting the details. Changes won't be saved.Climate risks
Neighborhood: 60073
Nearby schools
Schools provided by the listing agent
- Elementary: Prairieview School
- Middle: Grayslake Middle School
- High: Grayslake North High School
- District: 46
Source: MRED as distributed by MLS GRID. This data may not be complete. We recommend contacting the local school district to confirm school assignments for this home.
Similar homes
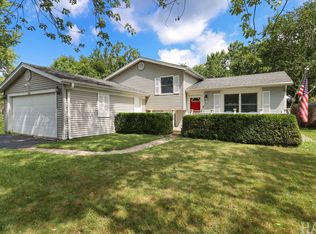
- $349,0003 bd2 ba1.5k sqft385 Northgate Rd, Lindenhurst, IL 60046New
 MLS ID #12778743, Casey Cybul, Results Realty USA. MRED as distributed by MLS GRID
 - $425,0005 bd4 ba2.8k sqft33584 N Almond Rd, Grayslake, IL 60030New
 MLS ID #12781167, Darren Allen, Real Broker LLC. MRED as distributed by MLS GRID
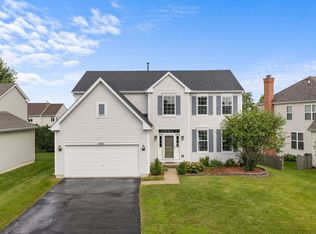
 - $410,0004 bd3 ba2.3k sqft1942 W River Oaks Dr, Round Lake, IL 60073Active
 MLS ID #12744810, Angelo Rios, Jason Mitchell Real Estate Il. MRED as distributed by MLS GRID
 - $475,0004 bd3 ba2.6k sqft915 Charlton Rd, Lake Villa, IL 60046New
 MLS ID #12767624, Marjorie Allabastro, Baird & Warner. MRED as distributed by MLS GRID
