Skip main navigation
Contingent
  • $250,000

    21770 W Lake Ave, Round Lake, IL 60073

    2beds
    1,009sqft
    : 
    Loading
    Get pre-qualified
    Single Family Residence
    Built in 1932
    5,183 Square Feet Lot
    $246,300 Zestimate®
    $248/sqft
    $13/mo HOA

    What's special

    Cozy fireplaceFenced yardSpacious bathroomLake accessDelightful heated sunroomQuiet dead-end streetAcross from highland lake
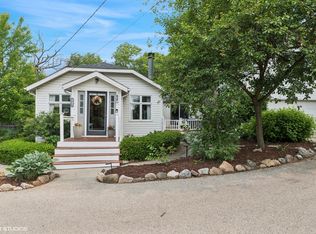
    Adorable and full of character, this charming home sits just across from Highland Lake at the end of a quiet dead-end street, offering a peaceful setting with the beauty of the lake right outside your door. Bring your kayaks and take delight in lake access and lots of summer fun! Enjoy peek-a-boo lake views from several rooms in the home while being tucked into a cozy lake neighborhood that feels like a retreat. Inside, the home welcomes you with warm wood tones, charming built-ins, and a cozy fireplace that create an inviting atmosphere throughout. The layout features 2 bedrooms and a spacious bathroom, along with a delightful HEATED sunroom-perfect for morning coffee, reading, or simply enjoying the natural light. Step outside to a fenced yard, ideal for relaxing, pets, or gardening. The home also offers low-maintenance vinyl siding and the added value of a new furnace (2026) for peace of mind. Located in the highly regarded Grayslake school district and conveniently close to shopping, dining, and everyday amenities, this home blends comfort, character, and a wonderful lake-area lifestyle. If you've been looking for a cozy home in a charming setting with lake proximity, this one is not to be missed.
    114 days
    |
    83
    |
    0
    |

    Zillow last checked:

    Listing updated:

    Listed by:

    Tracy Stella, CSC 224-426-4651,

    Stellar Results Realty

    Source: MRED as distributed by MLS GRID,MLS#: 12589989MLS Logo

      Facts & features

      Interior

      Bedrooms & bathrooms
      • Bedrooms: 2
      • Bathrooms: 1
      • Full bathrooms: 1
      Rooms
      • Room types: Heated Sun Room
      Primary bedroom
      • Features: Flooring (Carpet), Window Treatments (Curtains/Drapes)
      • Level: Main
      • Area: 112 Square Feet
      • Dimensions: 8X14
      Bedroom 2
      • Features: Flooring (Luxury Vinyl)
      • Level: Main
      • Area: 72 Square Feet
      • Dimensions: 8X9
      Dining room
      • Features: Flooring (Wood Laminate), Window Treatments (Blinds)
      • Level: Main
      • Area: 56 Square Feet
      • Dimensions: 7X8
      Other
      • Features: Flooring (Linoleum)
      • Level: Main
      • Area: 96 Square Feet
      • Dimensions: 8X12
      Kitchen
      • Features: Kitchen (Galley), Flooring (Luxury Vinyl)
      • Level: Main
      • Area: 70 Square Feet
      • Dimensions: 7X10
      Laundry
      • Features: Flooring (Luxury Vinyl), Window Treatments (Blinds)
      • Level: Main
      • Area: 77 Square Feet
      • Dimensions: 7X11
      Living room
      • Features: Flooring (Wood Laminate), Window Treatments (Blinds)
      • Level: Main
      • Area: 234 Square Feet
      • Dimensions: 13X18
      Heating
      • Natural Gas, Forced Air
      Cooling
      • Central Air
      Appliances
      • Included: Range, Refrigerator, Washer, Dryer, Water Softener Owned
      • Laundry: Main Level
      Features
      • 1st Floor Bedroom, 1st Floor Full Bath, Built-in Features, Beamed Ceilings
      • Basement: None
      • Number of fireplaces: 1
      • Fireplace features: Wood Burning, Living Room
      Interior area
      • Total structure area: 1,009
      • Total interior livable area: 1,009 sqft

      Property

      Parking
      • Total spaces: 4
      • Parking features: Driveway, Yes, Owned
      • Has uncovered spaces: Yes
      Accessibility
      • Accessibility features: No Disability Access
      Features
      • Stories: 1
      • Fencing: Fenced
      • Has view: Yes
      • View description: Water
      • Has water view: Yes
      • Water view: Water
      • Waterfront features: Lake Privileges
      Lot
      • Size: 5,183 Square Feet
      • Dimensions: 57.4x102.5x55x86.3
      • Features: Corner Lot, Water Rights
      Details
      • Additional structures: Shed(s)
      • Parcel number: 06223030090000
      • Special conditions: None

      Construction

      Type & style
      • Home type: SingleFamily
      • Property subtype: Single Family Residence
      Materials
      • Vinyl Siding
      Condition
      • New construction: No
      • Year built: 1932

      Utilities & green energy

      • Sewer: Public Sewer
      • Water: Well

      Community & HOA

      Community
      • Features: Park, Lake, Water Rights
      HOA
      • Has HOA: Yes
      • Services included: Lake Rights
      • HOA fee: $150 annually
      Location
      • Region: Round Lake

      Financial & listing details

      • Price per square foot: $248/sqft
      • Tax assessed value: $141,800
      • Annual tax amount: $4,041
      • Date on market: 3/26/2026
      • Ownership: Fee Simple
      • Has irrigation water rights: Yes

        Estimated market value

        $246,300

        $234,000 - $259,000

        $1,842/mo

        Price history

        DateEventPrice
        6/7/2026Contingent$250,000$248/sqft
        Source: MRED as distributed by MLS GRID #12589989 Report a problem
        6/5/2026Listed for sale$250,000$248/sqft
        Source: MRED as distributed by MLS GRID #12589989 Report a problem
        5/30/2026Contingent$250,000$248/sqft
        Source: MRED as distributed by MLS GRID #12589989 Report a problem
        4/24/2026Listed for sale$250,000$248/sqft
        Source: MRED as distributed by MLS GRID #12589989 Report a problem
        4/15/2026Contingent$250,000$248/sqft
        Source: MRED as distributed by MLS GRID #12589989 Report a problem
        4/3/2026Price change$250,000-3.8%$248/sqft
        Source: MRED as distributed by MLS GRID #12589989 Report a problem
        3/26/2026Listed for sale$260,000+59.5%$258/sqft
        Source: MRED as distributed by MLS GRID #12589989 Report a problem
        11/1/2006Sold$163,000+111.7%$162/sqft
        Source: Public Record Report a problem
        8/28/1995Sold$77,000+6.9%$76/sqft
        Source: Public Record Report a problem
        9/21/1994Sold$72,000$71/sqft
        Source: Public Record Report a problem

        Public tax history

        YearProperty taxesTax assessment
        2024$4,042 +12.6%$52,342 +10.7%
        2023$3,589 +8.1%$47,262 +14.4%
        2022$3,319 +1.5%$41,309 +14.1%
        2021$3,268 +0.4%$36,206 +9.3%
        2020$3,255 +8.3%$33,111 +7.7%
        2019$3,005 -14.3%$30,738 -13.4%
        2018$3,507 $35,484 +6.3%
        2017$3,507 +10.2%$33,377 +8.3%
        2016$3,184 +0.3%$30,810 +9.5%
        2015$3,173 +2.3%$28,147 +2.8%
        2014$3,103 +0.2%$27,389 -4.2%
        2012$3,097 -3.6%$28,604 -21.3%
        2011$3,212 +9.3%$36,351 +0.1%
        2010$2,938 +4.3%$36,300 -5%
        2009$2,817 -4%$38,211 -5.3%
        2008$2,933 +34.3%$40,336 +31.7%
        2006$2,185 +5.9%$30,622
        2005$2,062 +14.4%--
        2004$1,803 -1.1%--
        2003$1,823 -14.9%--
        2002$2,142 +9.9%--
        2001$1,949 +0.4%$26,892 +1.8%
        2000$1,941 $26,423
        Find assessor info on the county website

        Monthly payment

        Est. payment

        Payment breakdown

        Explore the cost of this home by adjusting the details. Changes won't be saved.
        All calculations are estimates and provided by Zillow, Inc. for informational purposes only. Actual amounts may vary.
        HOA fees may include property taxes on listings classified as Co-Ops. Contact the listing agent and/or owner for fee details.
        Mortgage interest rates are dependent on a number of factors, including credit score, down payment, and repayment length. Interest rate data provided by Zillow Group Marketplace, Inc. as of 1/1/1970 from various mortgage lenders with which we have lead or other similar arrangements; the Estimated Payment is an average of those rates.
        See how much you could borrow to make a competitive offer.

        Climate risks

        Neighborhood: 60073

        Getting around

        3 / 100
        Car-Dependent
        38 / 100
        Somewhat Bikeable

        Nearby schools

        GreatSchools rating
        Schools provided by the listing agent
        • Elementary: Prairieview School
        • Middle: Grayslake Middle School
        • High: Grayslake North High School
        • District: 46

        Source: MRED as distributed by MLS GRID. This data may not be complete. We recommend contacting the local school district to confirm school assignments for this home.

        A local agent can set up tours, give advice and negotiate with sellers.

        Browse local experts

        Similar homes